

19 WITHERS WAYHOCKESSIN, DE19707
Mortgage Calculator
Monthly Payment (Est.)
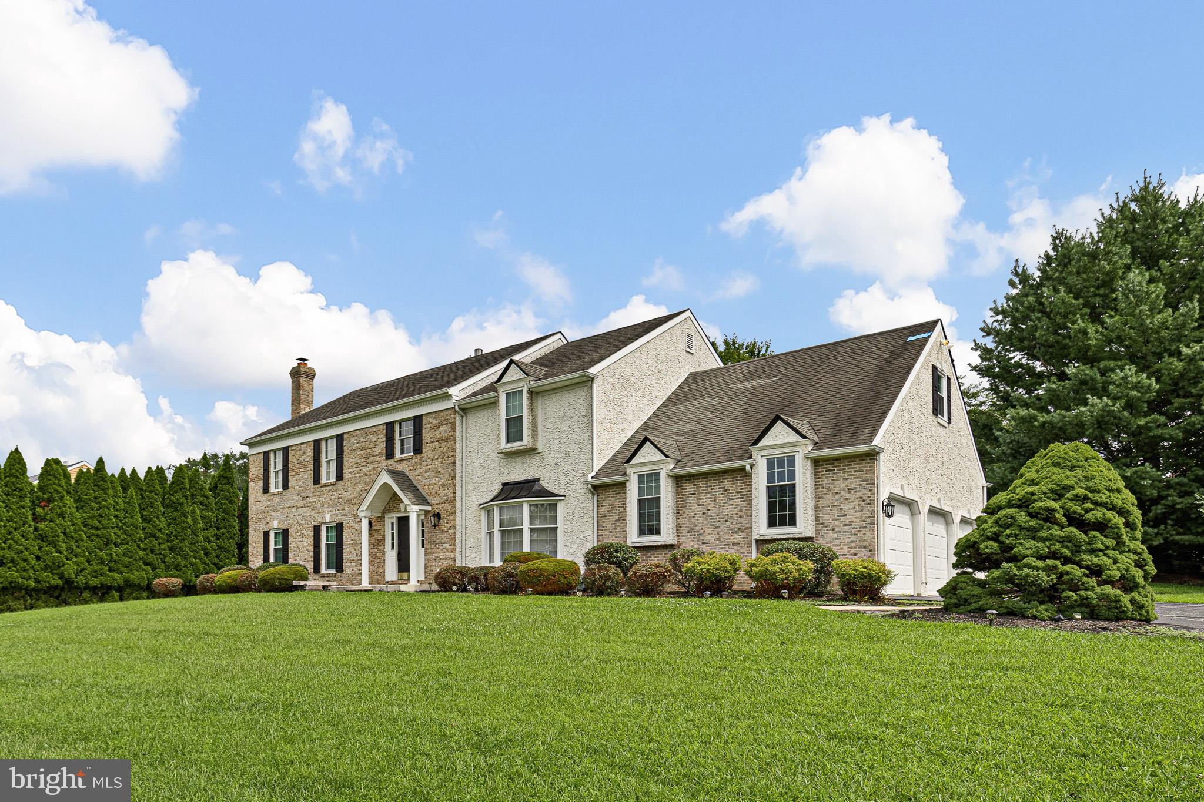
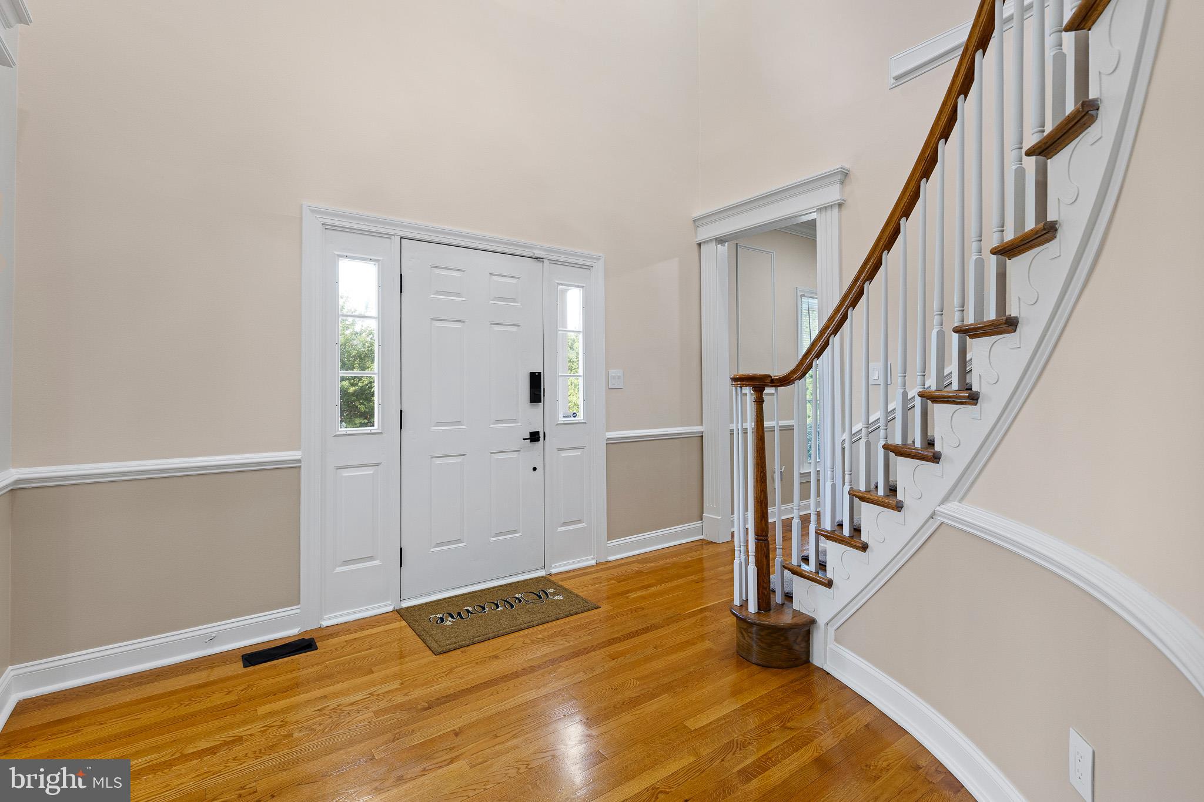
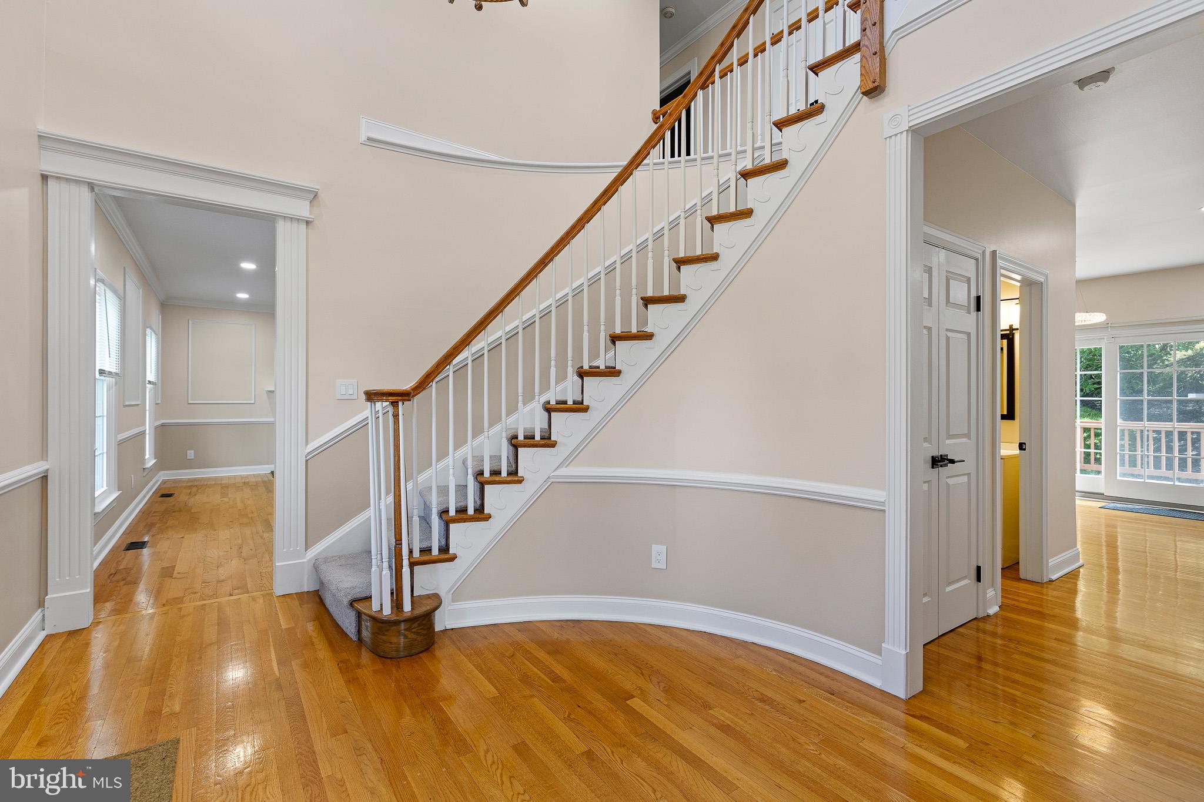
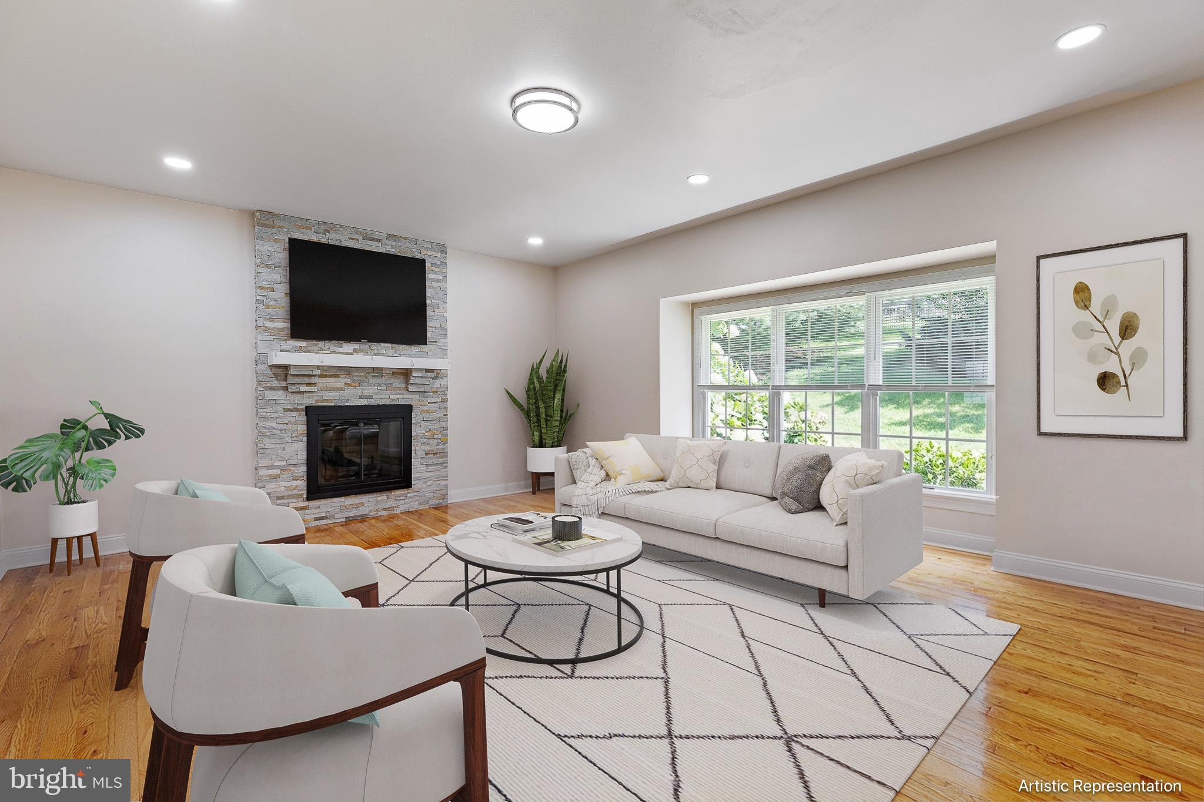
Enter an interest rate to see your estimated monthly payment.Welcome to this charming, 2-story colonial located in the desirable Sanford Ridge, Hockessin where comfort and elegance meet. This home boasts all the bells and whistles, with a bright and open floor plan that seamlessly blends formal living and dining spaces, ideal for both casual and formal gatherings. As you step inside of this elegant 2-story foyer, you are greeted with a turned hardwood staircase with a second-floor balcony. To the left of the foyer is a large formal living room with fireplace, picture moldings and stately columns. To the right of the foyer is the elegant dining room with bay window. Following the floor plan back there is a gourmet kitchen, this new gourmet kitchen is a chef’s dream fully renovated with a large center island, new granite countertops, new stainless-steel appliances, new Oven/Microwave and new cabinets and breakfast room with access to the rear deck. The eat-in kitchen opens to a comfortable family room which is adorned with a gas, brick faced fireplace. A laundry room with a shower room for guests, powder room and access to the 3-car garage complete the main level. Following the staircase upstairs, to find a large primary suite featuring a sitting room, primary bathroom with cathedral ceilings, soaking tub, and stall shower. Three additional bedrooms and a full shared hall bathroom complete the second floor. The newly finished lower level has a large game/media room and a half bathroom for convenience. This house is newly painted with new carpets, and all rooms are fitted with smart device recess lights that can be controlled anywhere from the house. This home is situated on a private lot and has direct access to Rt 48 allowing for immediate access to Sanford, Charter/Cab Calloway schools and all the shopping and convenience of Hockessin and Wilmington and all that the area has to offer.
| 4 weeks ago | Price changed to $875,000 | |
| 4 weeks ago | Listing updated with changes from the MLS® | |
| 2 months ago | Status changed to Active | |
| 2 months ago | Listing first seen on site |

The real estate listing information is provided by Bright MLS is for the consumer's personal, non-commercial use and may not be used for any purpose other than to identify prospective properties consumer may be interested in purchasing. Any information relating to real estate for sale or lease referenced on this web site comes from the Internet Data Exchange (IDX) program of the Bright MLS. This web site references real estate listing(s) held by a brokerage firm other than the broker and/or agent who owns this web site. The accuracy of all information is deemed reliable but not guaranteed and should be personally verified through personal inspection by and/or with the appropriate professionals. Properties in listings may have been sold or may no longer be available. The data contained herein is copyrighted by Bright MLS and is protected by all applicable copyright laws. Any unauthorized collection or dissemination of this information is in violation of copyright laws and is strictly prohibited. Copyright © 2020 Bright MLS. All rights reserved.