

24 AUSPICE CIRCLENEWARK, DE19711
Mortgage Calculator
Monthly Payment (Est.)
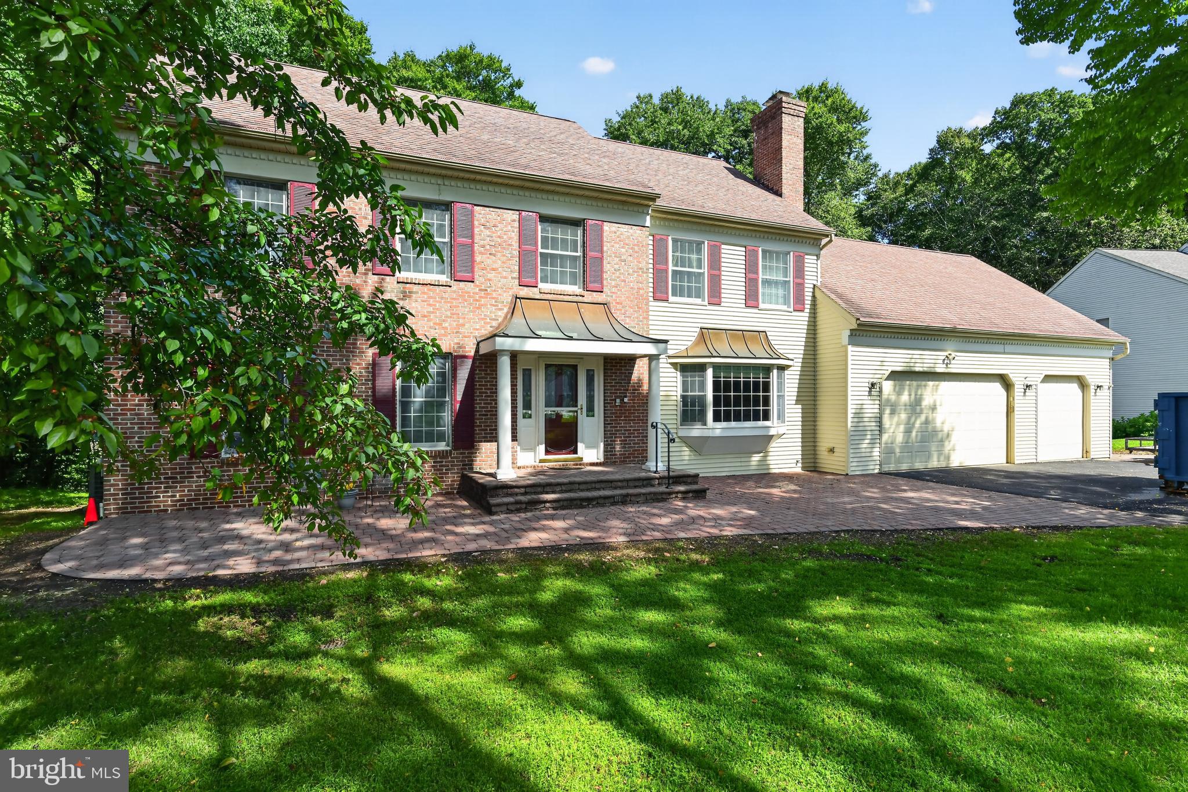
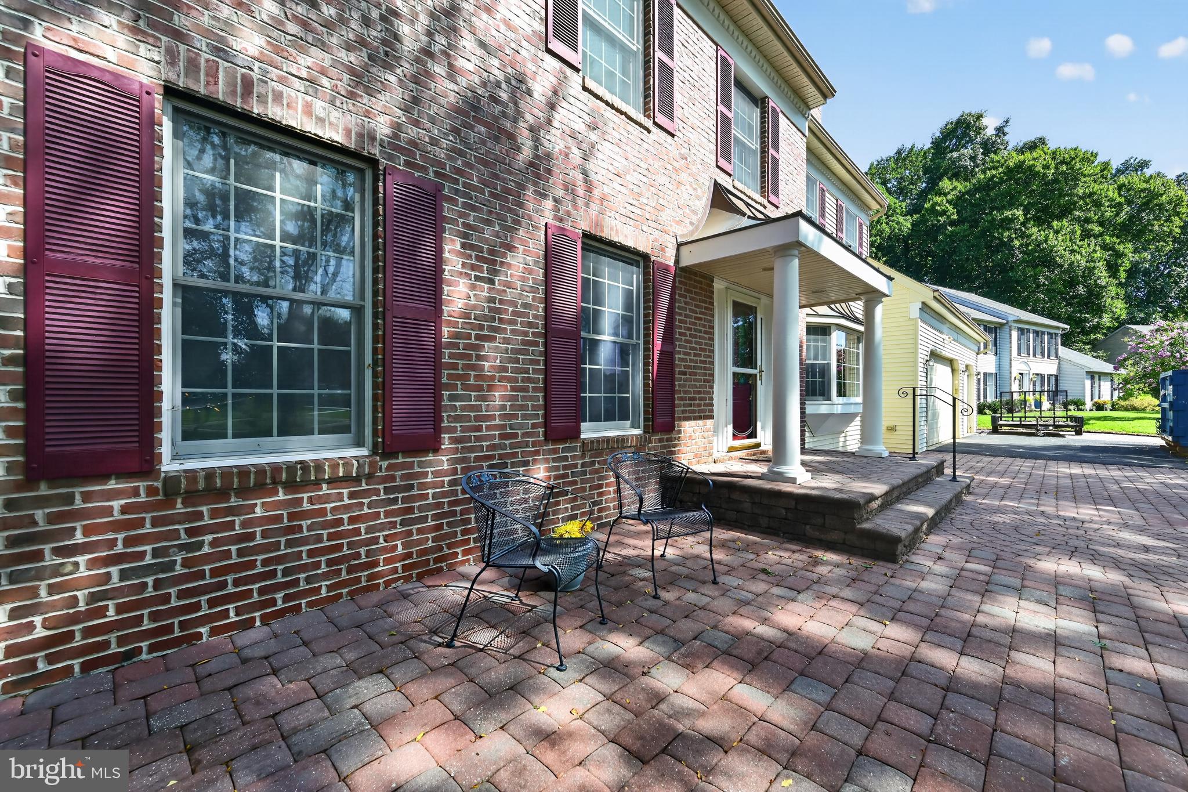
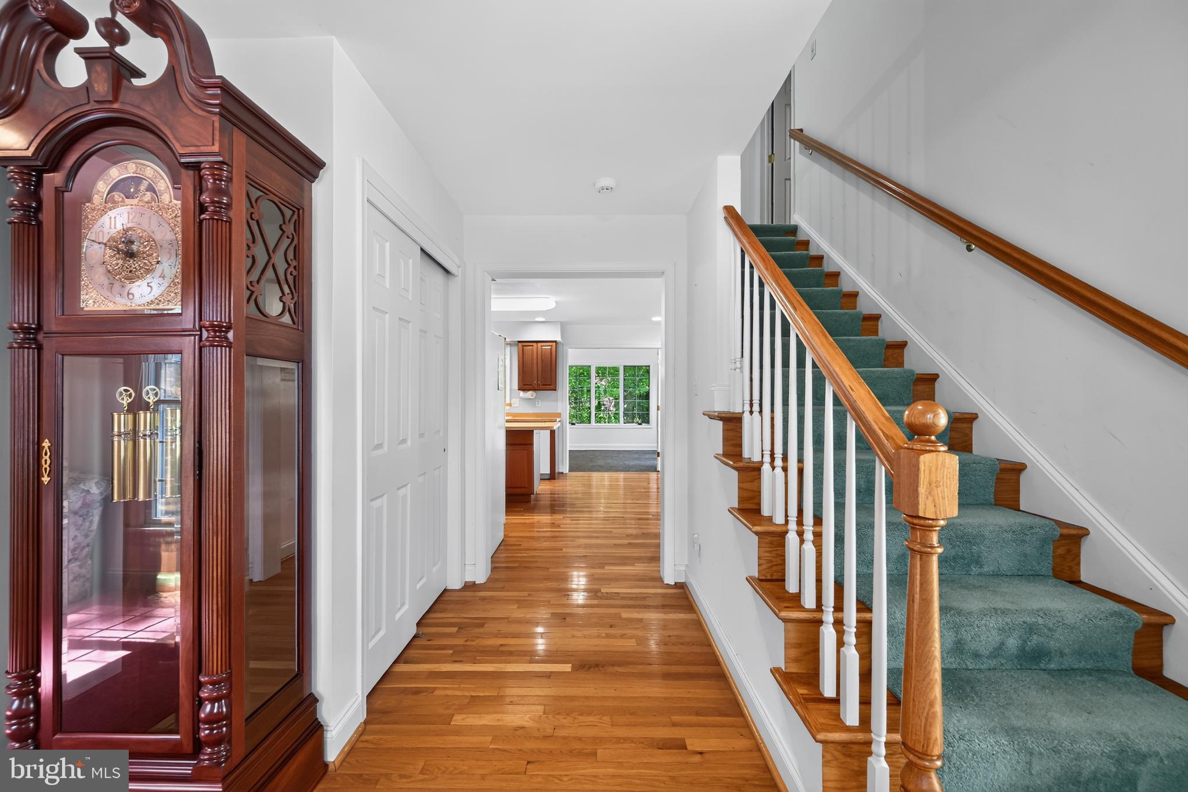
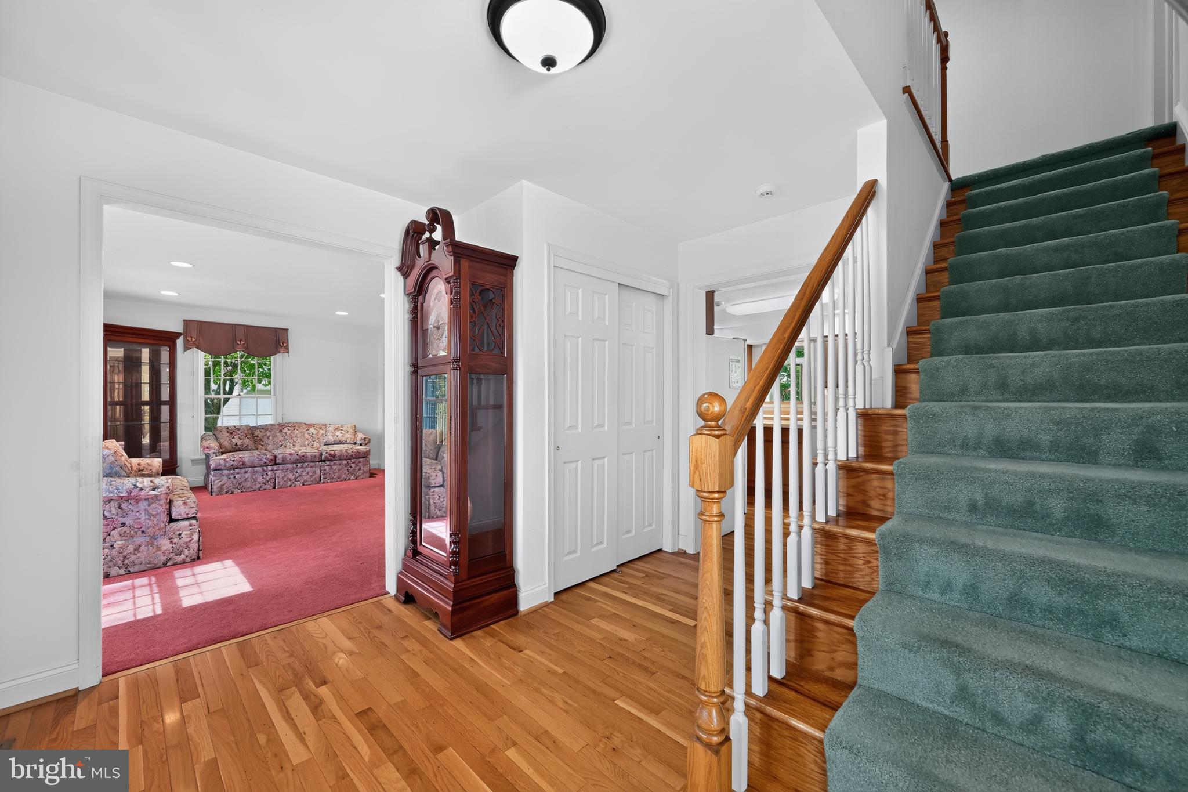
$3,303Welcome to Grantchester, a secluded neighborhood in the North Star area of Newark with a 3-car garage and beautiful paver walkways. Situated on a spacious 0.70-acre lot, 24 Auspice Circle offers an impressive combination of space, privacy, and location with approximately 4,100 square feet of living space. This expansive two-story home features 4 bedrooms, 4 bathrooms, and a thoughtfully designed floor plan with plenty of room for both everyday living and entertaining. Features include recessed lighting, dual zone heating and cooling, security system, and a whole house intercom. Generously sized living areas provide flexibility for gatherings, working from home, or simply spreading out. The 1st floor showcases a large eat-in kitchen with island and pantry, a separate chef's panty with sink and built-in shelves. The Living Room features a gas fireplace, built-in bookshelves and French doors out to the expansive composite deck with an awning and multiple entryways in the home. Step outside to discover a dedicated hot tub room on the deck, providing a private retreat separate from the main living area. An oversized sunroom off of the kitchen with vaulted ceilings and lots of natural light provides additional space overlooking the back yard with gated steps down to a creek in the far back of the property. Upstairs, four well-proportioned bedrooms provide comfortable private spaces, including a spacious primary suite with private bath, his and her walk-in closets with built-ins and organizers plus a private separate sitting room with fireplace. The fully finished walk-out basement with multiple rooms includes 2 home offices, game room, living room with wet bar kitchen, half bath and an additional large walk-in pantry/storage closet. Outside, the large lot offers plenty of room to enjoy the peaceful surroundings and established neighborhood setting. Tucked away on Auspice Circle yet conveniently located near Paper Mill Road, the North Star area, Newark, Hockessin, shopping, dining, parks, and major routes for commutes to either PA or MD, this property delivers the privacy of a secluded neighborhood without sacrificing accessibility. With its substantial square footage and generous lot, 24 Auspice Circle is ready for its next chapter. This home is an open canvas, ready for your personal touch, and is being sold AS-IS , providing a fantastic opportunity for you to personalize and make it your own.
| yesterday | Listing updated with changes from the MLS® | |
| 3 days ago | Listing first seen on site |

The real estate listing information is provided by Bright MLS is for the consumer's personal, non-commercial use and may not be used for any purpose other than to identify prospective properties consumer may be interested in purchasing. Any information relating to real estate for sale or lease referenced on this web site comes from the Internet Data Exchange (IDX) program of the Bright MLS. This web site references real estate listing(s) held by a brokerage firm other than the broker and/or agent who owns this web site. The accuracy of all information is deemed reliable but not guaranteed and should be personally verified through personal inspection by and/or with the appropriate professionals. Properties in listings may have been sold or may no longer be available. The data contained herein is copyrighted by Bright MLS and is protected by all applicable copyright laws. Any unauthorized collection or dissemination of this information is in violation of copyright laws and is strictly prohibited. Copyright © 2020 Bright MLS. All rights reserved.
Did you know? You can invite friends and family to your search. They can join your search, rate and discuss listings with you.