

211 ANGLESEY DRIVEMIDDLETOWN, DE19709
Mortgage Calculator
Monthly Payment (Est.)
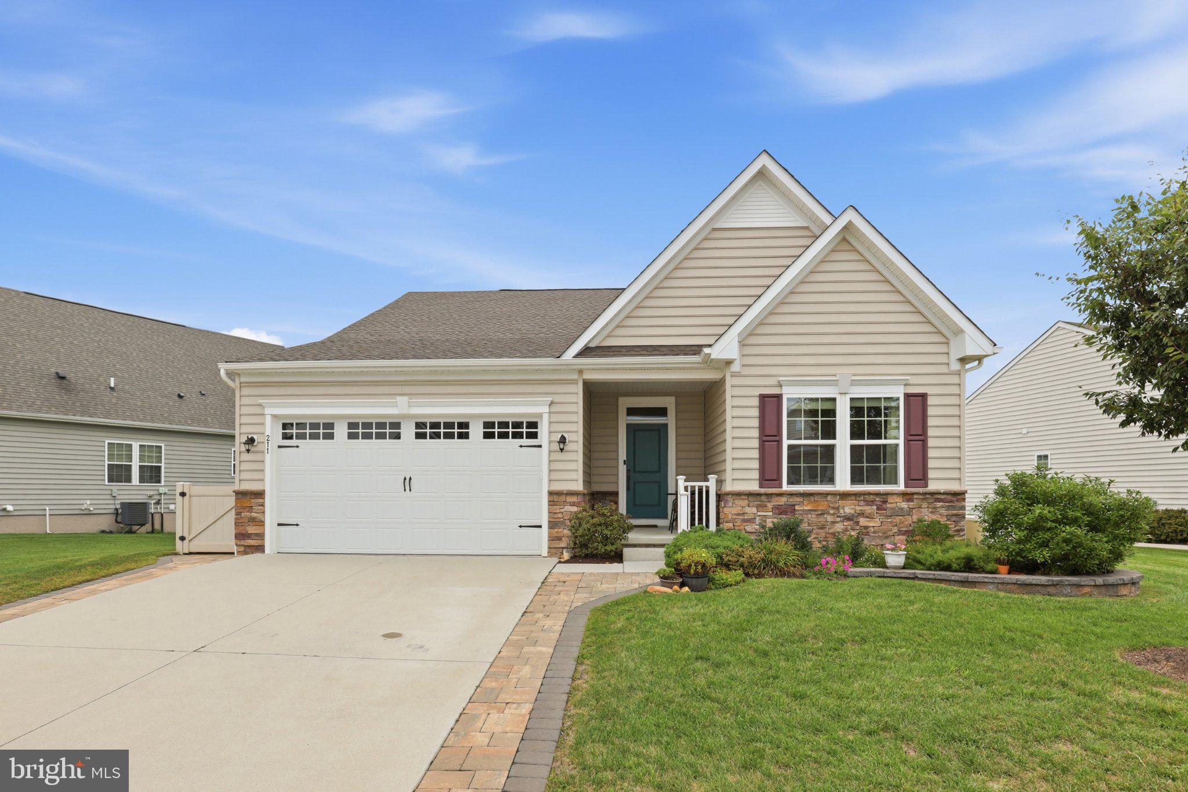
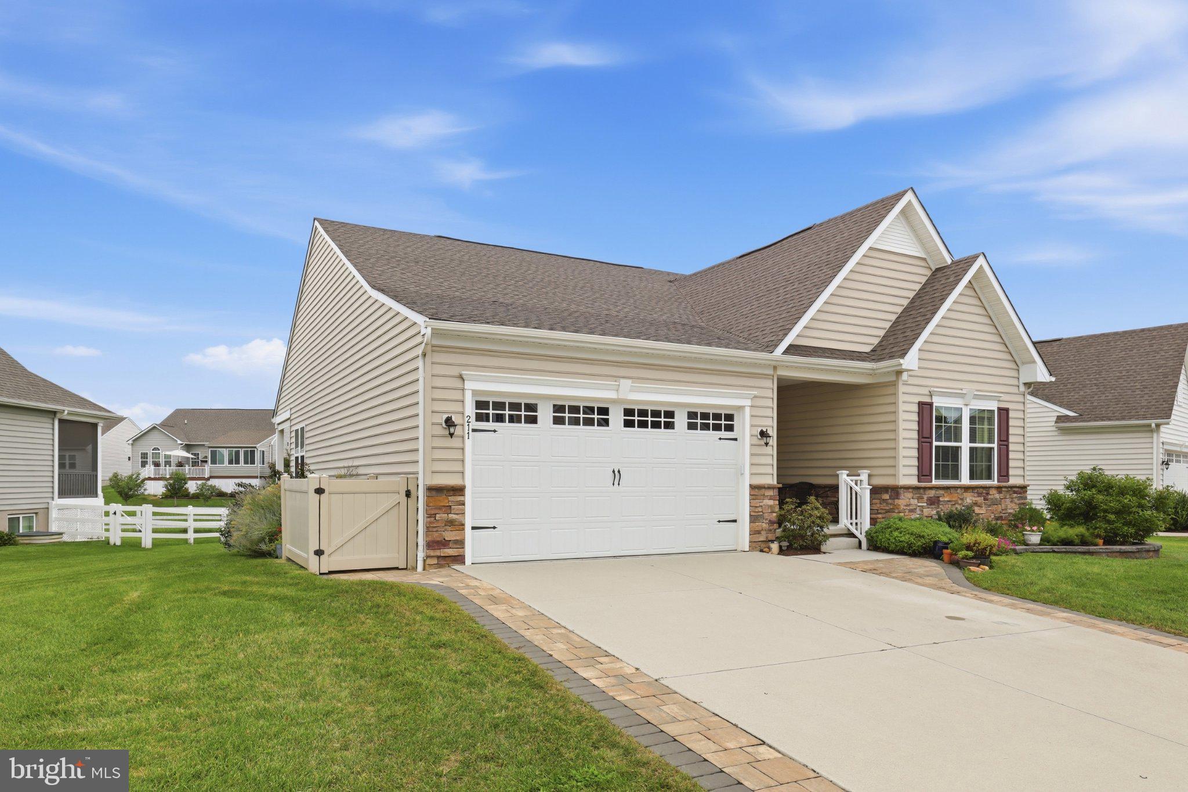
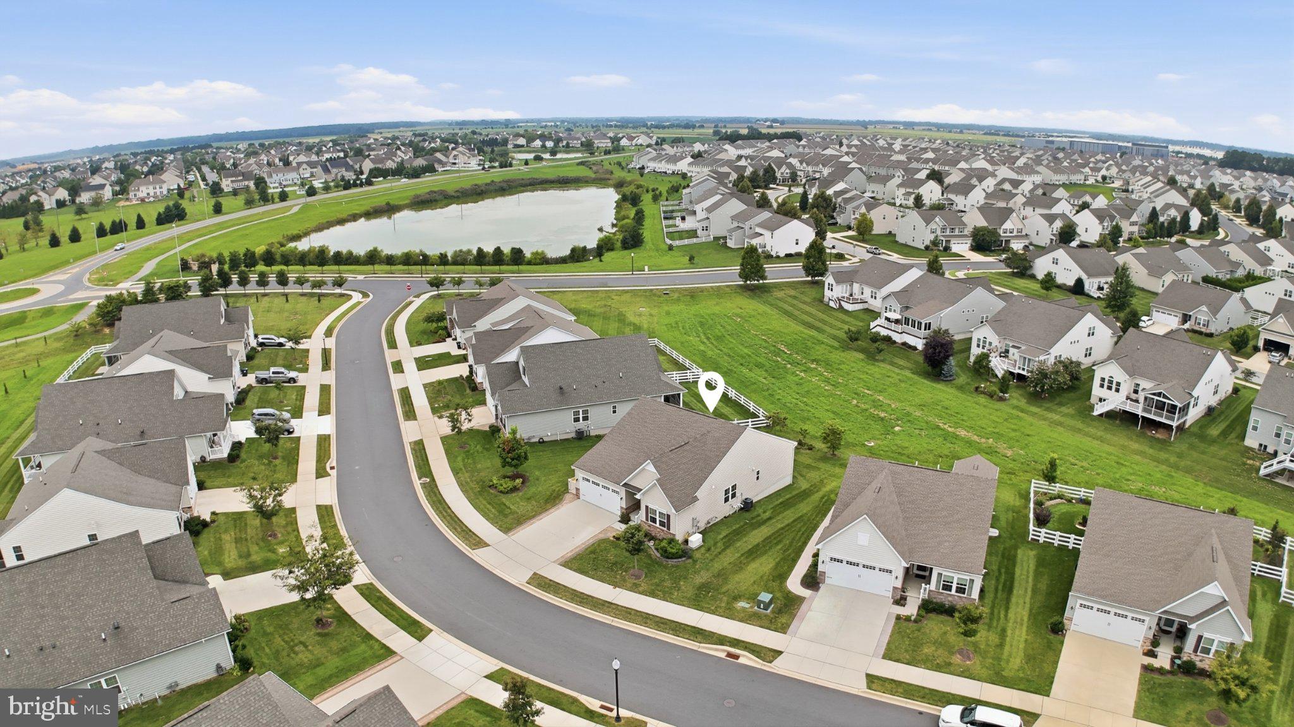
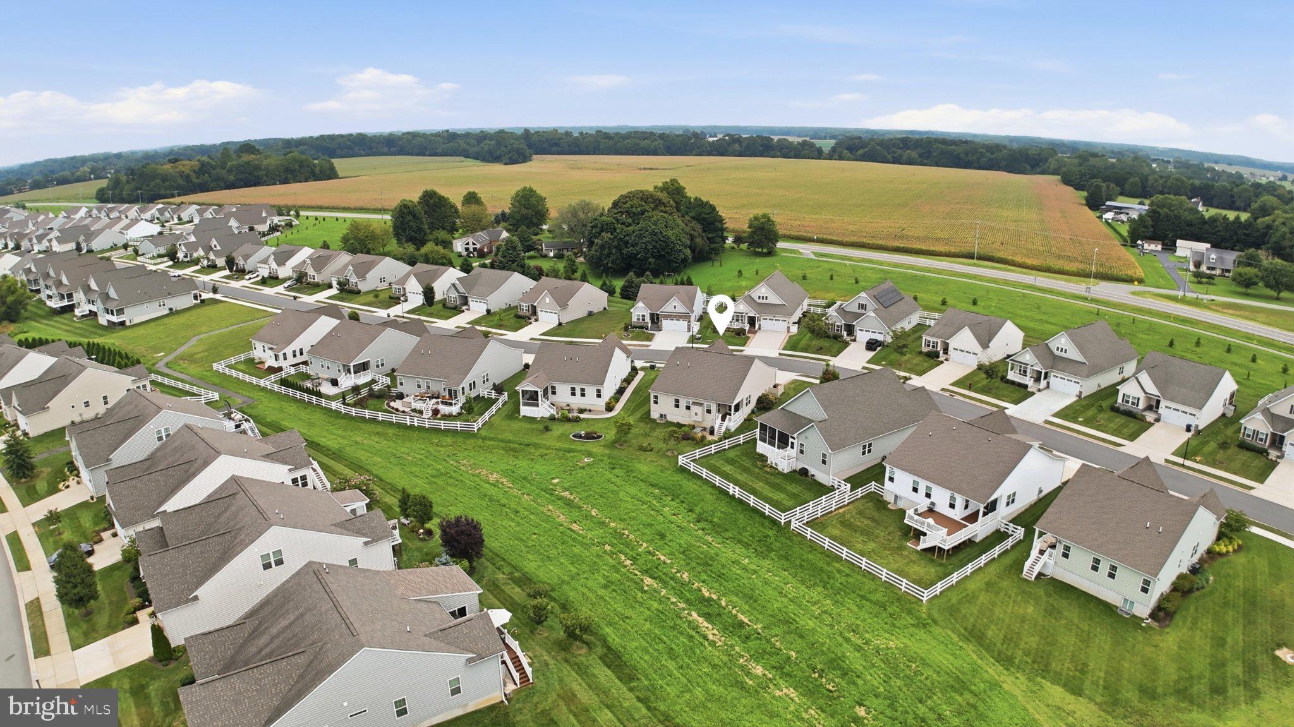
Enter an interest rate to see your estimated monthly payment.Welcome to 211 Anglesey Drive in the highly desirable 55+ Active Adult community of The Preserve at Deep Creek! This beautifully maintained home offers an inviting, light-filled open-concept layout designed for modern living and entertaining. The main level is equipped with luxury vinyl plank (LVP) flooring throughout and features a spacious living area flowing seamlessly into a well-appointed kitchen boasting ample cabinetry, generous counter space, and an adjacent dining area. Retreat to the private primary suite complete with a walk-in closet and an en-suite bath. An additional bedroom offer versatile space for family, guests, or a dedicated home office. For comfort and peace of mind, the property comes equipped with a whole house water filter, a whole-house standby generator, and an in-ground lawn sprinkler system. The HVAC system comes equipped with an electronic air cleaner. Enjoy low-maintenance living with fantastic community amenities including a clubhouse, fitness center, outdoor pool. Ideally situated just minutes from downtown Middletown’s shopping, dining, and easy access to US-301 and DE-896. Schedule your private tour today and make this exceptional home yours!
| 2 weeks ago | Listing updated with changes from the MLS® | |
| 4 weeks ago | Status changed to Active | |
| a month ago | Listing first seen on site |

The real estate listing information is provided by Bright MLS is for the consumer's personal, non-commercial use and may not be used for any purpose other than to identify prospective properties consumer may be interested in purchasing. Any information relating to real estate for sale or lease referenced on this web site comes from the Internet Data Exchange (IDX) program of the Bright MLS. This web site references real estate listing(s) held by a brokerage firm other than the broker and/or agent who owns this web site. The accuracy of all information is deemed reliable but not guaranteed and should be personally verified through personal inspection by and/or with the appropriate professionals. Properties in listings may have been sold or may no longer be available. The data contained herein is copyrighted by Bright MLS and is protected by all applicable copyright laws. Any unauthorized collection or dissemination of this information is in violation of copyright laws and is strictly prohibited. Copyright © 2020 Bright MLS. All rights reserved.
Did you know? You can invite friends and family to your search. They can join your search, rate and discuss listings with you.