

2309 PAULWYNN ROADWILMINGTON, DE19810
Mortgage Calculator
Monthly Payment (Est.)
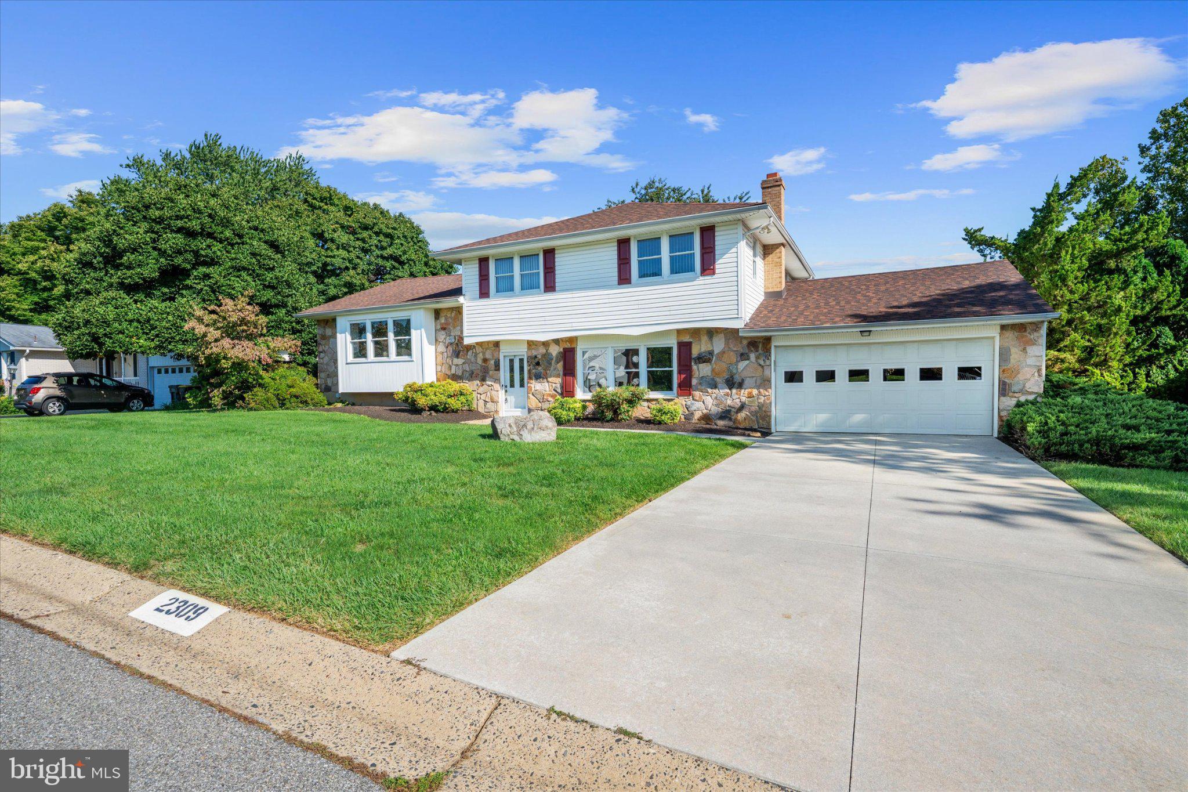
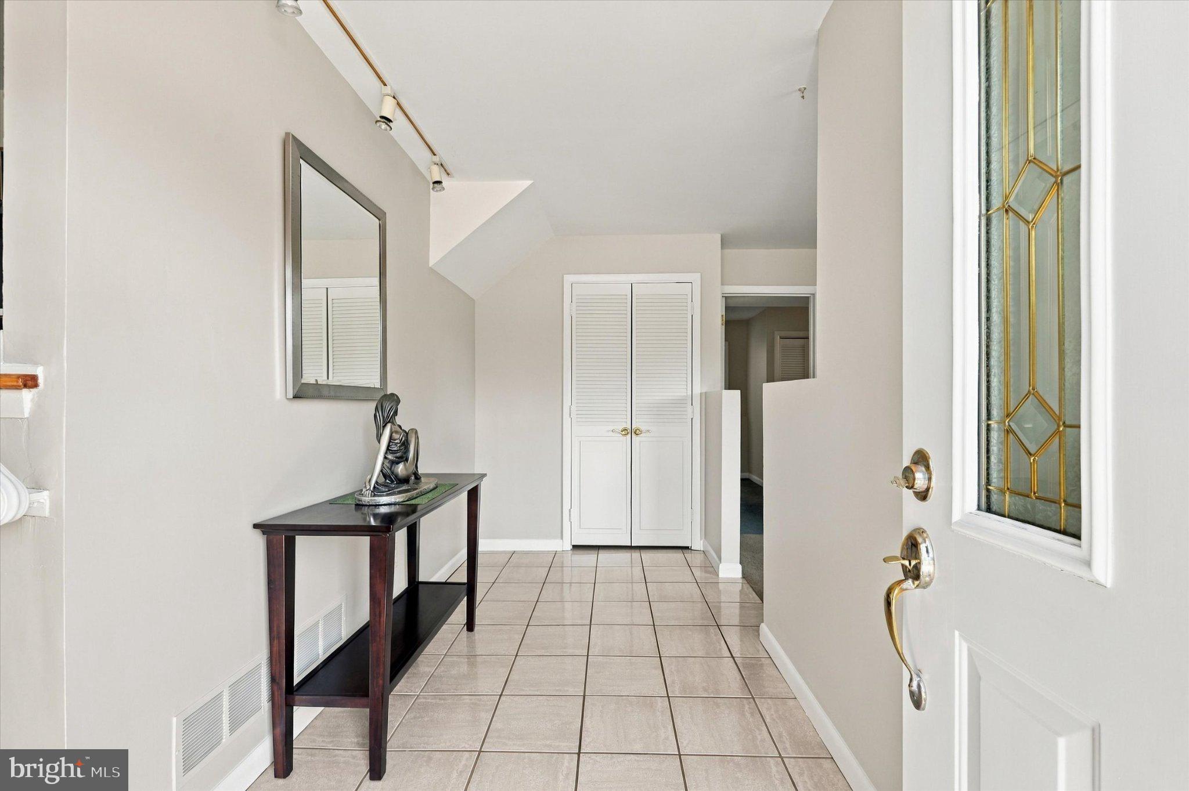
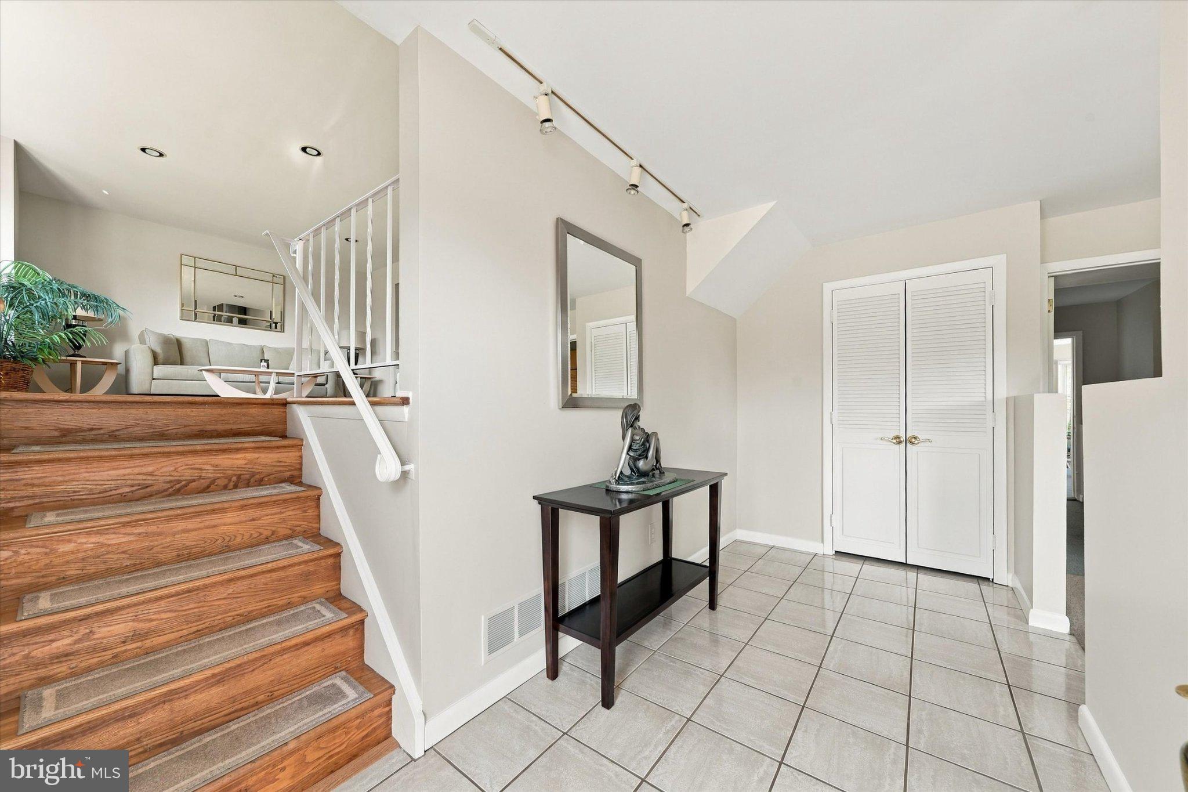
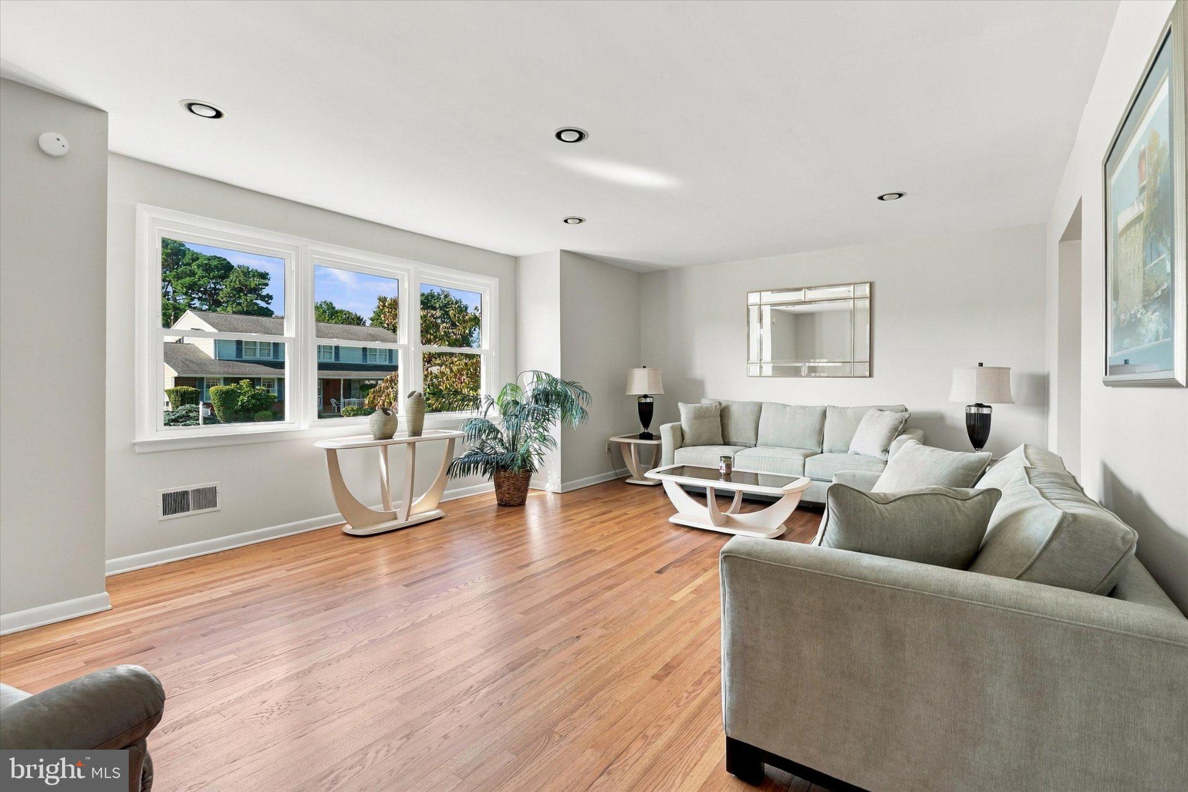
Enter an interest rate to see your estimated monthly payment.Some homes give you rooms. This one gives you possibilities—and a first impression to match, with real stone exterior accents, mature landscaping, and an inviting presence from the curb.Set on a level, beautifully established lot in North Wilmington's Wynnwood, 2309 Paulwynn Rd is an expansive split-level —with thoughtful spaces to gather, spaces to retreat, and plenty of room for everyone to spread out. The main level is warm and inviting, with recently refinished hardwood floors grounding the living and dining rooms. The kitchen brings a classic foundation of solid wood cabinetry and granite countertops, complemented by a range insert, wall oven, and a mix of newer stainless-steel and existing appliances. The lower level is where this home really opens up. A spacious family room centered around a stone wood-burning fireplace creates a cozy gathering place, while just beyond it, the full-sunroom addition offers an entirely different experience. With its vaulted ceiling and walls of windows, the sunroom is bright, airy, and wonderfully connected to the mature landscape outside. It’s an ideal spot for morning coffee, a quiet afternoon, plants, casual entertaining, or simply enjoying a little breathing room. The oversized laundry/mudroom adds another layer of flexibility, providing the kind of hardworking space that makes everyday living easier. Upstairs, the private spaces continue. The primary suite features a walk-in closet and its own bath with a tiled shower and granite vanity. Two additional bedrooms share a hall bath with a double-bowl granite vanity and a separate tub and toilet area finished with a tile surround. Outside, mature trees create a natural backdrop an a welcome sense of privacy. The newer roof (2021), newer wide concrete driveway and sidewalks, real stone exterior accents, and spacious two-car garage add to the home's strong first impression. But what really sets this home apart is its sense of space. There’s room to host everyone together, room to disappear with a book, room for hobbies, room for everyday messes—and room to simply enjoy being home. 2309 Paulwynn Rd isn’t about fitting life into a house. It’s about having the space to let life unfold.
| 3 days ago | Status changed to Active Under Contract | |
| 3 days ago | Listing updated with changes from the MLS® | |
| a week ago | Listing first seen on site |

The real estate listing information is provided by Bright MLS is for the consumer's personal, non-commercial use and may not be used for any purpose other than to identify prospective properties consumer may be interested in purchasing. Any information relating to real estate for sale or lease referenced on this web site comes from the Internet Data Exchange (IDX) program of the Bright MLS. This web site references real estate listing(s) held by a brokerage firm other than the broker and/or agent who owns this web site. The accuracy of all information is deemed reliable but not guaranteed and should be personally verified through personal inspection by and/or with the appropriate professionals. Properties in listings may have been sold or may no longer be available. The data contained herein is copyrighted by Bright MLS and is protected by all applicable copyright laws. Any unauthorized collection or dissemination of this information is in violation of copyright laws and is strictly prohibited. Copyright © 2020 Bright MLS. All rights reserved.
Did you know? You can invite friends and family to your search. They can join your search, rate and discuss listings with you.