

235 RIVEREDGE DRIVENEW CASTLE, DE19720
Mortgage Calculator
Monthly Payment (Est.)
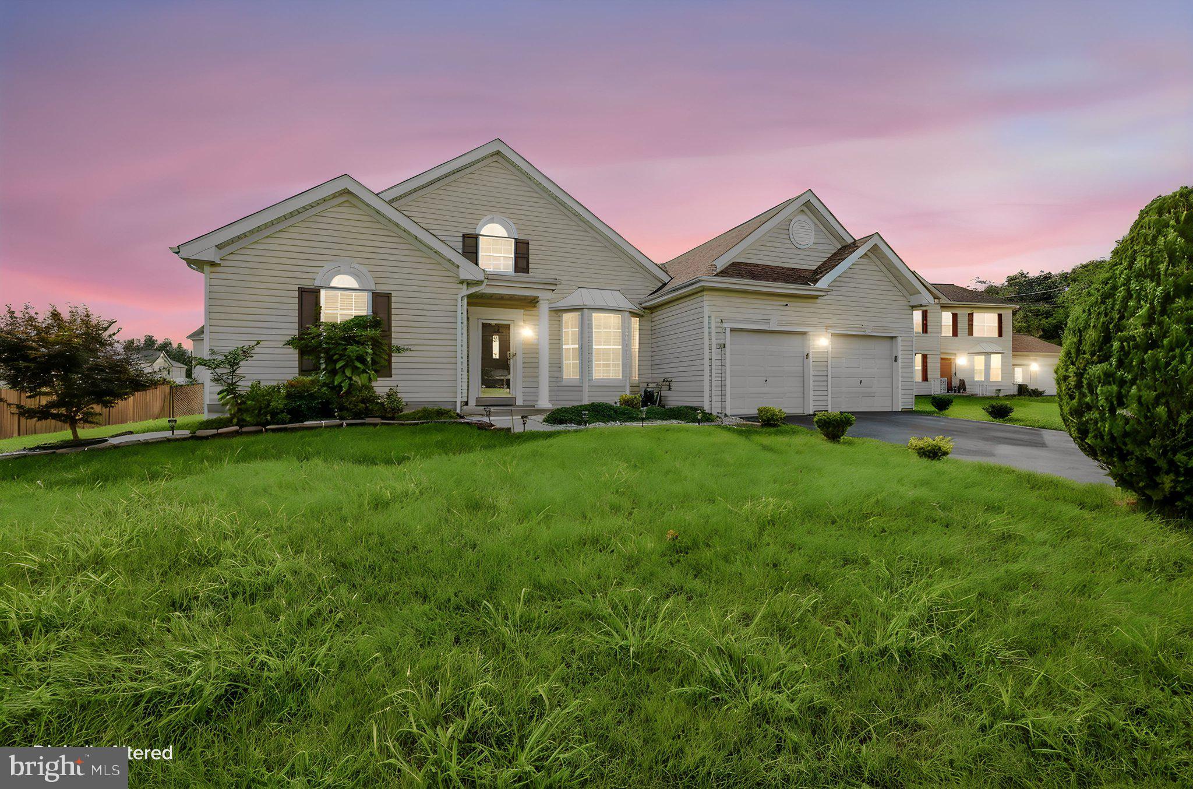
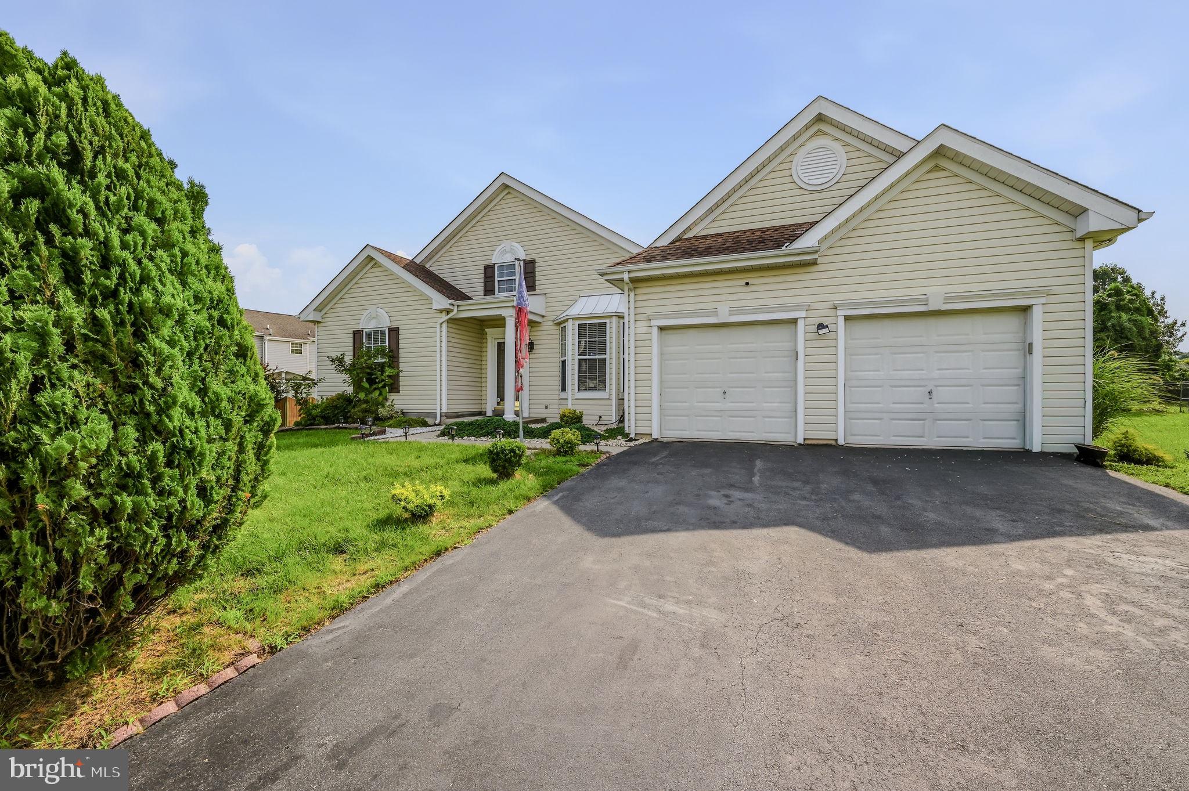
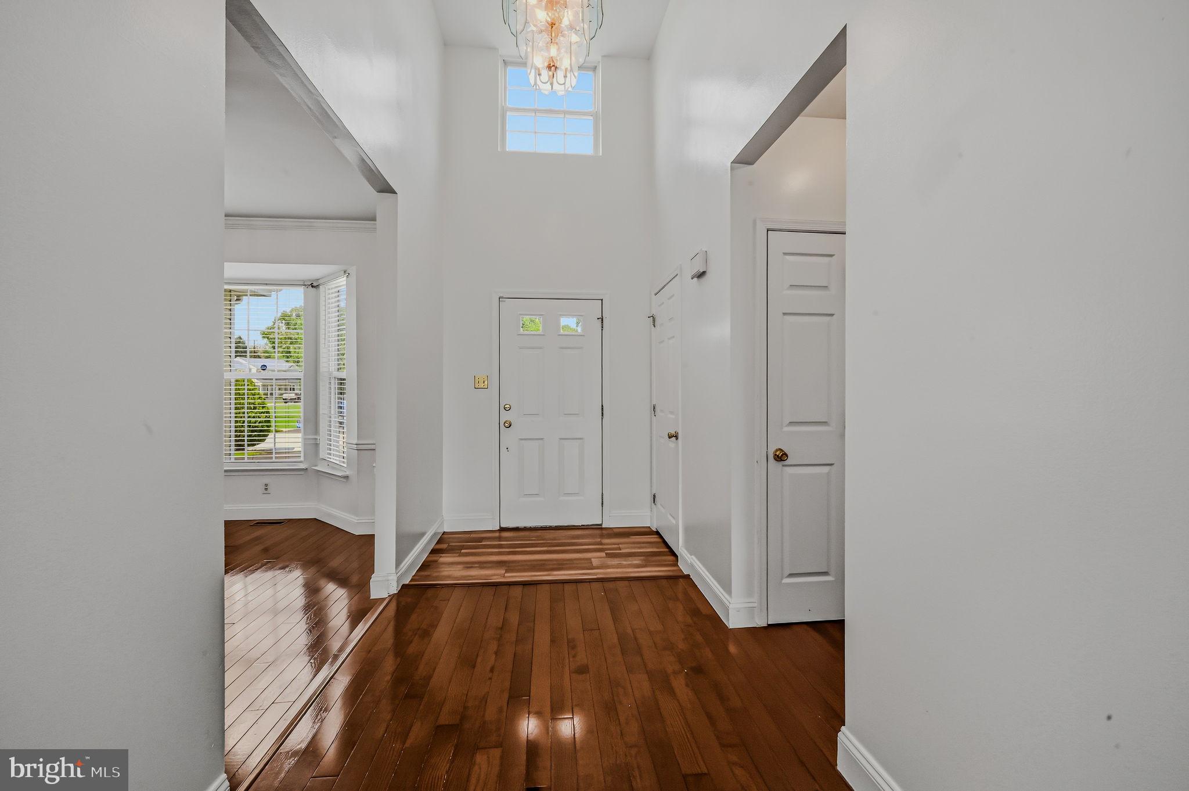
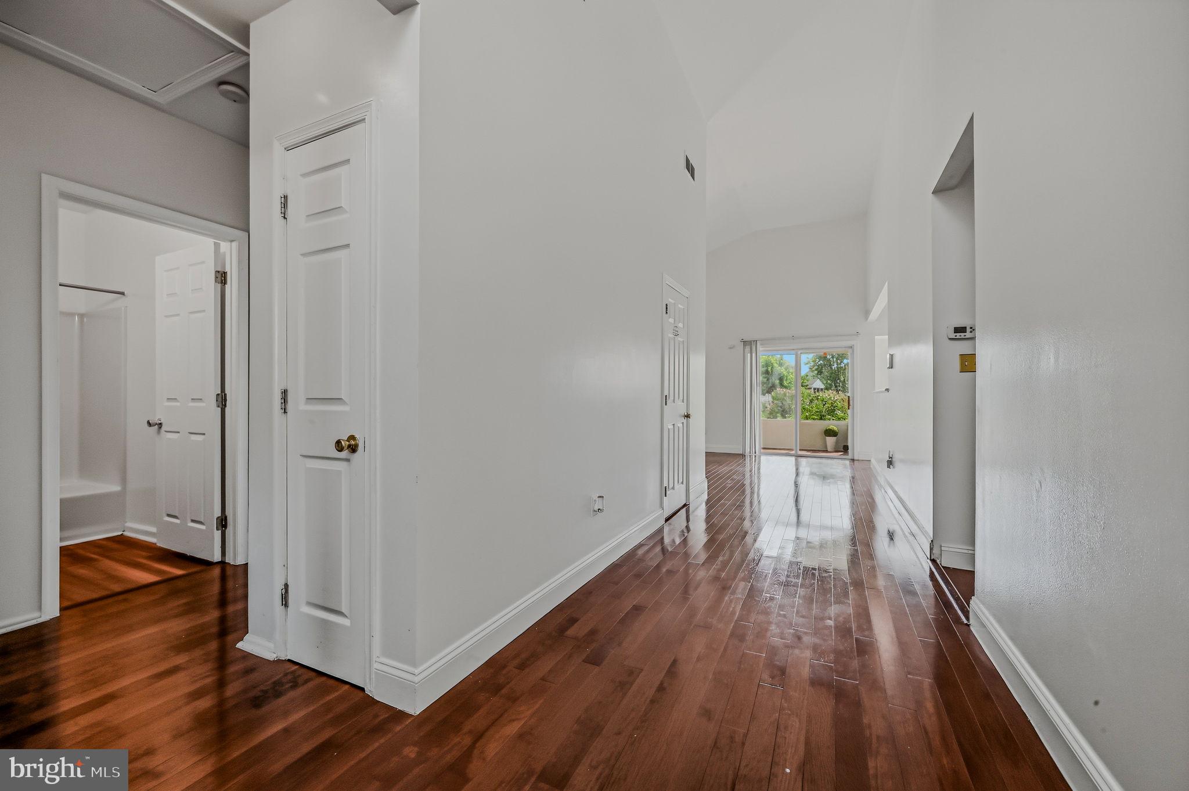
$2,167Well maintained 3 Bedroom, 2.5 Bathroom, 1 Story home with a 2 car garage and full basement. This property has been updated and well maintained by the owner. Simple 1 level living, the kitchen is new with granite counter tops and hardwood floors. There is a breakfast nook perfect for eating in the kitchen. The house features hardwood floors throughout with a mix of dark cherry wood and light LVP wooden plank. There are cathedral ceilings, a 2 car garage, and a full basement that runs the length of the house. The basement is unfinished and ready for the new home owners ideas. There is a 3 season room and the yard is an oversized at .30 acres. As in its name sake this neighborhood has views of the Delaware river, with plenty of space to walk and enjoy the open neighborhood and water views. Inquire about purchasing this home with $0 down, terms apply.
| 7 days ago | Listing updated with changes from the MLS® | |
| a week ago | Listing first seen on site |

The real estate listing information is provided by Bright MLS is for the consumer's personal, non-commercial use and may not be used for any purpose other than to identify prospective properties consumer may be interested in purchasing. Any information relating to real estate for sale or lease referenced on this web site comes from the Internet Data Exchange (IDX) program of the Bright MLS. This web site references real estate listing(s) held by a brokerage firm other than the broker and/or agent who owns this web site. The accuracy of all information is deemed reliable but not guaranteed and should be personally verified through personal inspection by and/or with the appropriate professionals. Properties in listings may have been sold or may no longer be available. The data contained herein is copyrighted by Bright MLS and is protected by all applicable copyright laws. Any unauthorized collection or dissemination of this information is in violation of copyright laws and is strictly prohibited. Copyright © 2020 Bright MLS. All rights reserved.
Did you know? You can invite friends and family to your search. They can join your search, rate and discuss listings with you.