

4 BANDUR COURTWILMINGTON, DE19810
Mortgage Calculator
Monthly Payment (Est.)
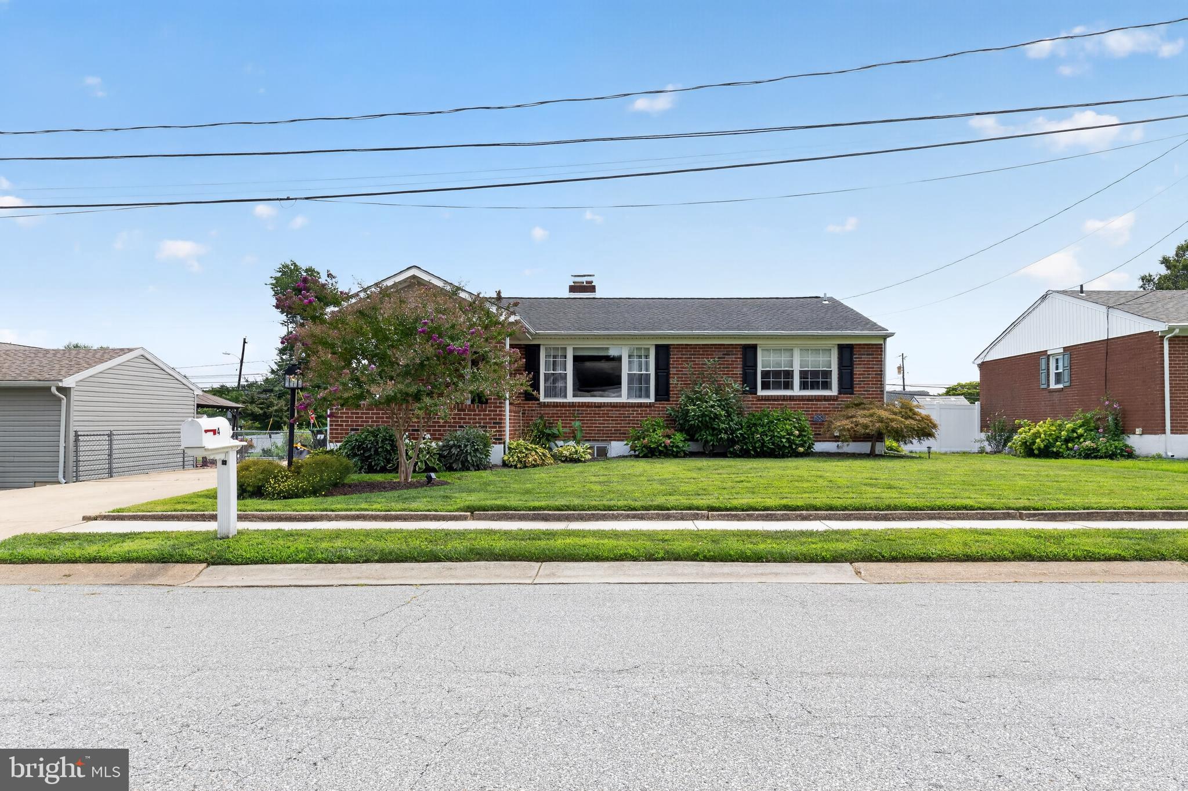
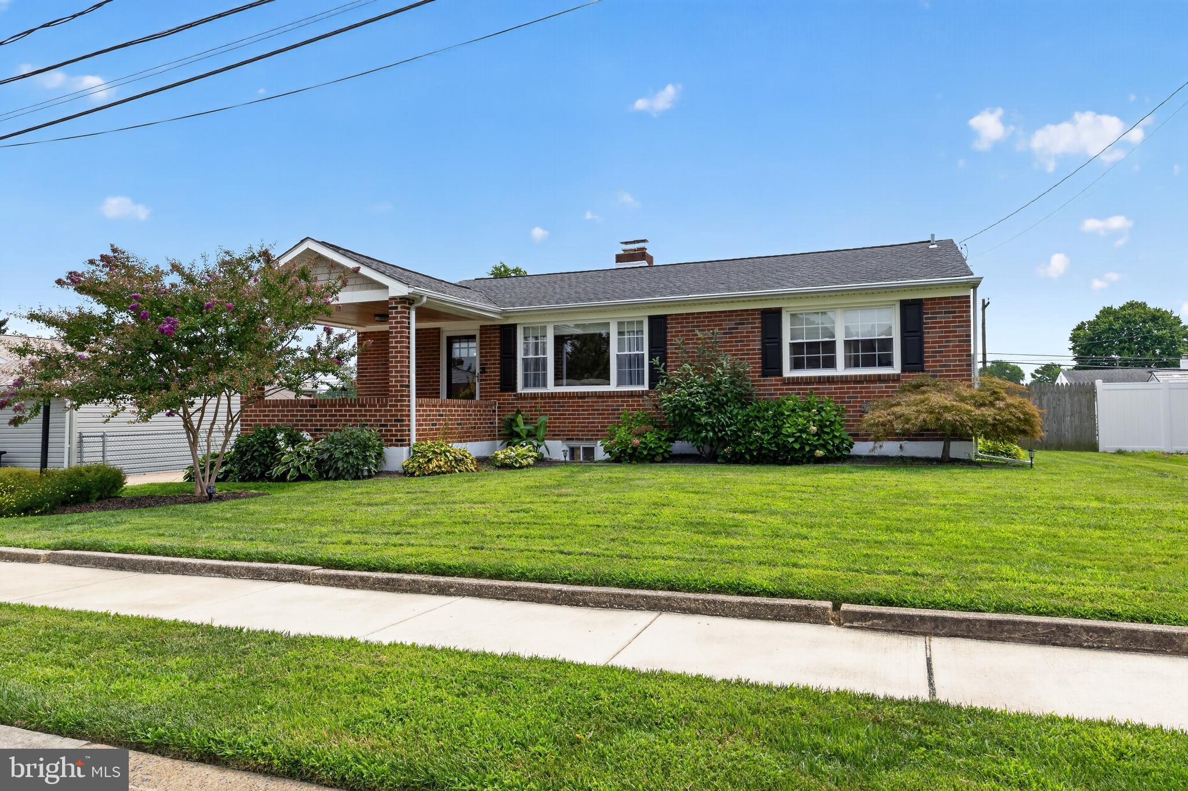
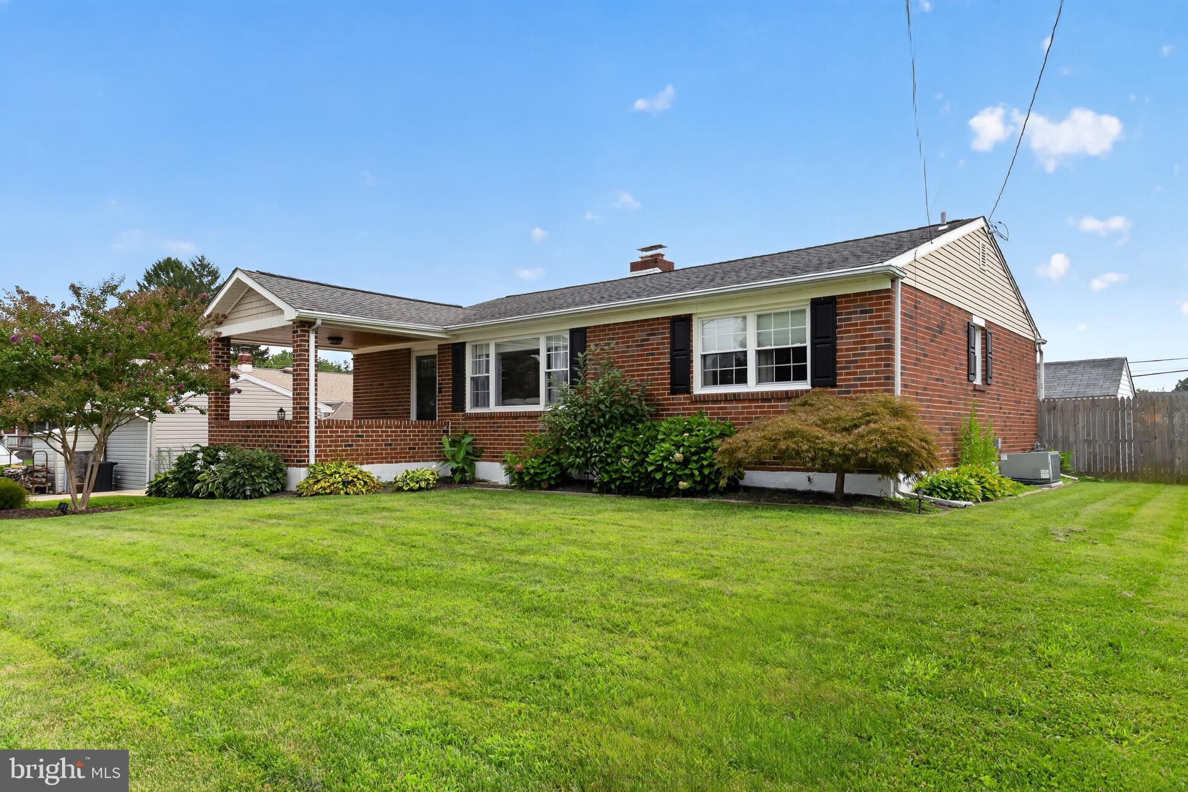
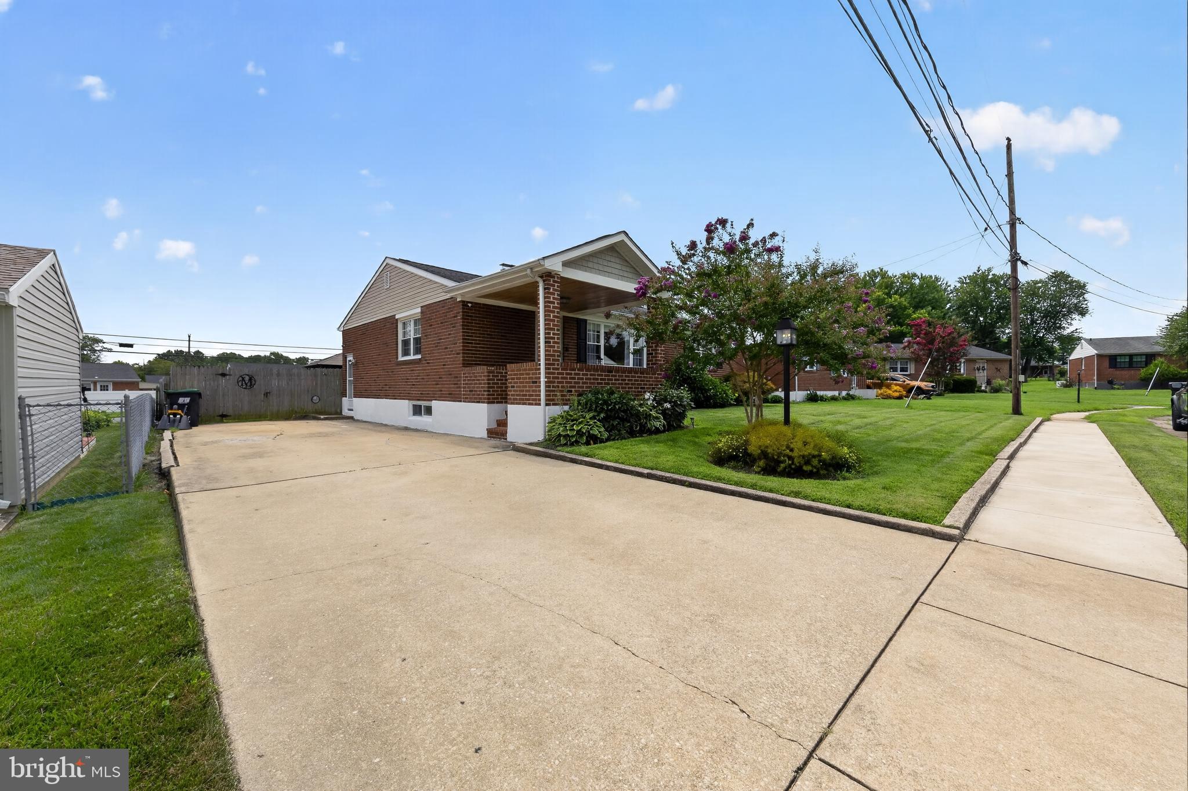
$2,167Welcome to this spacious and beautifully updated 4-bedroom, 2-bath ranch in the desirable Afton community, offering a flexible floor plan, a partially finished basement, and a generous backyard perfect for entertaining. A charming brick-covered front porch with a cedar ceiling welcomes you into the bright and inviting living and dining area, featuring hardwood floors, a large picture window, crown molding, and recessed lighting. The adjoining renovated kitchen is beautifully appointed with white soft-close shaker cabinetry, granite countertops, a custom tile backsplash, stainless steel appliances, an undermount sink, 30-inch gas cooktop, recessed lighting, and a convenient coffee bar. The main level offers three spacious bedrooms with ample closet space and a beautifully remodeled full bathroom featuring a double vanity with quartz countertop, soaking tub, and oversized shower with dual luxury shower heads. For added convenience, the washer and dryer have been relocated to the main level, while additional hookups remain in the basement. For additional storage there is a pull-down ladder to access the attic. Downstairs, the partially finished basement significantly expands the home's living space with a spacious family room featuring new carpeting and a beautiful brick fireplace, plus a fourth bedroom and second full bathroom. The bathroom features a walk-in, granite-accented shower with a bench and oversized rain shower head and offers the opportunity for the new owner to complete the remaining finishes to their own taste. Outside, enjoy a large backyard with a covered patio ideal for barbecues, gatherings, and relaxing outdoors, along with a storage shed for added convenience. With its renovated interior, hardwood flooring, versatile finished lower level, and spacious outdoor setting, this Afton ranch offers the space and flexibility you've been looking for. Don't miss the opportunity to make this wonderful home your own!
| 3 days ago | Status changed to Pending | |
| 3 days ago | Listing updated with changes from the MLS® | |
| a week ago | Listing first seen on site |

The real estate listing information is provided by Bright MLS is for the consumer's personal, non-commercial use and may not be used for any purpose other than to identify prospective properties consumer may be interested in purchasing. Any information relating to real estate for sale or lease referenced on this web site comes from the Internet Data Exchange (IDX) program of the Bright MLS. This web site references real estate listing(s) held by a brokerage firm other than the broker and/or agent who owns this web site. The accuracy of all information is deemed reliable but not guaranteed and should be personally verified through personal inspection by and/or with the appropriate professionals. Properties in listings may have been sold or may no longer be available. The data contained herein is copyrighted by Bright MLS and is protected by all applicable copyright laws. Any unauthorized collection or dissemination of this information is in violation of copyright laws and is strictly prohibited. Copyright © 2020 Bright MLS. All rights reserved.