

212 SAFFRON CIRCLEMIDDLETOWN, DE19709
Mortgage Calculator
Monthly Payment (Est.)
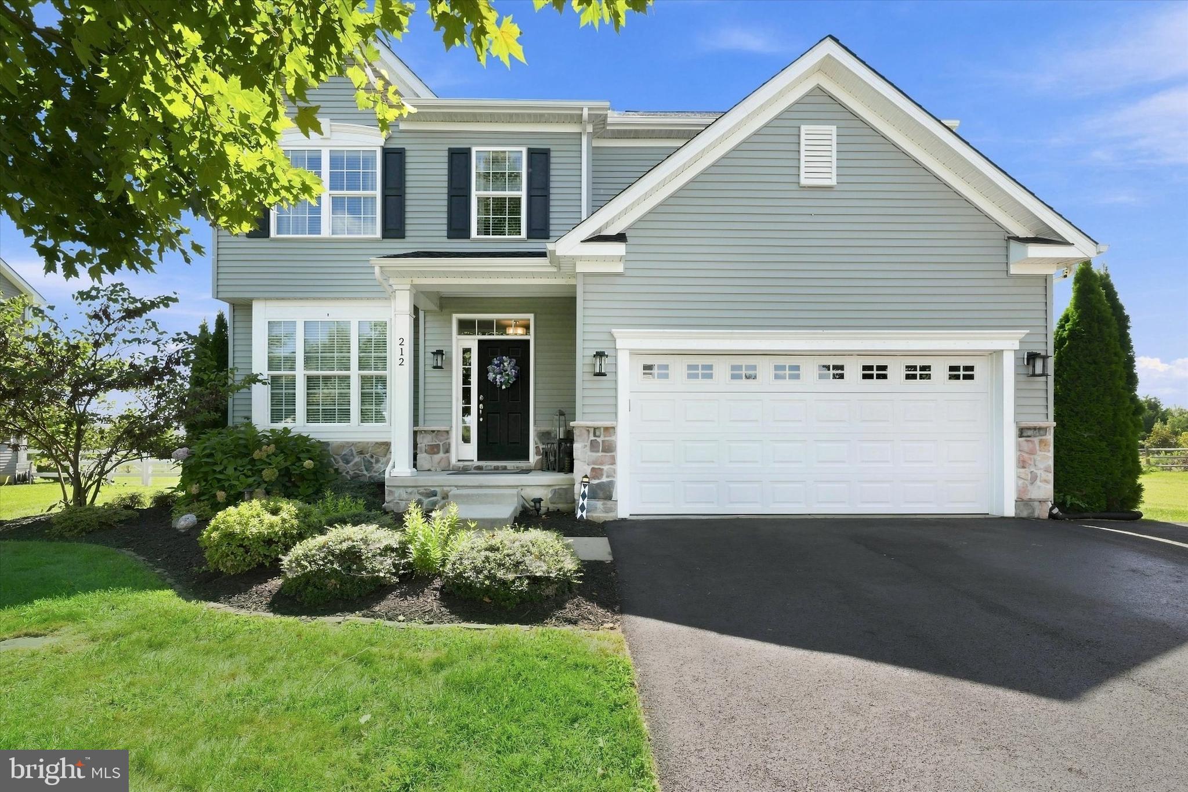
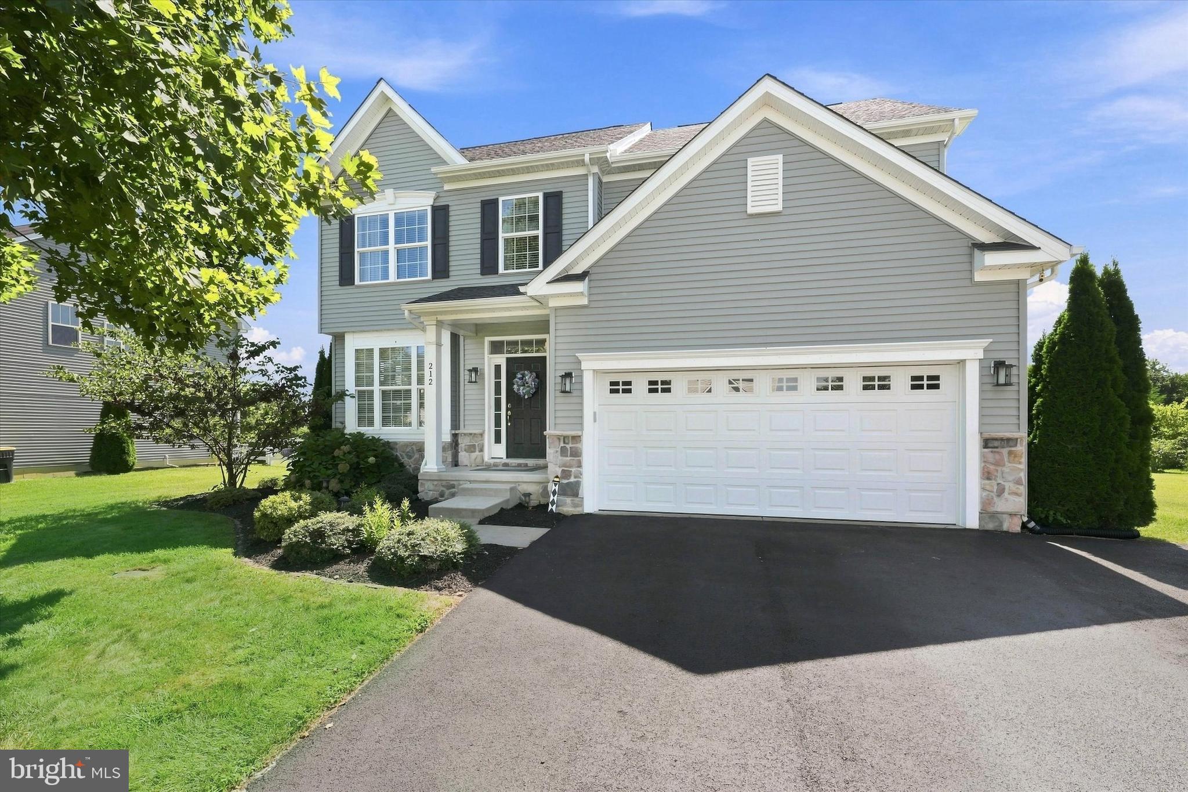
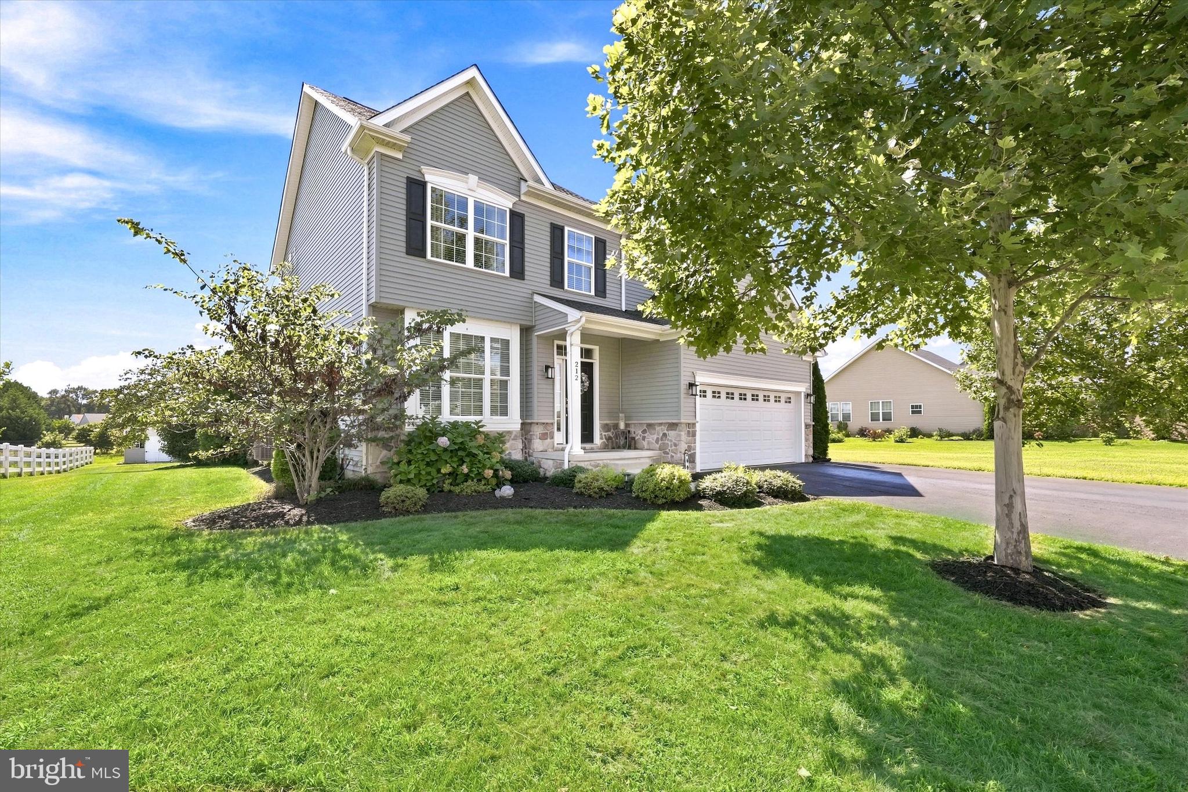
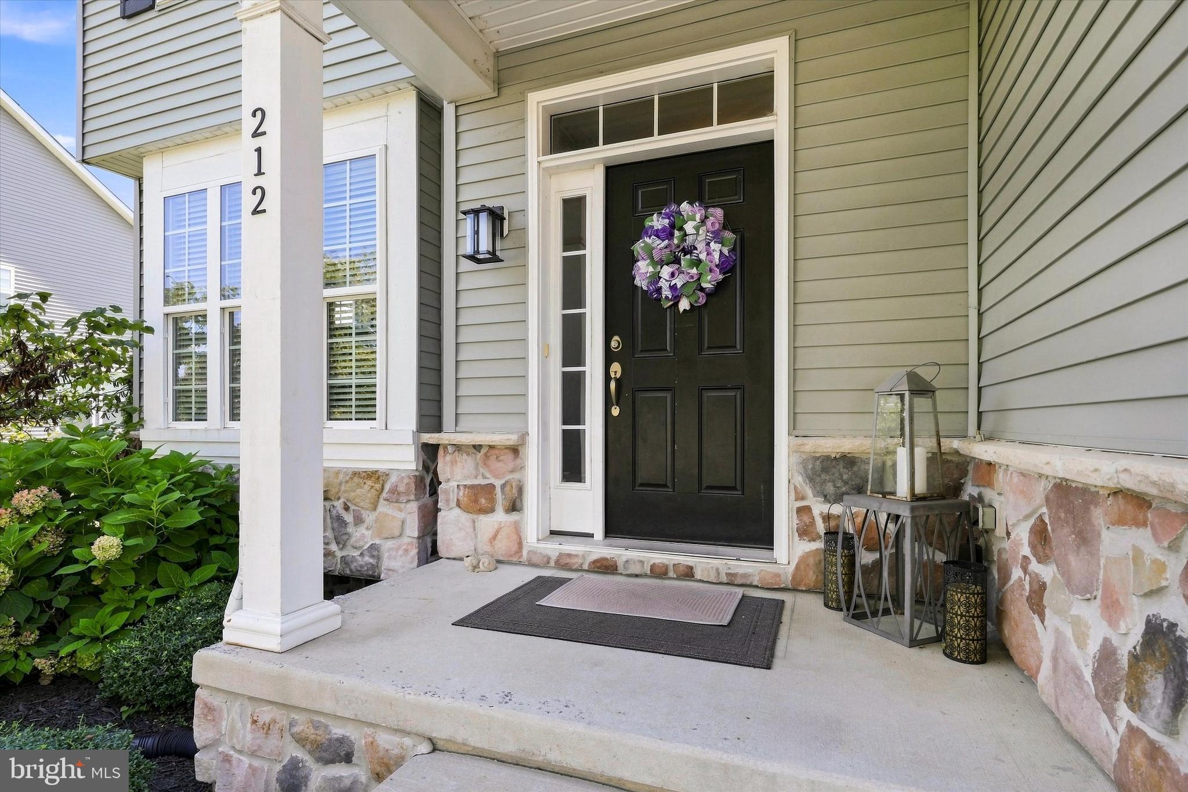
$2,623NOTHING LEFT TO DO BUT PACK YOUR BAGS AND MOVE IN! Welcome to 212 Saffron Circle, an exceptional 4-bedroom, 2.5-bath home in the highly desirable Hyett’s Crossing community of Middletown. This gem of a home is thoughtfully upgraded throughout. This stunning residence offers beautifully designed living space, modern finishes, incredible outdoor living, and a location that truly checks all the boxes. Adding even more appeal, this home is ideally situated close to the Village of Bayberry, giving you easy access to walking trails, parks, dining shopping, and outdoor recreation right within the surrounding community. From the moment you step inside, you'll immediately appreciate the bright and welcoming foyer, complemented by wide-plank hardwood flooring that extends throughout the entire first floor. The open-concept layout is designed with both everyday living and entertaining in mind, featuring recessed lighting, abundant natural light, and a spacious family room that serves as the perfect gathering place for cozy movie nights or entertaining family and friends. At the heart of the home is the spectacular gourmet kitchen, beautifully appointed with 42-inch white cabinetry, gorgeous granite countertops, an oversized center island, custom pendant lighting, and Energy Star stainless-steel appliances, including a coveted double wall oven. The kitchen flows effortlessly into the spacious dining area, creating an inviting space where meals, celebrations, and memories are made. The main level also offers a convenient half bath, direct access to the spacious two-car garage, and a generous three-car driveway, providing plenty of parking for family and guests. Step outside and prepare to be impressed! The backyard is truly an entertainer’s dream, featuring a beautiful paver patio and backing directly to open space. Enjoy an added sense of privacy and breathtaking cotton-candy-colored sunset views from your own backyard. Whether you're hosting summer barbecues, gathering around with friends, or simply unwinding after a long day, this outdoor space is sure to become a favorite destination. Upstairs, a versatile loft provides valuable additional living space and can easily adapt to your lifestyle. Create a home office, reading area, playroom, second entertainment space, or even explore the possibility of converting it into an additional bedroom. The upper level also features a convenient laundry room, a hall bathroom with dual sinks and tub/shower combination, and four generously sized bedrooms. The luxurious primary suite offers the perfect private retreat at the end of the day. The beautifully appointed en-suite bathroom features dual vanities, a tiled spa-style shower, and two oversized walk-in closets, providing both comfort and exceptional storage. All bedrooms feature newly installed plush carpeting for added warmth and comfort. The expansive unfinished basement presents a blank canvas limited only by your imagination. Transform this incredible space into a media room, game room, home gym, additional bedroom and bathroom, home office, entertaining area, or simply enjoy the abundant storage space. The possibilities are endless! With 4 bedrooms, 2.5 bathrooms, this home offers living space, a gourmet kitchen, two-car garage, three-car driveway, versatile loft, expansive basement, beautiful paver patio, open-space views, and countless thoughtful upgrades, 212 Saffron Circle offers the perfect blend of style, comfort, functionality, and location. Beautifully maintained. Thoughtfully upgraded. Ideally located. Truly move-in ready. This is more than just a house—it’s the opportunity to step into the lifestyle you've been waiting for. Don’t miss your chance to make 212 Saffron Circle your new home. Schedule your private tour today!
| 4 days ago | Listing updated with changes from the MLS® | |
| 4 days ago | Listing first seen on site |

The real estate listing information is provided by Bright MLS is for the consumer's personal, non-commercial use and may not be used for any purpose other than to identify prospective properties consumer may be interested in purchasing. Any information relating to real estate for sale or lease referenced on this web site comes from the Internet Data Exchange (IDX) program of the Bright MLS. This web site references real estate listing(s) held by a brokerage firm other than the broker and/or agent who owns this web site. The accuracy of all information is deemed reliable but not guaranteed and should be personally verified through personal inspection by and/or with the appropriate professionals. Properties in listings may have been sold or may no longer be available. The data contained herein is copyrighted by Bright MLS and is protected by all applicable copyright laws. Any unauthorized collection or dissemination of this information is in violation of copyright laws and is strictly prohibited. Copyright © 2020 Bright MLS. All rights reserved.
Did you know? You can invite friends and family to your search. They can join your search, rate and discuss listings with you.