

3 FOXFIELD COURTBEAR, DE19701
Mortgage Calculator
Monthly Payment (Est.)
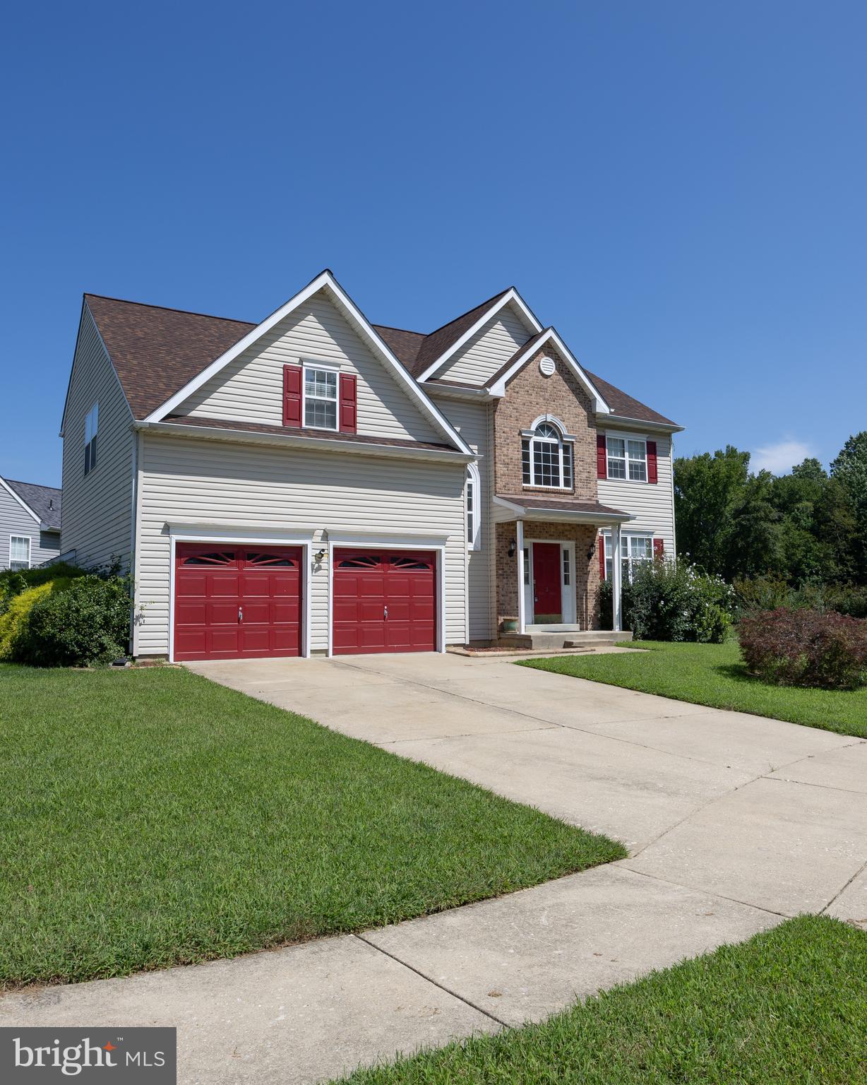
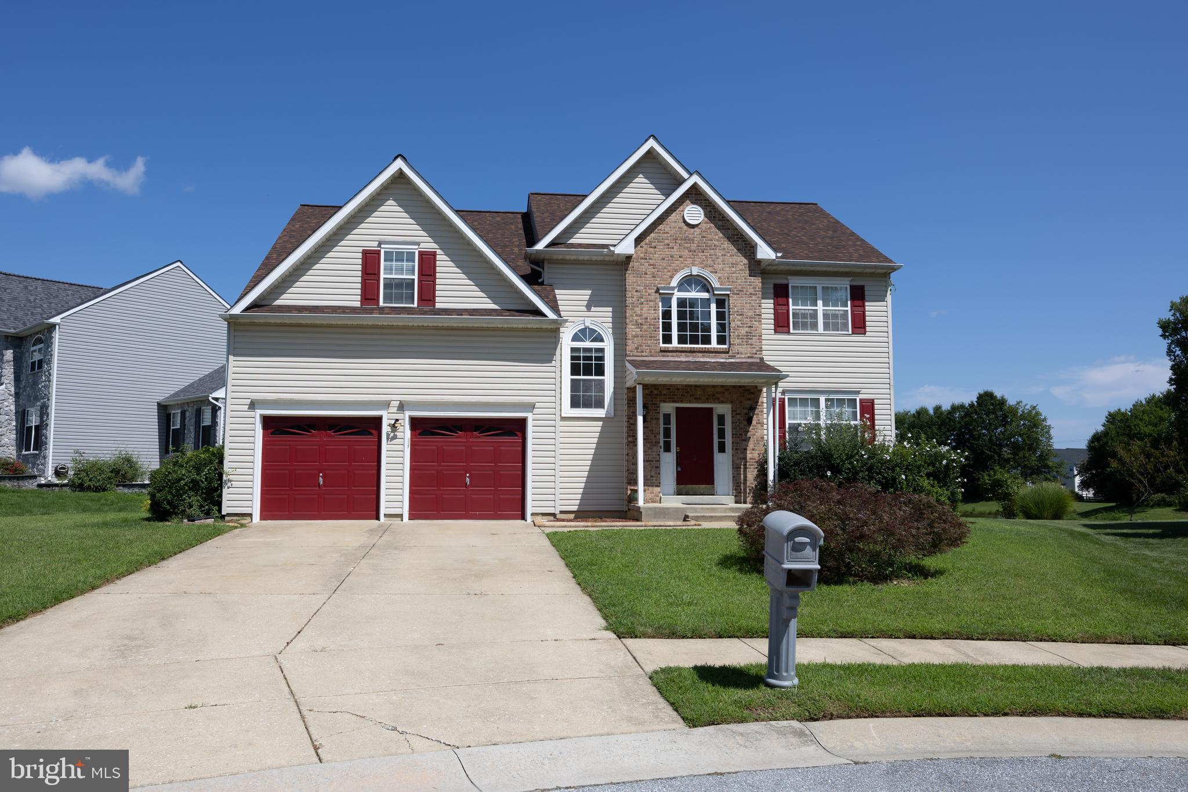
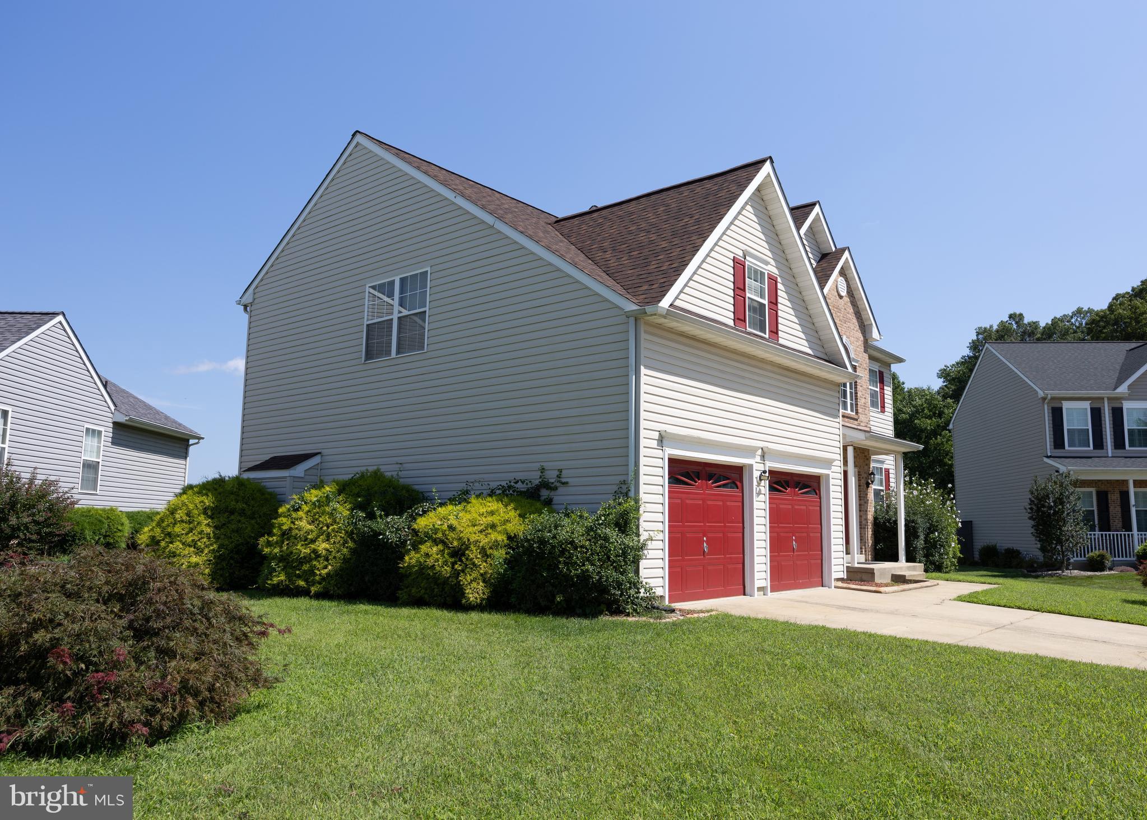
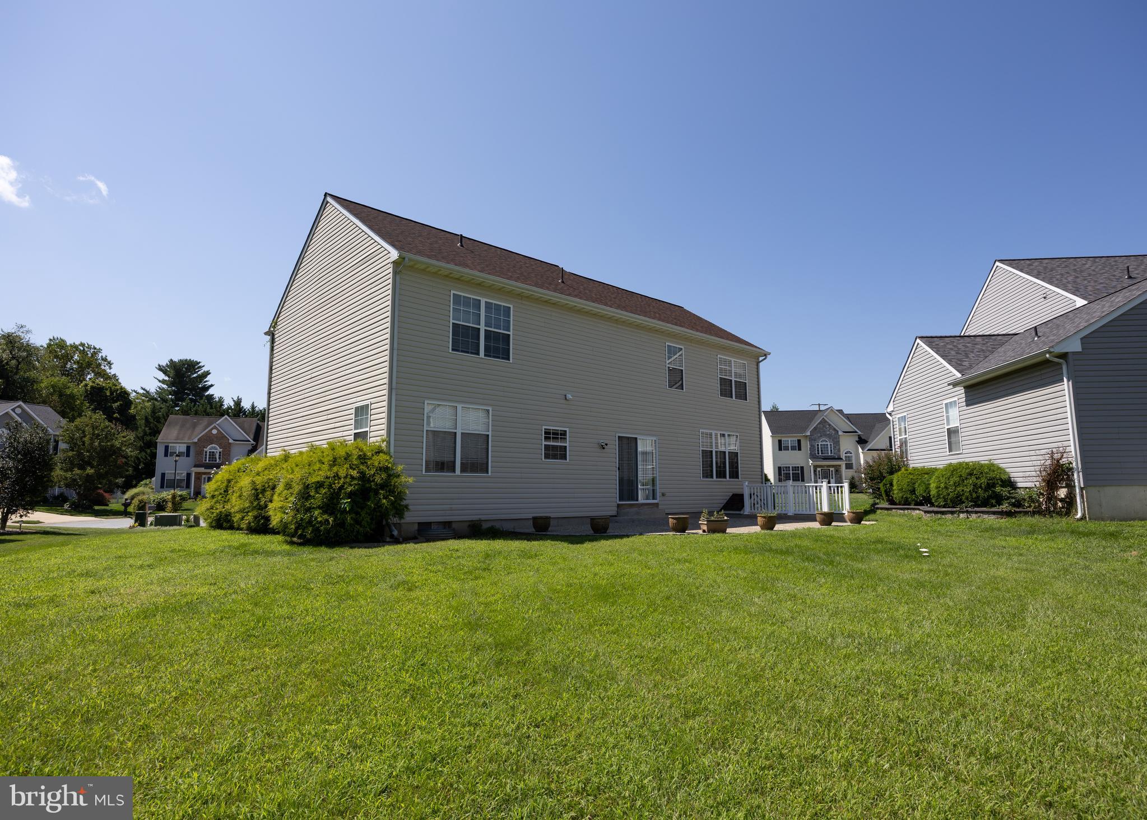
Enter an interest rate to see your estimated monthly payment.Spacious Bring 4-bedroom, 2.5-bath located in the desirable community of Wynnfield Hunt! Offering a classic floor plan with generous living spaces, this home features a welcoming living room, formal dining room, eat-in kitchen open to a comfortable family room with a cozy fireplace—perfect for everyday living and entertaining. The finished walk-out basement adds valuable flexible space. It features a media room but could be ideal for a recreation room, home office, or fitness area with convenient access to the backyard. This home has been freshly painted, a desirable layout, and ample space for today’s lifestyle. Don’t miss this chance to uncover the hidden gem you’ve been waiting for! All information including measurements, square footage and lot size provided must be confirmed by buyer.
| 2 months ago | Status changed to Active Under Contract | |
| 2 months ago | Listing updated with changes from the MLS | |
| 2 months ago | Listing first seen on site |

The real estate listing information is provided by Bright MLS is for the consumer's personal, non-commercial use and may not be used for any purpose other than to identify prospective properties consumer may be interested in purchasing. Any information relating to real estate for sale or lease referenced on this web site comes from the Internet Data Exchange (IDX) program of the Bright MLS. This web site references real estate listing(s) held by a brokerage firm other than the broker and/or agent who owns this web site. The accuracy of all information is deemed reliable but not guaranteed and should be personally verified through personal inspection by and/or with the appropriate professionals. Properties in listings may have been sold or may no longer be available. The data contained herein is copyrighted by Bright MLS and is protected by all applicable copyright laws. Any unauthorized collection or dissemination of this information is in violation of copyright laws and is strictly prohibited. Copyright © 2020 Bright MLS. All rights reserved.
Did you know? You can invite friends and family to your search. They can join your search, rate and discuss listings with you.