

122 HALCYON DRIVENEW CASTLE, DE19720
Mortgage Calculator
Monthly Payment (Est.)
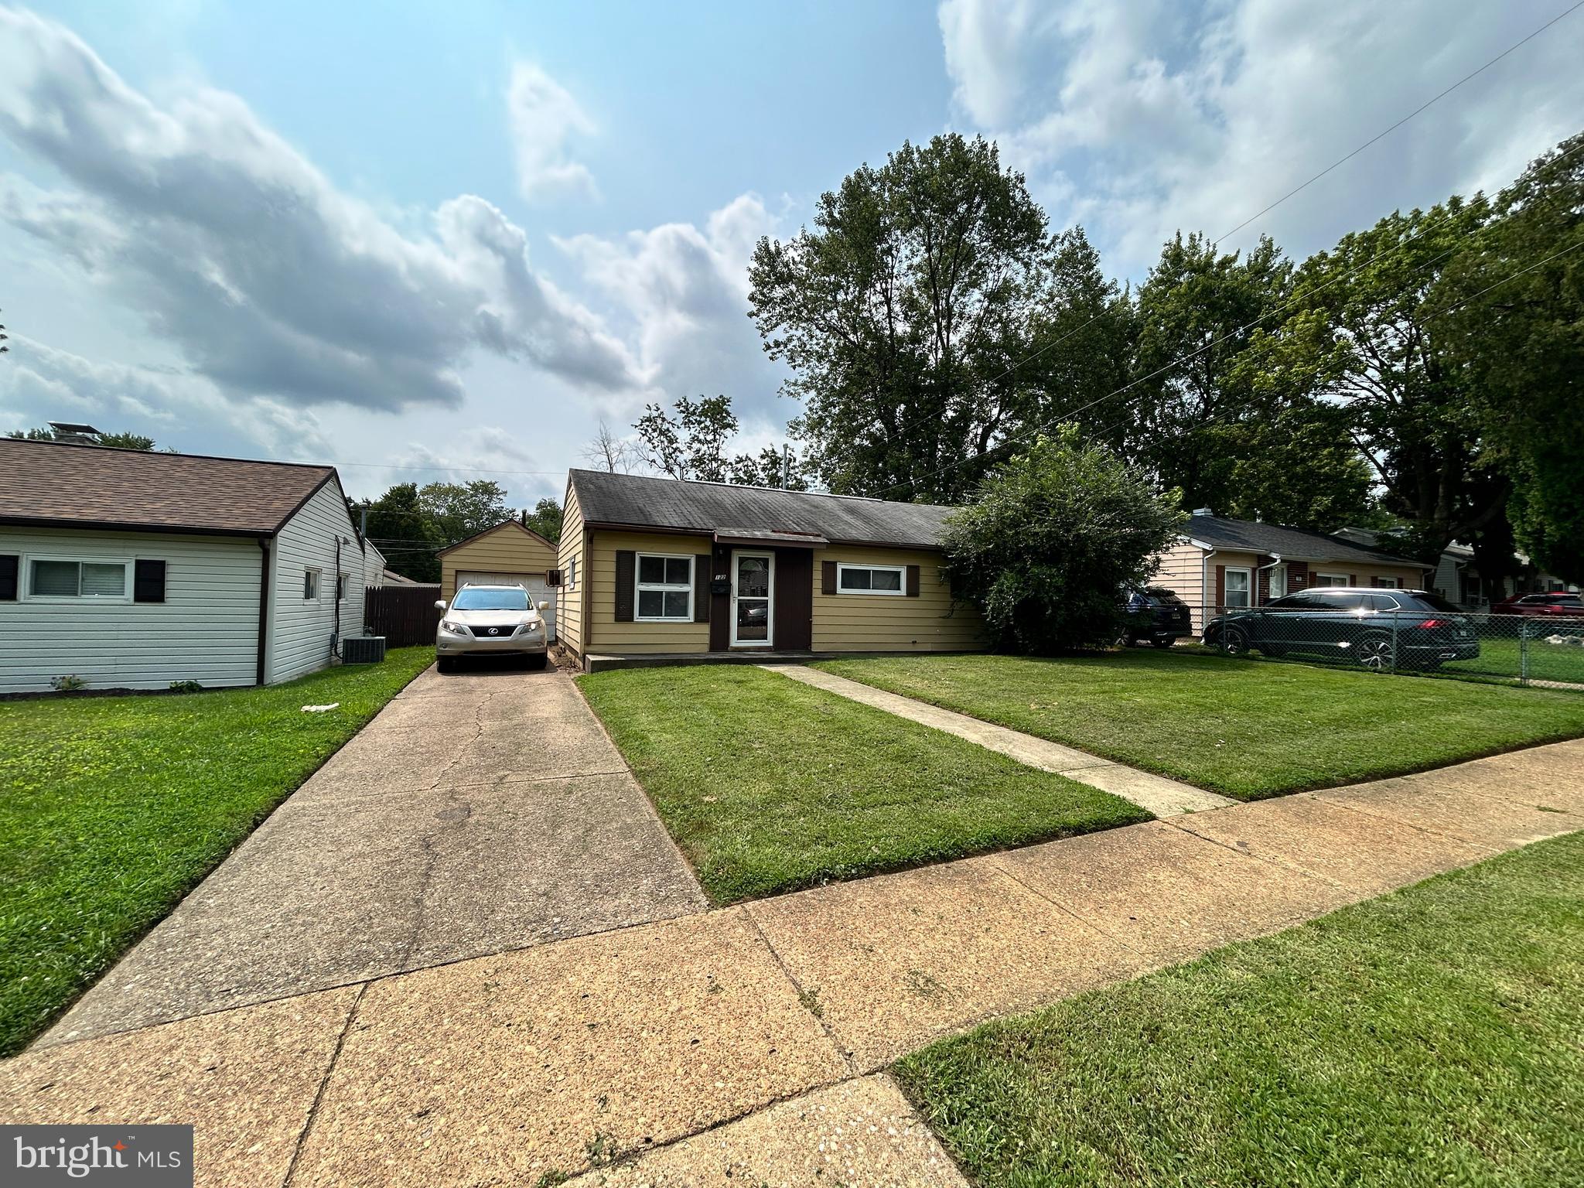
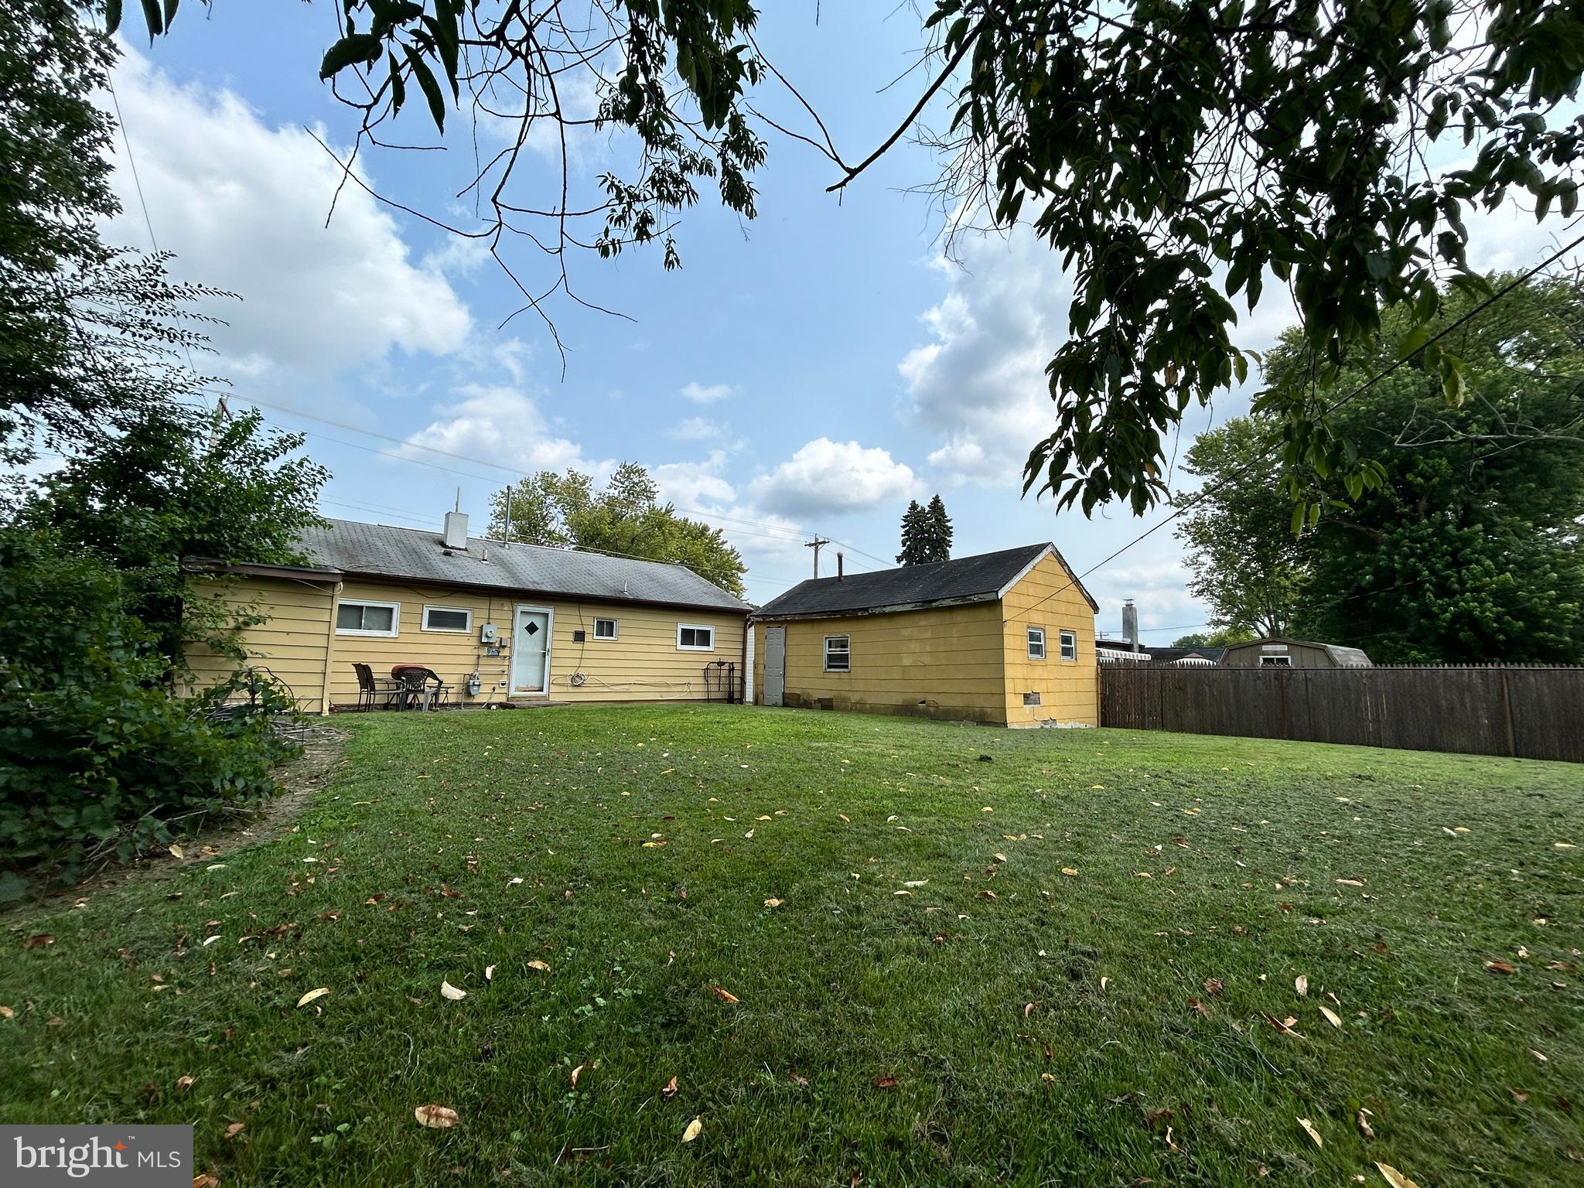
$776This 3 bedroom, 1 bath ranch in Garfield Park is being offered for sale by the same owner since 1971! Although in need of a full renovation, some noteworthy highlights include an HVAC system installed in 2021 by Horizon Services along with an updated Hot Water Heater (with expansion tank!). Original windows were replaced within the last 20+ years. In addition, this property is one of a relatively few built with a detached 1-car garage (with power). Not to mention, the driveway can easily fit up to three cars. A level level backyard completely fenced in with a gate rounds out this diamond in the rough. I495, Rt. 13 and 9 all in close proximity to popular Garfield Park. PLEASE NO PROPERTY visits unless by appointment once active on MLS. Additional interior photos coming soon.
| 7 hours ago | Listing updated with changes from the MLS® | |
| 5 days ago | Listing first seen on site |

The real estate listing information is provided by Bright MLS is for the consumer's personal, non-commercial use and may not be used for any purpose other than to identify prospective properties consumer may be interested in purchasing. Any information relating to real estate for sale or lease referenced on this web site comes from the Internet Data Exchange (IDX) program of the Bright MLS. This web site references real estate listing(s) held by a brokerage firm other than the broker and/or agent who owns this web site. The accuracy of all information is deemed reliable but not guaranteed and should be personally verified through personal inspection by and/or with the appropriate professionals. Properties in listings may have been sold or may no longer be available. The data contained herein is copyrighted by Bright MLS and is protected by all applicable copyright laws. Any unauthorized collection or dissemination of this information is in violation of copyright laws and is strictly prohibited. Copyright © 2020 Bright MLS. All rights reserved.
Did you know? You can invite friends and family to your search. They can join your search, rate and discuss listings with you.