

558 SPRING HOLLOW DRIVEMIDDLETOWN, DE19709
Mortgage Calculator
Monthly Payment (Est.)
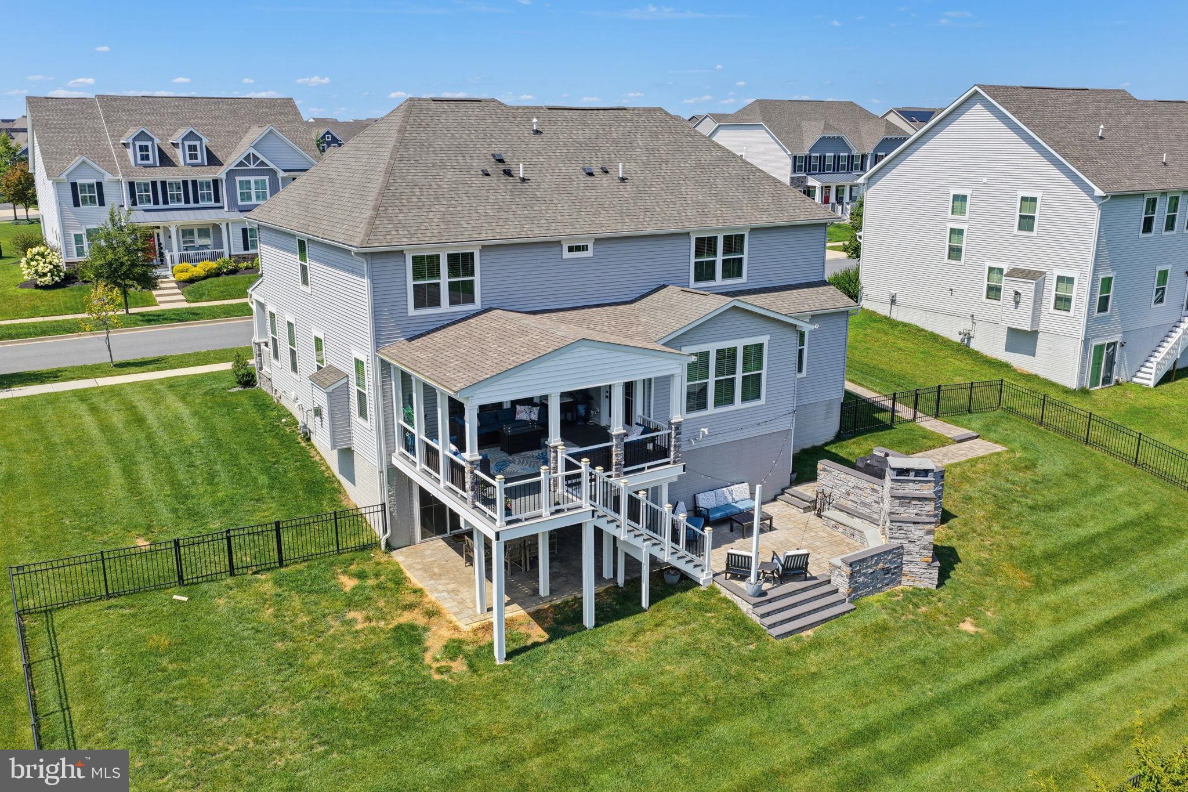
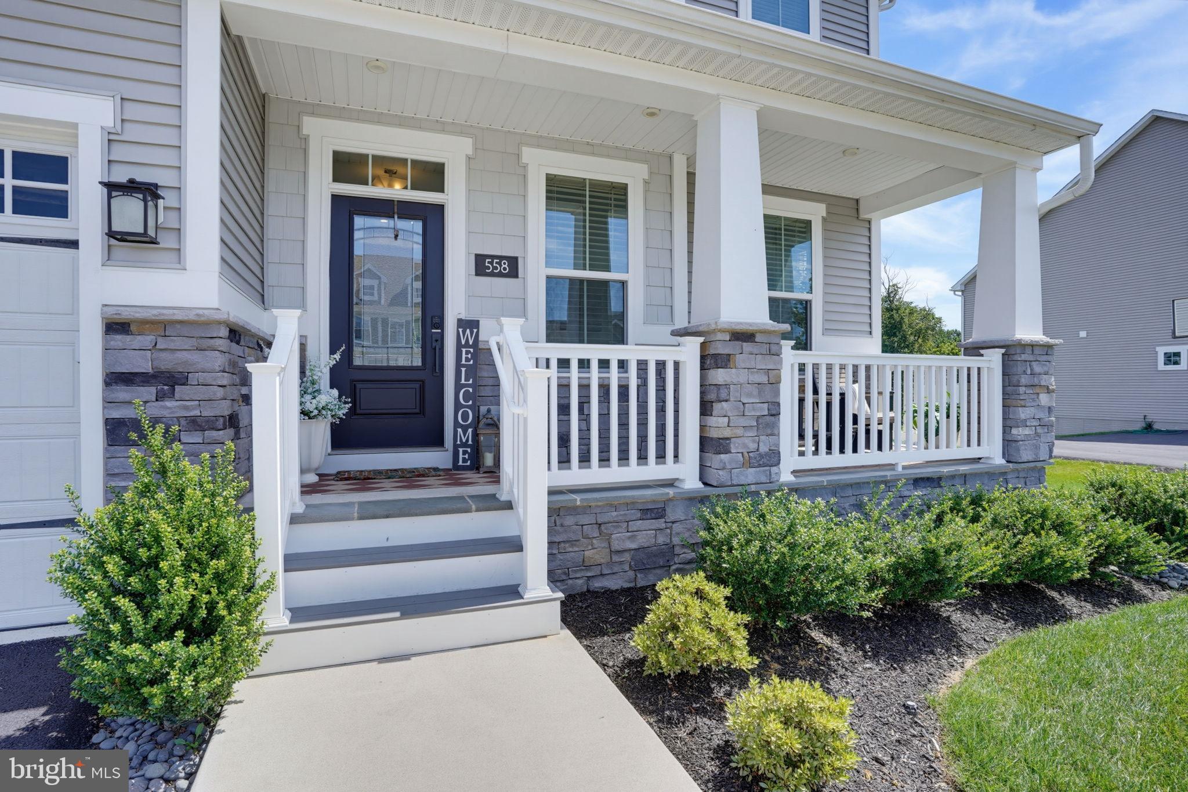
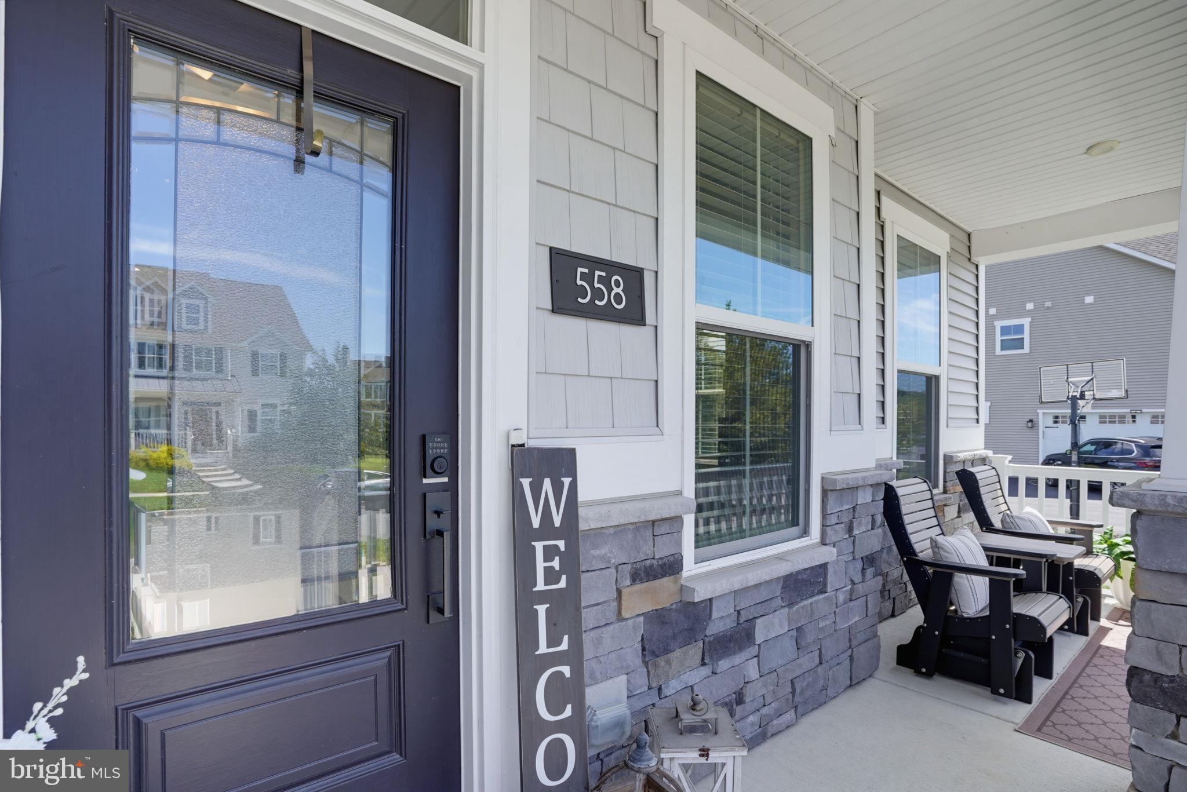
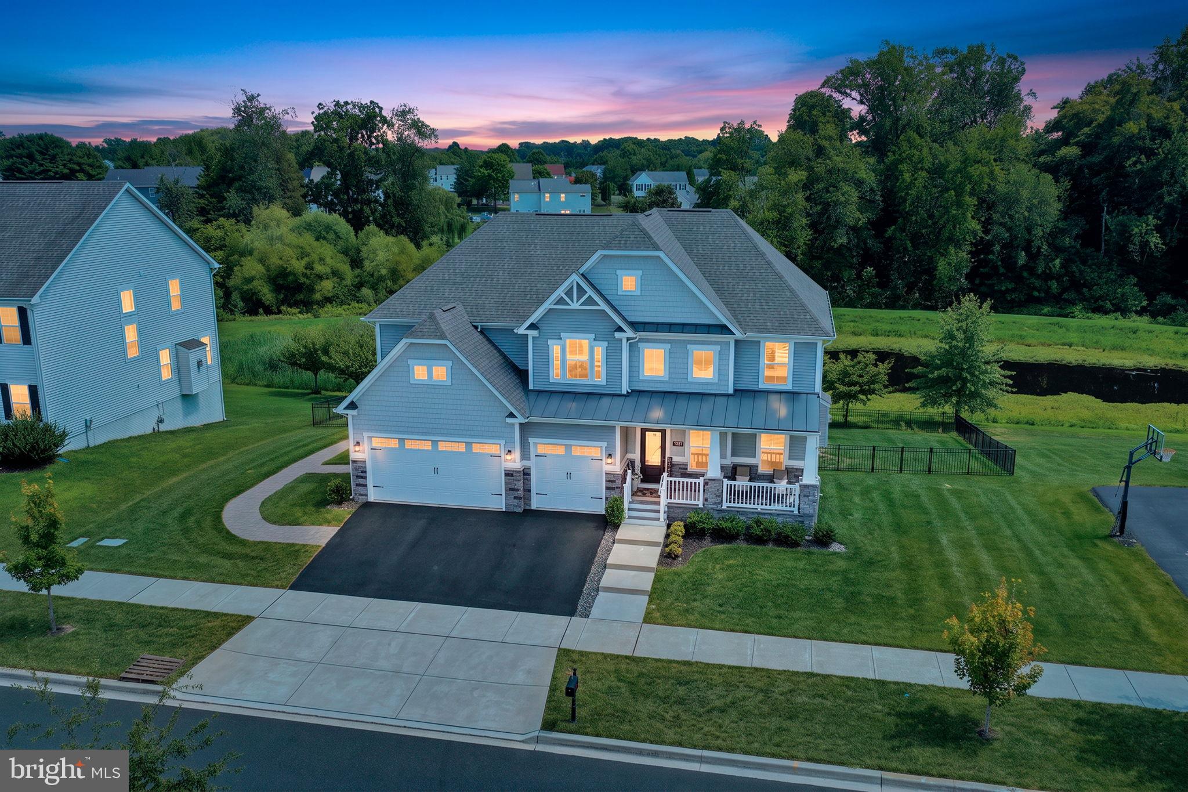
$4,330Welcome to this stunning home located in PARKSIDE the sough after neighborhood in Middletown, DE. Boasting 5 bedrooms and 5 full bathrooms, this spacious residence offers comfortable and elegant living. This 6 year old home features two levels of meticulously maintained living space and a walk out finished basement. The house maybe great but the outdoor oasis will leave you breathless... Step outside to enjoy the beautifully designed covered porch....hardscaping below in the fenced in yard and the views of the pond for sophisticated outdoor living. The landscaped yard is equipped with a lawn sprinkler system, ensuring lush greenery all year round, and is enhanced by thoughtfully placed exterior lighting. Lets head back inside, large front room, curved doorways, All white stunning kitchen with large island and eating area.....extra coffee bar area....large family room with fireplace, first floor bedroom with full bathroom.....head upstairs to 4 bedrooms and a large bonus room... Walk out basement is finished with a recreation room that has a pool table included, full bathroom, theater room fully equipped and a room partially finished to be creative with..... As a part of the Parkside community, there is an amazing pool and clubhouse with a gym.
| 9 hours ago | Listing updated with changes from the MLS® | |
| 9 hours ago | Listing first seen on site |

The real estate listing information is provided by Bright MLS is for the consumer's personal, non-commercial use and may not be used for any purpose other than to identify prospective properties consumer may be interested in purchasing. Any information relating to real estate for sale or lease referenced on this web site comes from the Internet Data Exchange (IDX) program of the Bright MLS. This web site references real estate listing(s) held by a brokerage firm other than the broker and/or agent who owns this web site. The accuracy of all information is deemed reliable but not guaranteed and should be personally verified through personal inspection by and/or with the appropriate professionals. Properties in listings may have been sold or may no longer be available. The data contained herein is copyrighted by Bright MLS and is protected by all applicable copyright laws. Any unauthorized collection or dissemination of this information is in violation of copyright laws and is strictly prohibited. Copyright © 2020 Bright MLS. All rights reserved.
Did you know? You can invite friends and family to your search. They can join your search, rate and discuss listings with you.