

1 KIMBROUGH COURTWILMINGTON, DE19810
Mortgage Calculator
Monthly Payment (Est.)
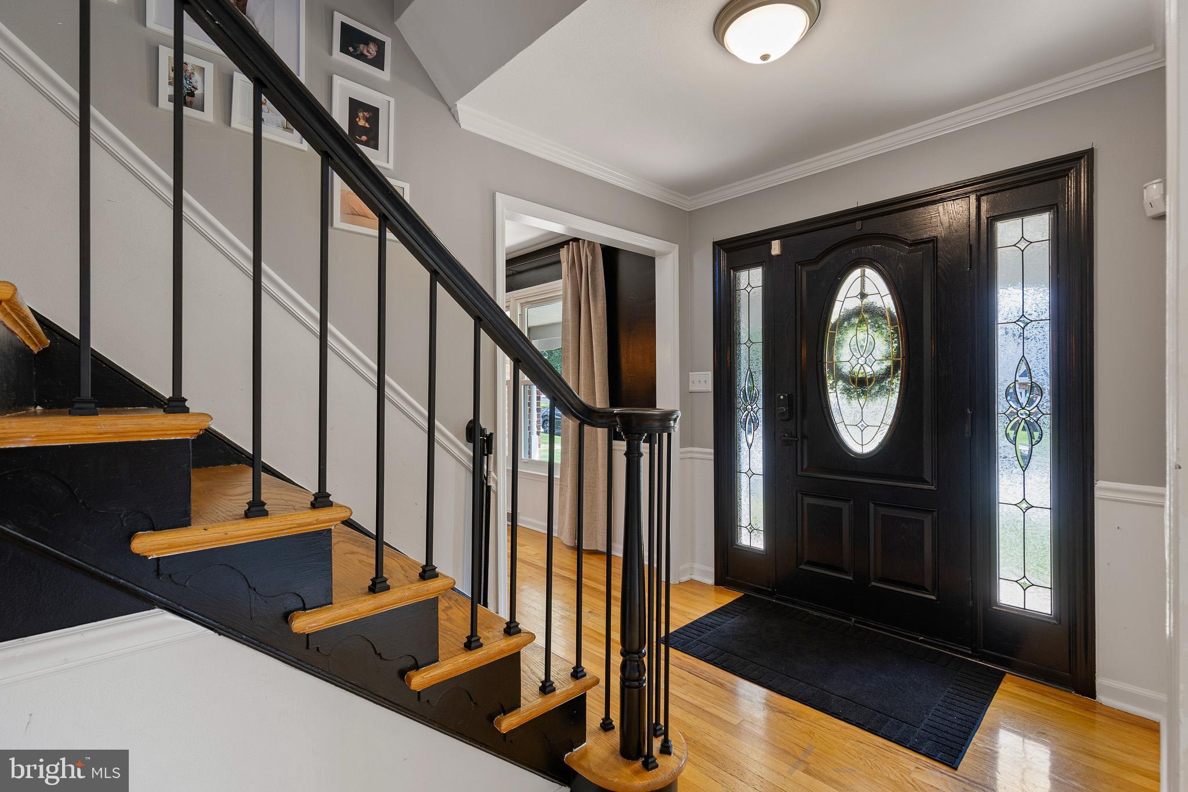
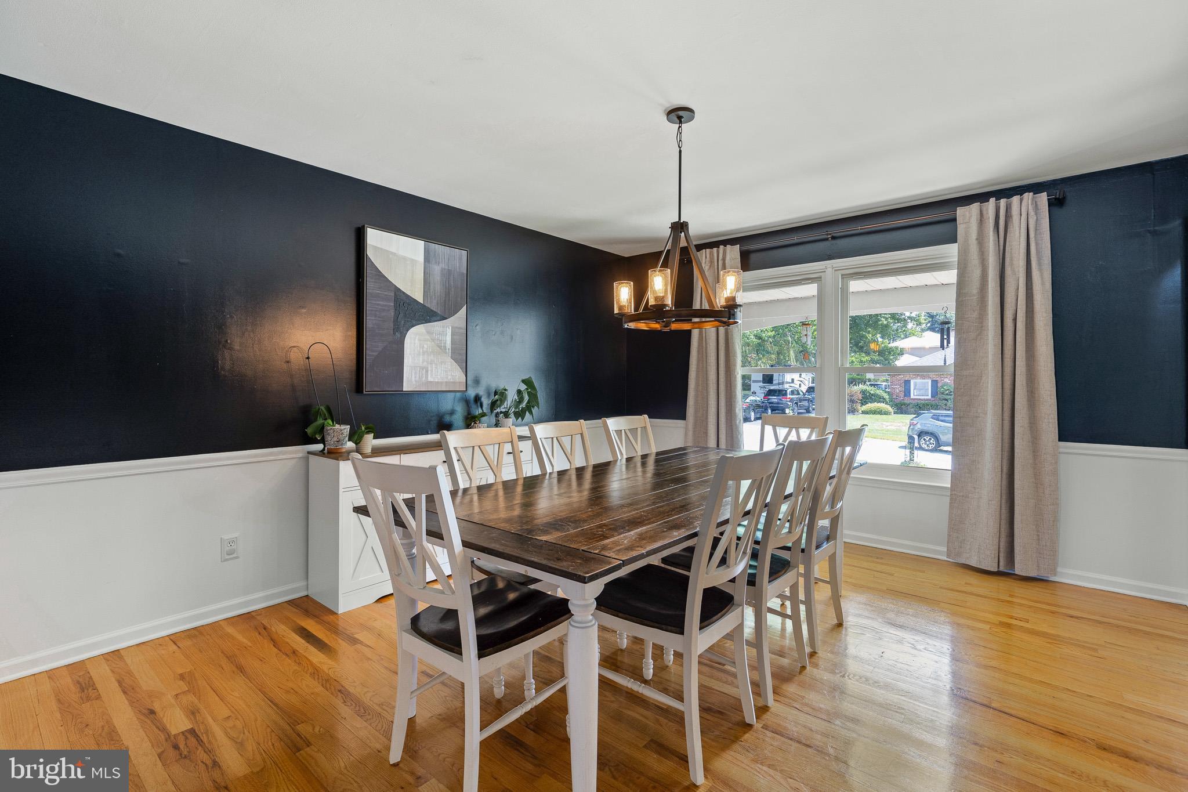
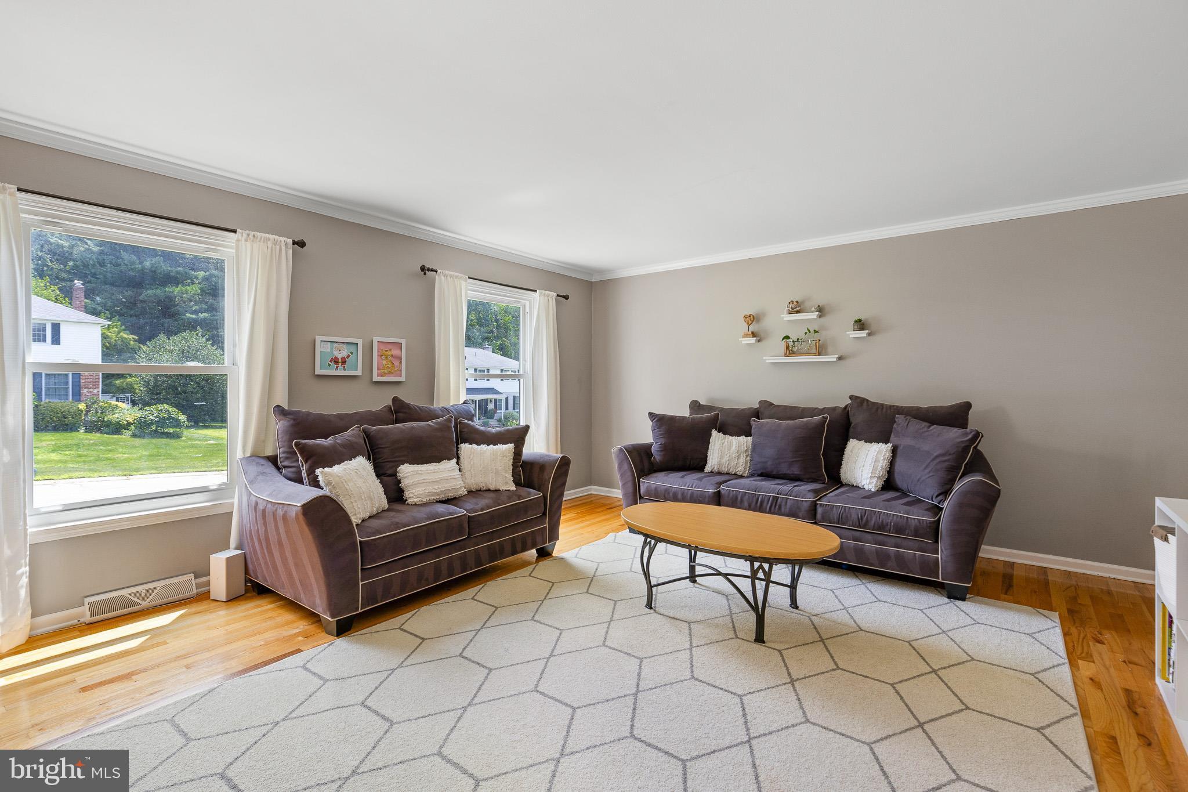
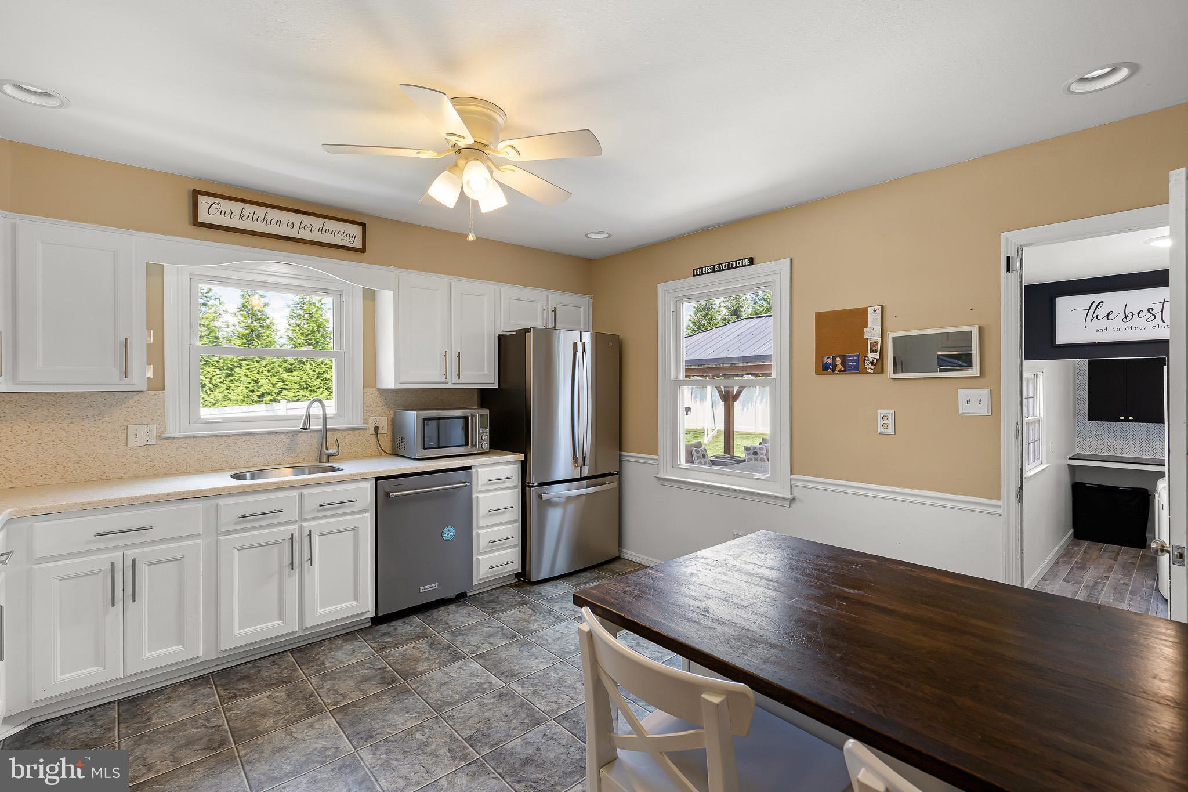
$2,851Welcome to 1 Kimbrough Court in the rarely available Talley Farms, where quintessential colonial charm meets modern convenience and accessibility. This commanding home features a classic layout elevated by stylish accent walls and a contemporary aesthetic throughout. Storage and space are at the forefront, addressing two of the most common needs in North Wilmington. Every bedroom is equipped with impressive custom closets, offering ample room for even the most extensive wardrobe. The massive finished basement provides a flexible footprint for recreation or a home office, complete with an additional cedar closet for seasonal storage. Efficiency is key with the inclusion of a tankless hot water heater, ensuring you’ll never run out of hot water regardless of your household’s needs. Outside, the property offers wonderful spaces to unwind, from the morning sun on the front porch to relaxing evenings under the backyard gazebo. The outdoor space is framed by a privacy fence and towering 20-foot Green Giant arborvitaes, creating a lush, secluded atmosphere. 1 Kimbrough Court is ready for you to unpack and start living!
| 10 hours ago | Listing updated with changes from the MLS® | |
| 11 hours ago | Listing first seen on site |

The real estate listing information is provided by Bright MLS is for the consumer's personal, non-commercial use and may not be used for any purpose other than to identify prospective properties consumer may be interested in purchasing. Any information relating to real estate for sale or lease referenced on this web site comes from the Internet Data Exchange (IDX) program of the Bright MLS. This web site references real estate listing(s) held by a brokerage firm other than the broker and/or agent who owns this web site. The accuracy of all information is deemed reliable but not guaranteed and should be personally verified through personal inspection by and/or with the appropriate professionals. Properties in listings may have been sold or may no longer be available. The data contained herein is copyrighted by Bright MLS and is protected by all applicable copyright laws. Any unauthorized collection or dissemination of this information is in violation of copyright laws and is strictly prohibited. Copyright © 2020 Bright MLS. All rights reserved.
Did you know? You can invite friends and family to your search. They can join your search, rate and discuss listings with you.