

419 SKYVIEW DRIVEMIDDLETOWN, DE19709
Mortgage Calculator
Monthly Payment (Est.)
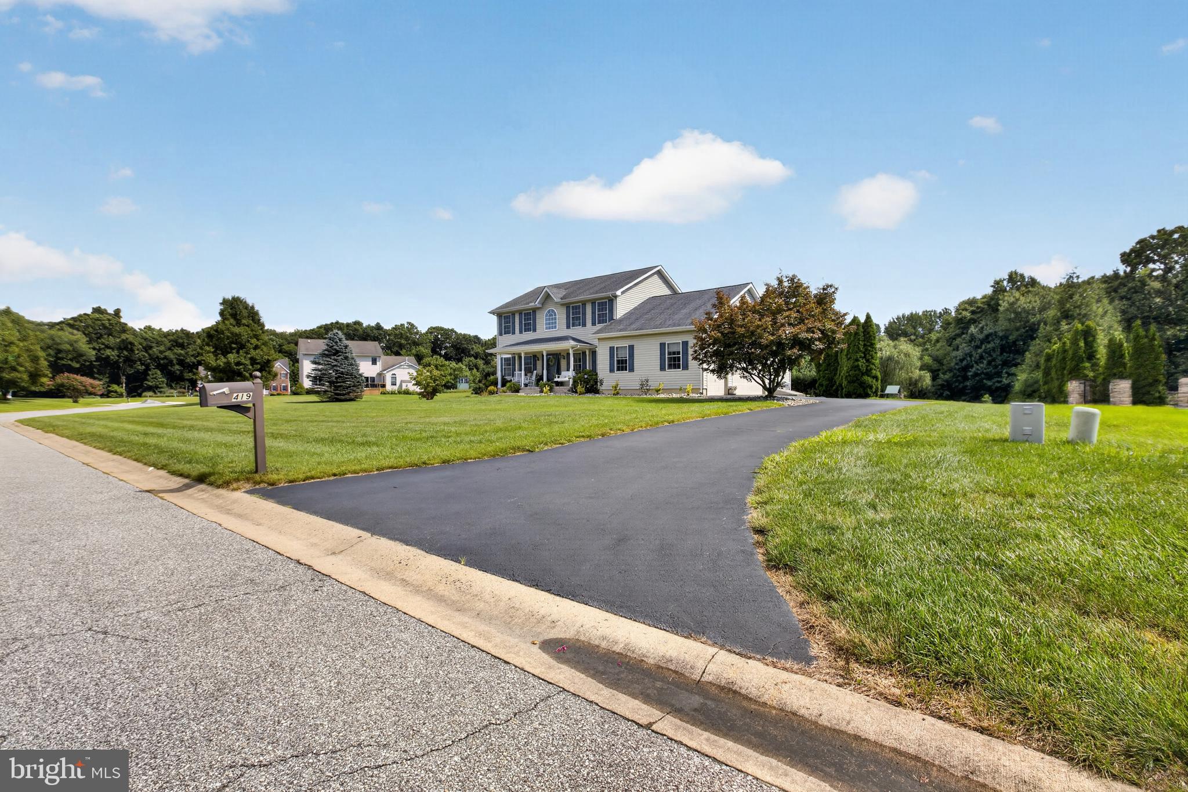
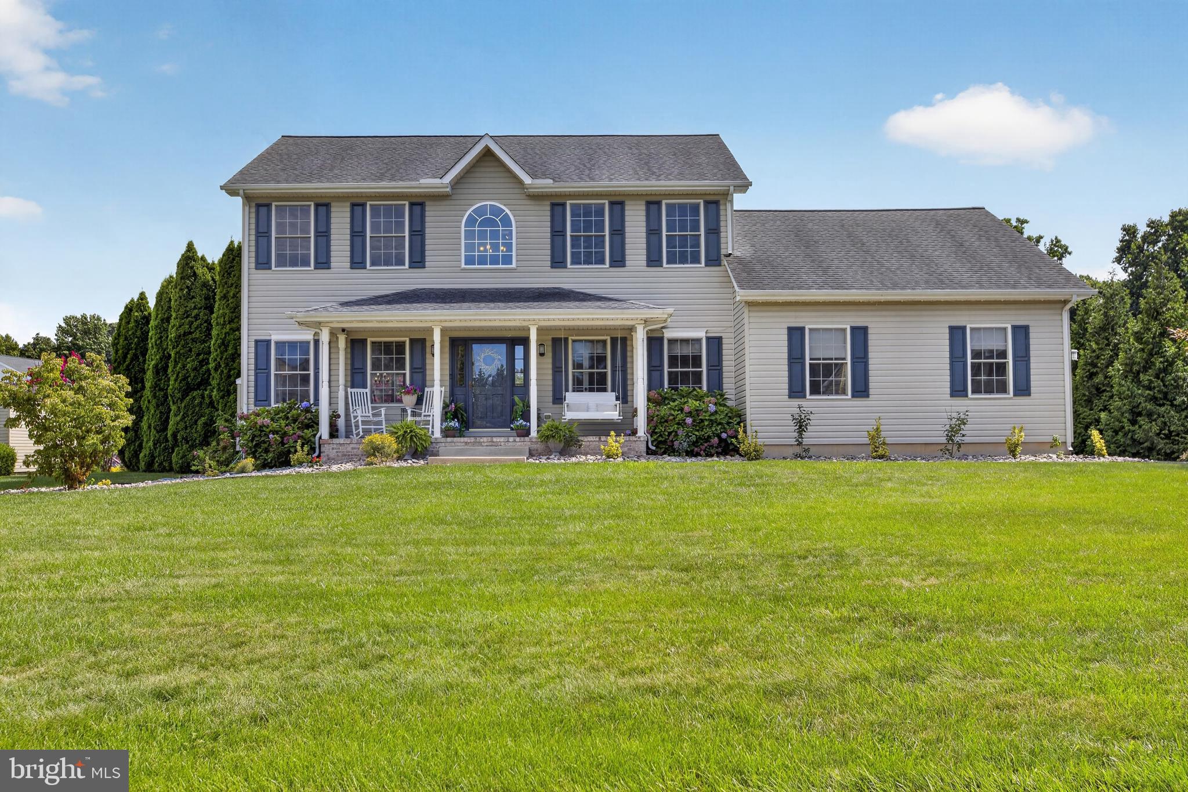
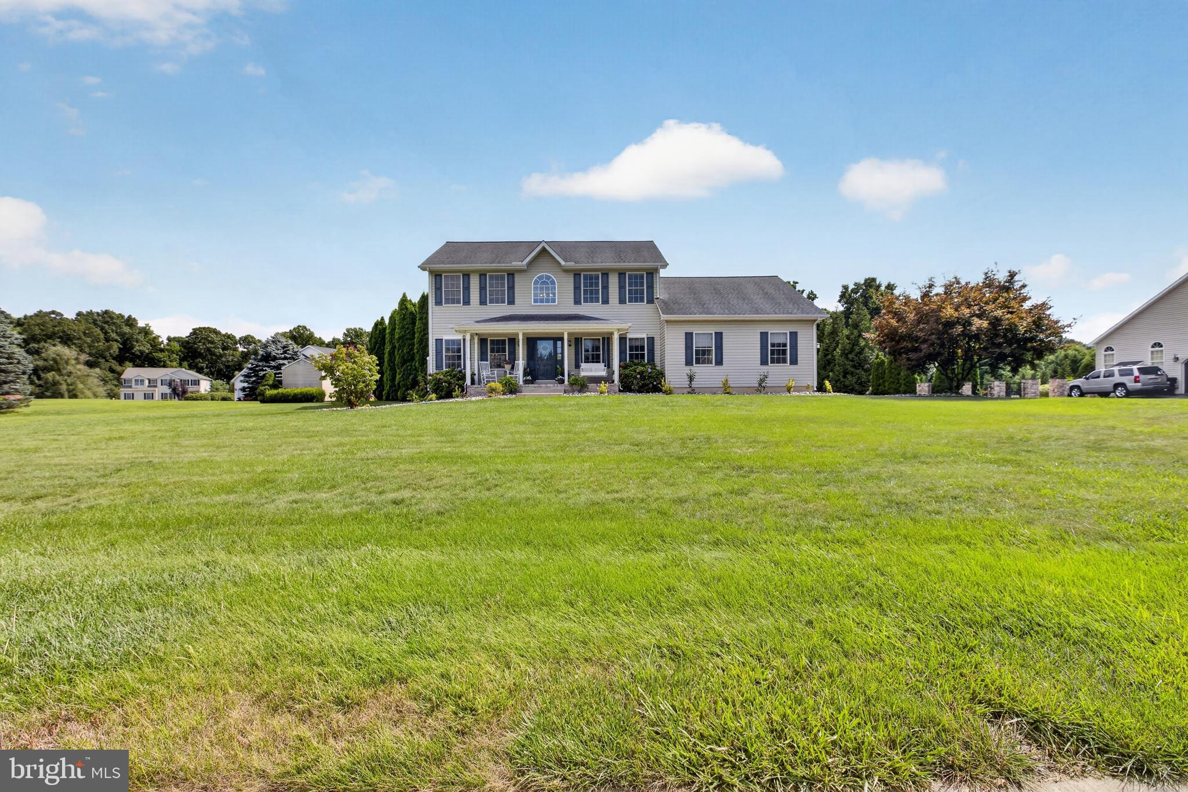
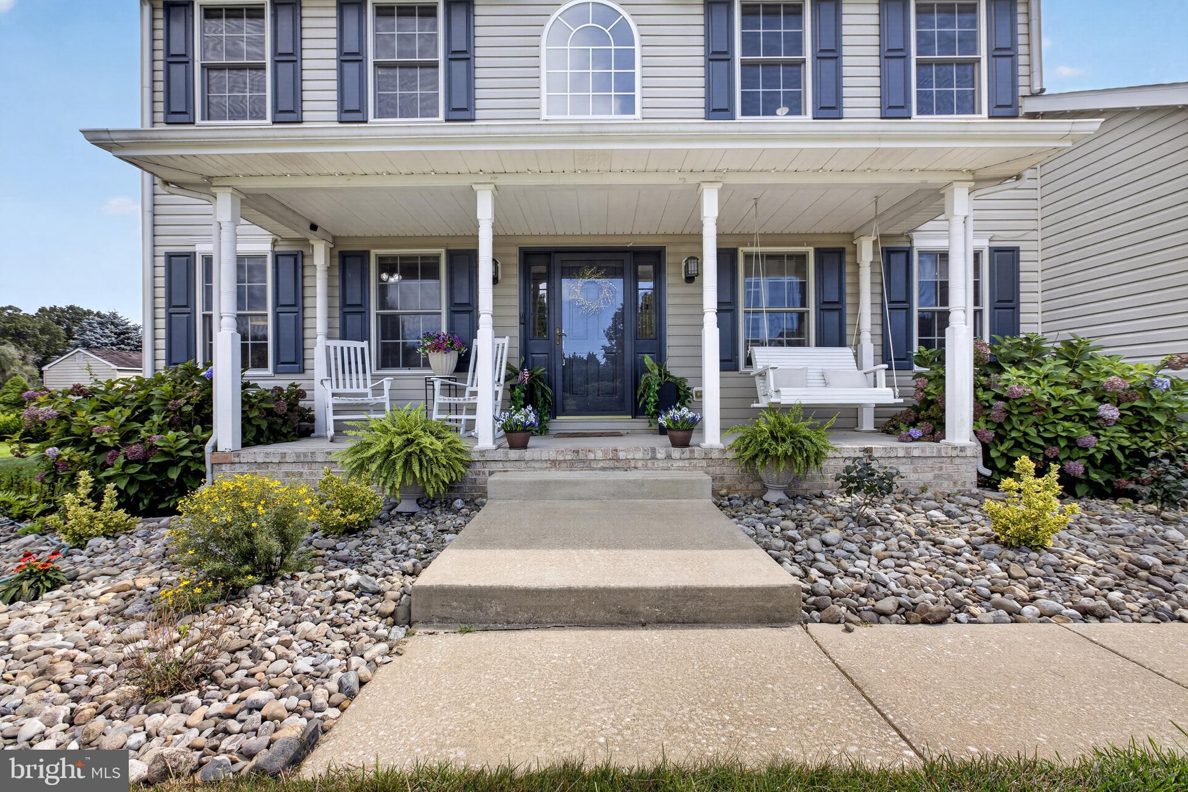
$3,007Welcome to 419 Skyview Drive, where thoughtful updates, exceptional outdoor living, and nearly an acre of privacy come together in one of the area's most desirable communities. Backing to HOA-owned open space that cannot be developed, this beautifully maintained home offers peaceful views, incredible privacy, and over $117,000 in improvements made by the current owners. From the moment you step inside, you'll appreciate the attention to detail. Luxury vinyl plank flooring flows throughout the entire first floor, creating a warm and cohesive feel. The heart of the home is the stunning custom kitchen, completely renovated by Middletown Kitchen & Bath in 2021. Designed for both everyday living and entertaining, it features quartz countertops, an oversized center island, custom cabinetry with under and above cabinet LED lighting, a pantry, beverage refrigerator, and premium GE Café appliances. The spacious island offers plenty of room for gathering with family and friends, making it the true centerpiece of the home. The current owners have invested extensively in the home's major systems for years of worry-free ownership. A new roof was installed in 2019, and in 2021 the home received a new 120,000 BTU furnace and 5-ton, 14 SEER air conditioning system. Electric dampers were added to create dual-zone climate control, allowing the first and second floors to be independently heated and cooled for improved comfort and efficiency. Additional updates include beautifully refreshed bathrooms, a smart thermostat, smart kitchen appliances, Govee permanent outdoor lighting, and an EV charging station. The outdoor living space is truly where this property shines. Imagine spending your summers relaxing beside the sparkling in-ground pool, entertaining family and friends, or enjoying peaceful evenings overlooking the protected open space behind the home. The backyard offers exceptional privacy and a resort-like setting that is difficult to find. The pool has been meticulously maintained with a newer liner, automatic robotic pool vacuum, new solar cover, updated filter components, and both winter safety and solar covers. A charming 10' x 14' pool house with electricity provides endless possibilities for entertaining, serving refreshments, storing pool equipment, or creating your own backyard retreat. Outdoor speakers help set the perfect atmosphere for gatherings, while the refrigerator in the pool house is included with the sale. Nature lovers will appreciate the incredible setting. The protected woods behind the property are home to deer, foxes, rabbits, and other wildlife, creating beautiful views throughout the year. Walking trails wind through the woods to a neighborhood pond and playground, offering opportunities for evening walks and outdoor recreation just steps from your backyard. Morning coffee on the porch and evenings spent poolside are among the sellers' favorite memories of living here. The partially finished basement adds even more flexibility with two finished rooms, including a dedicated home gym with rubber flooring. The unfinished portion provides abundant storage space along with a workshop area, making it ideal for hobbies, seasonal storage, or future expansion. The oversized insulated three-car garage includes built-in storage systems and a workbench, providing plenty of room for vehicles, tools, and recreational equipment. Additional features include public water with on-site septic, recently inspected and pumped, Verizon FiOS high-speed internet, underground downspout drainage extensions, updated trim throughout the first floor, updated interior hardware, and fresh paint throughout much of the home. Included with the sale are the washer and dryer, pool equipment, remaining pool chemicals, pool house refrigerator, garage storage, shelving, TV mounts, picnic table, playset, basement workbench, blinds, and more. The neighborhood is known for its quiet streets, minimal through traffic, neighborhood events,& More
| 3 hours ago | Status changed to Active | |
| 3 hours ago | Listing updated with changes from the MLS® | |
| yesterday | Listing first seen on site |

The real estate listing information is provided by Bright MLS is for the consumer's personal, non-commercial use and may not be used for any purpose other than to identify prospective properties consumer may be interested in purchasing. Any information relating to real estate for sale or lease referenced on this web site comes from the Internet Data Exchange (IDX) program of the Bright MLS. This web site references real estate listing(s) held by a brokerage firm other than the broker and/or agent who owns this web site. The accuracy of all information is deemed reliable but not guaranteed and should be personally verified through personal inspection by and/or with the appropriate professionals. Properties in listings may have been sold or may no longer be available. The data contained herein is copyrighted by Bright MLS and is protected by all applicable copyright laws. Any unauthorized collection or dissemination of this information is in violation of copyright laws and is strictly prohibited. Copyright © 2020 Bright MLS. All rights reserved.
Did you know? You can invite friends and family to your search. They can join your search, rate and discuss listings with you.