

1111 W 9TH STREETWILMINGTON, DE19806
Mortgage Calculator
Monthly Payment (Est.)
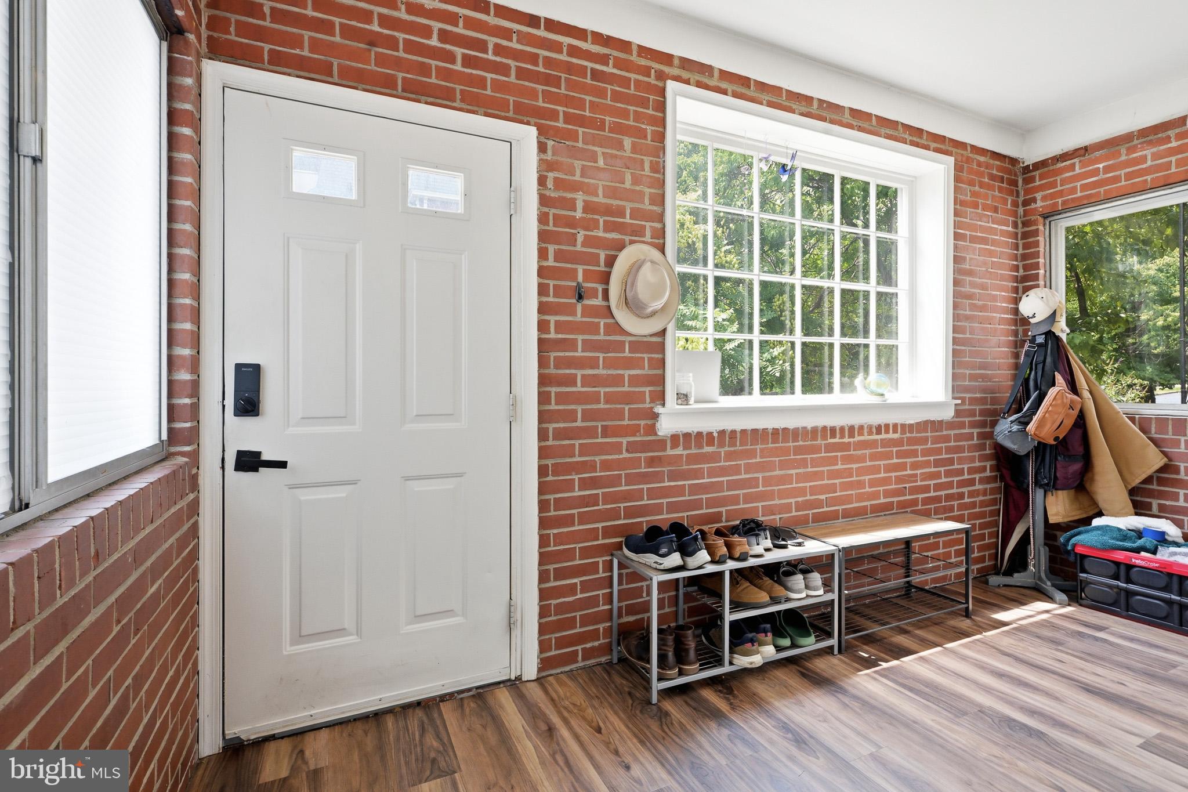
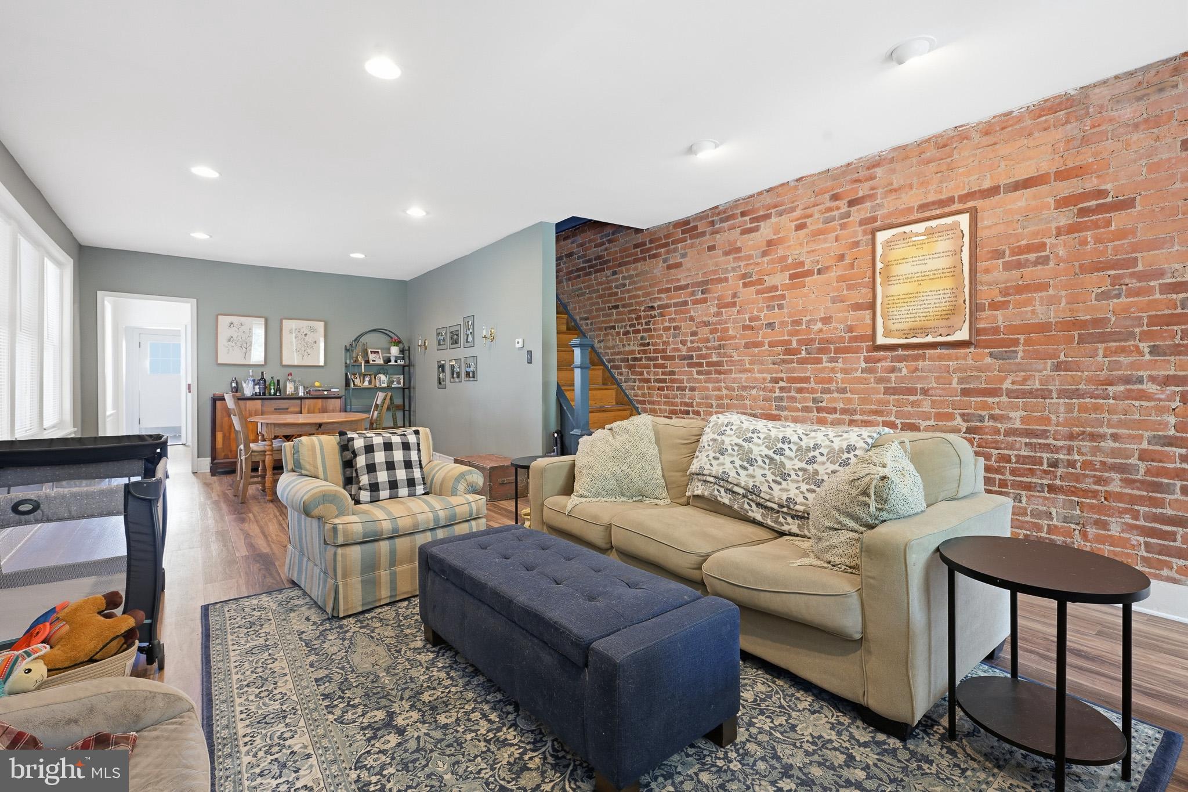
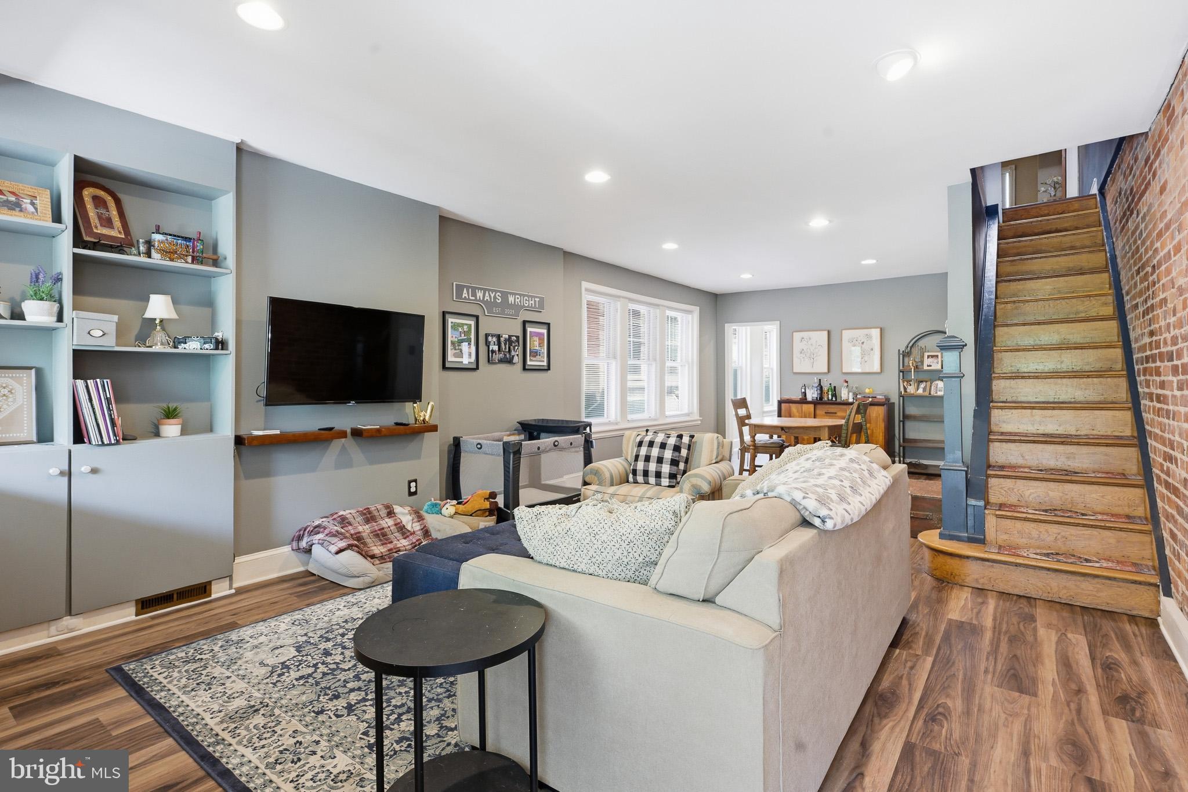
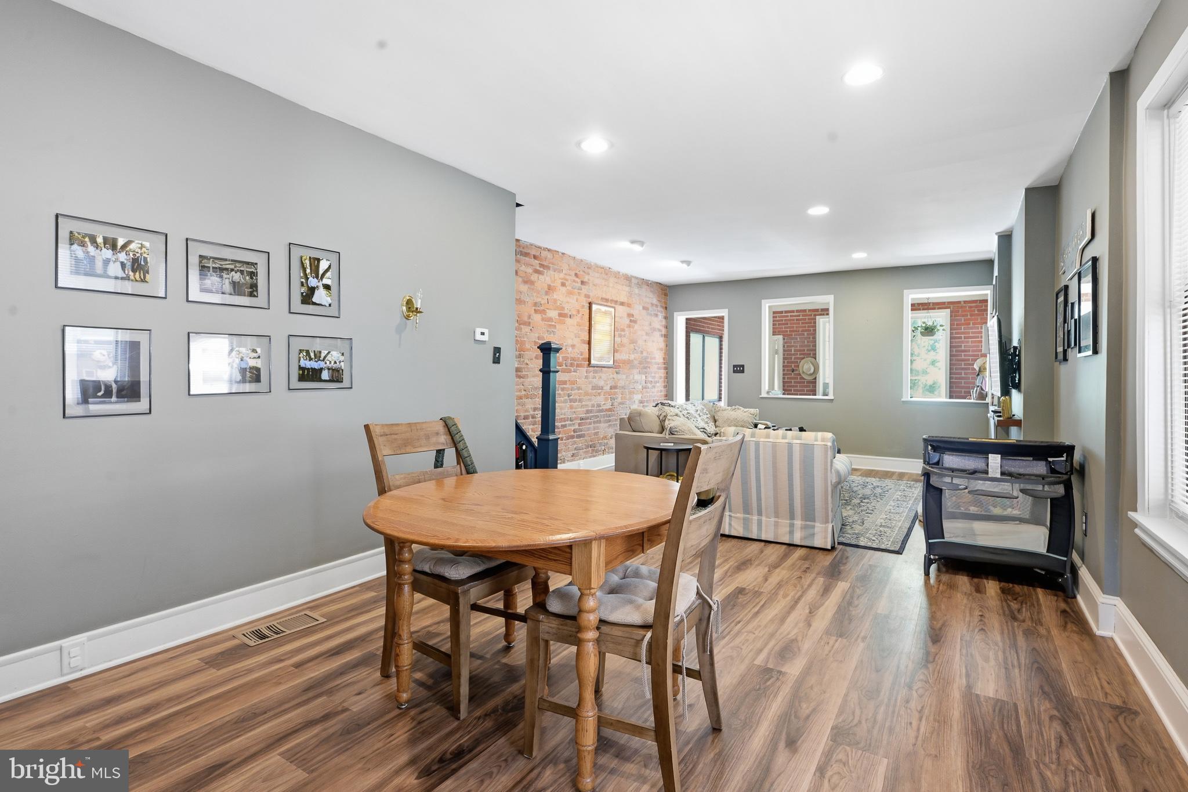
$1,5053 bed, 1.5 bath brick twin in the popular Cool Spring neighborhood offering a harmonious blend of early 1900’s charm with contemporary finishes. Enter the home into a sunny foyer where you can kick off your shoes and drop your bag, or pull up a cozy chair with a good book and morning coffee. The open living/dining room concept is fit to entertain and is flanked by a floor to ceiling exposed brick wall on one side and built-ins and three large windows on the other. The full kitchen, mudroom, and powder room encompass the back of the main level. Upstairs you will find three well-appointed bedrooms, all with ceiling fans, and the full bathroom with a brand-new bathtub and surround (2026). Additional features of the home include brand new LVP flooring throughout (2026), recently replaced HVAC (2020), a dry basement for storage and laundry, and fenced in backyard with a concrete patio. The home is ideally located within a short walking commute to downtown Wilmington, Trolley Square, Cool Spring & Rodney Reservoir Parks, and easy access to I-95.
| 53 minutes ago | Listing updated with changes from the MLS® | |
| yesterday | Listing first seen on site |

The real estate listing information is provided by Bright MLS is for the consumer's personal, non-commercial use and may not be used for any purpose other than to identify prospective properties consumer may be interested in purchasing. Any information relating to real estate for sale or lease referenced on this web site comes from the Internet Data Exchange (IDX) program of the Bright MLS. This web site references real estate listing(s) held by a brokerage firm other than the broker and/or agent who owns this web site. The accuracy of all information is deemed reliable but not guaranteed and should be personally verified through personal inspection by and/or with the appropriate professionals. Properties in listings may have been sold or may no longer be available. The data contained herein is copyrighted by Bright MLS and is protected by all applicable copyright laws. Any unauthorized collection or dissemination of this information is in violation of copyright laws and is strictly prohibited. Copyright © 2020 Bright MLS. All rights reserved.
Did you know? You can invite friends and family to your search. They can join your search, rate and discuss listings with you.