

2018 GILPIN AVENUEWILMINGTON, DE19806
Mortgage Calculator
Monthly Payment (Est.)
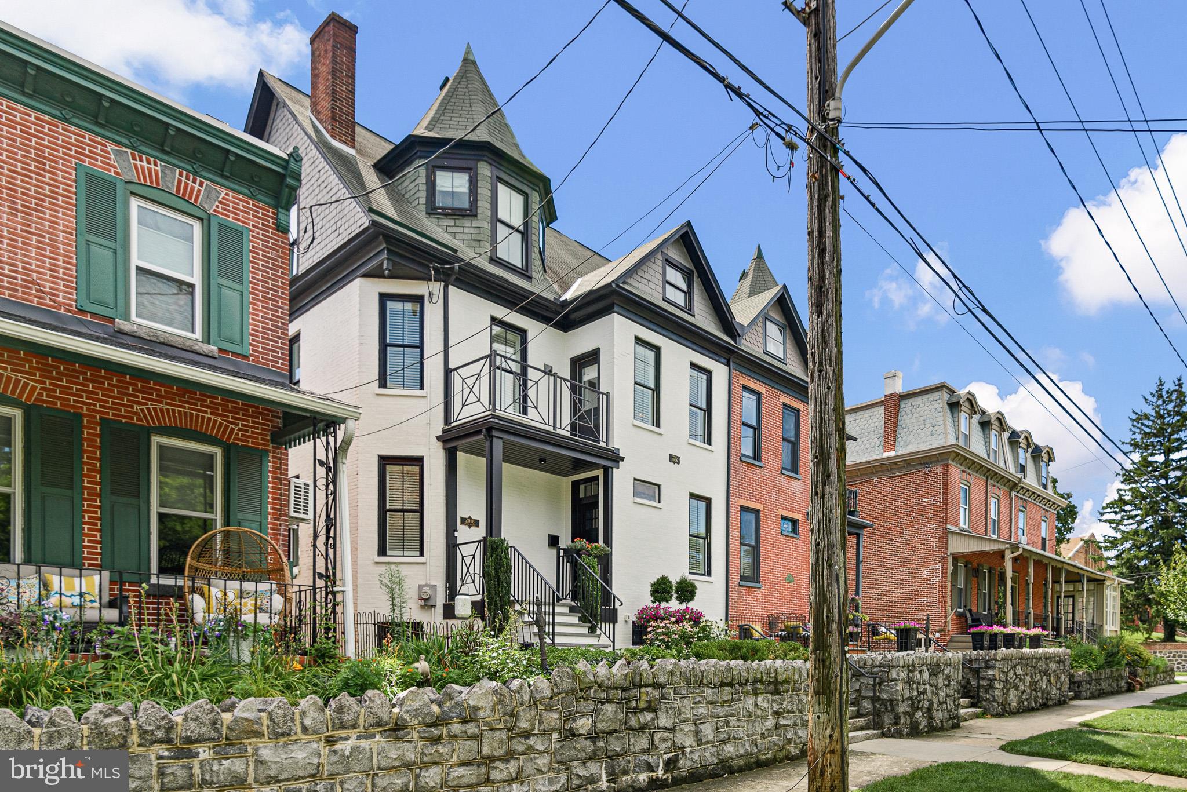
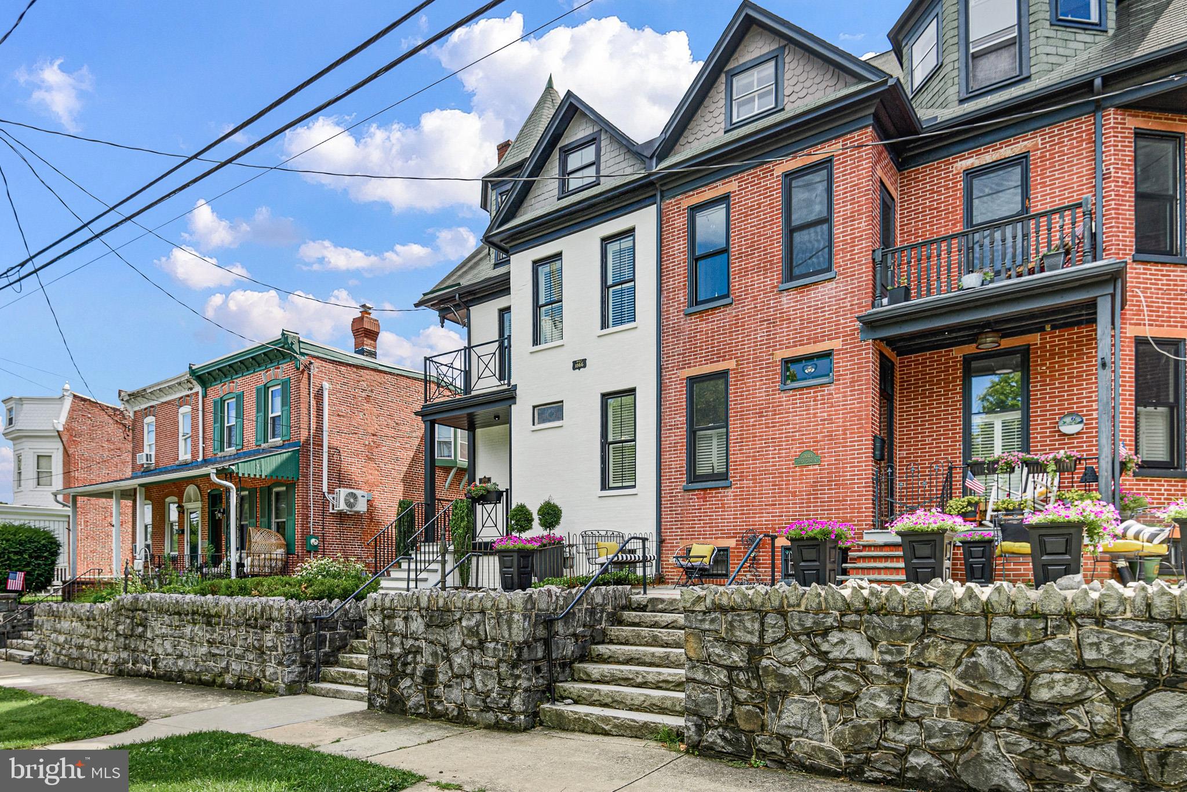
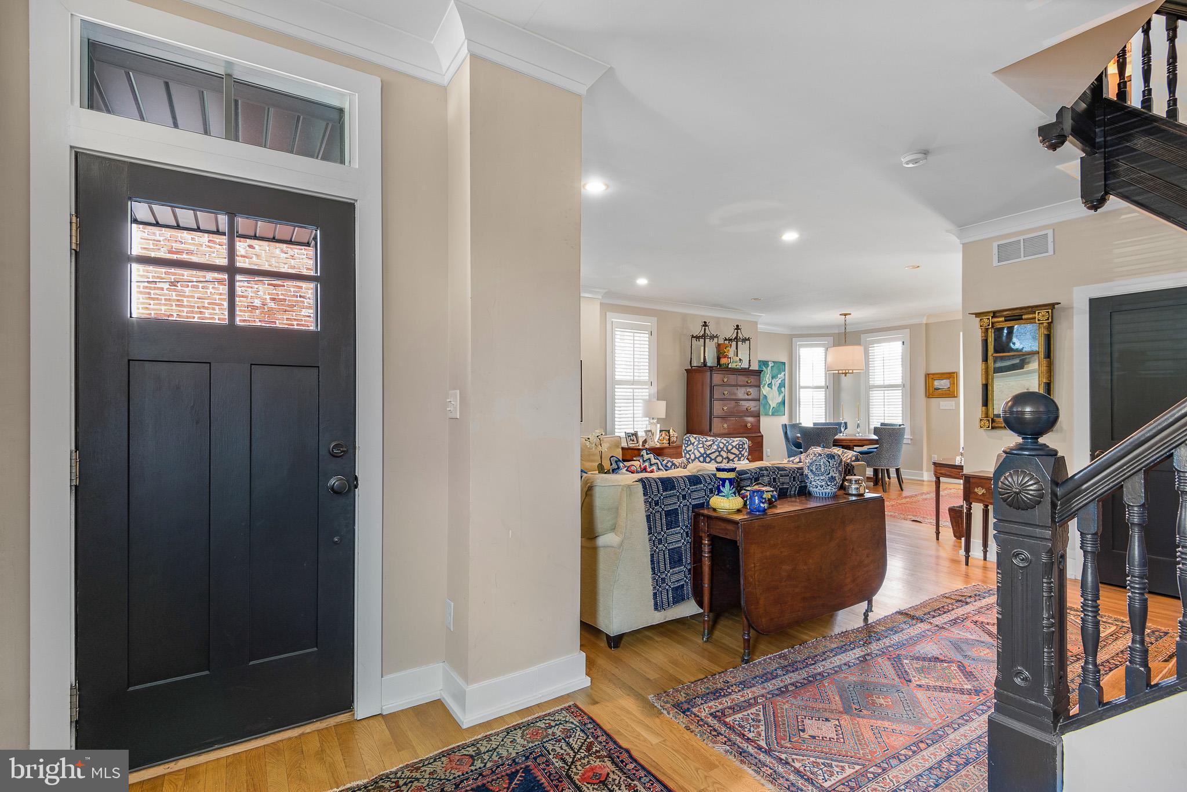
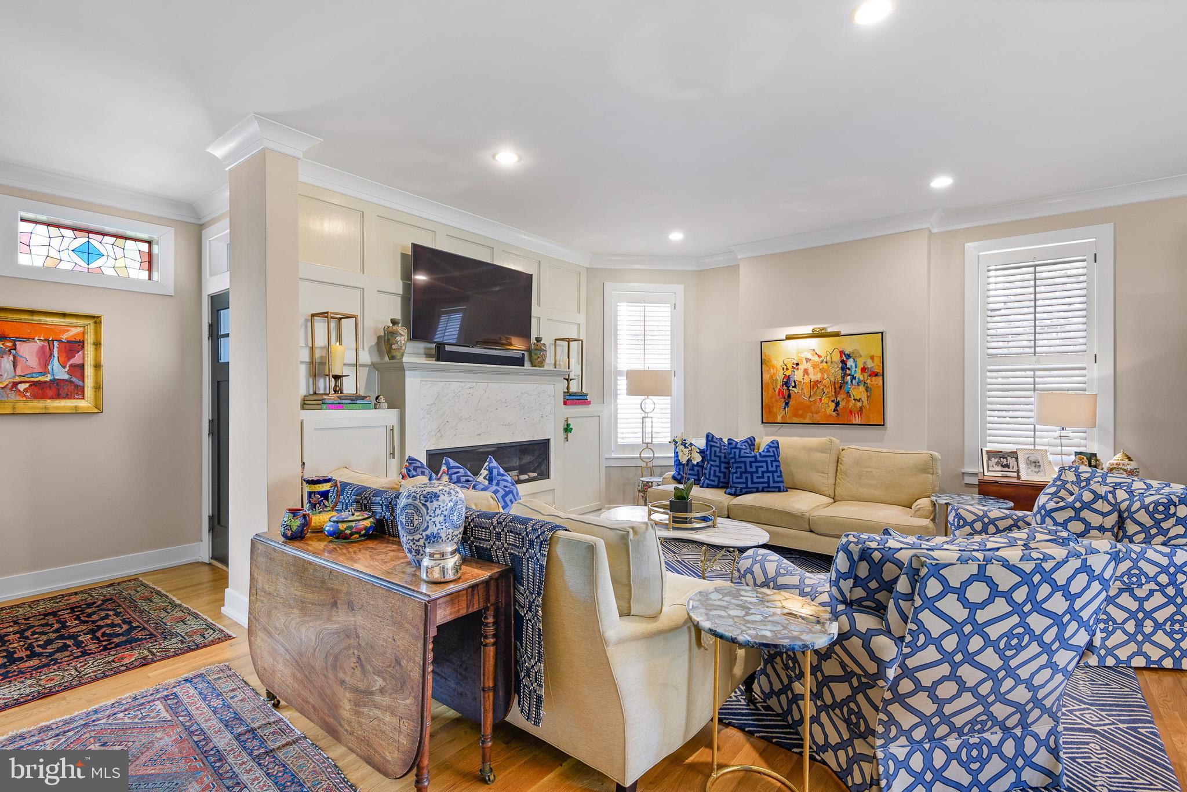
$4,083Located in Wilmington’s desirable Highlands neighborhood, this historic three-story brick home was completely renovated in 2020, seamlessly blending timeless architectural character with modern comfort. As part of the renovation, a thoughtfully designed addition expanded the kitchen and created a spacious primary suite. The comprehensive project also included new windows, HVAC systems, kitchen and baths, along with beautiful hardwood floors, custom millwork and thoughtful finishes throughout. The main level features a bright, open-concept living, dining and kitchen area designed for both everyday living and entertaining. The expanded custom Goebel kitchen offers generous storage and is appointed with Thermador stainless steel appliances. Stately 9.5-foot ceilings, detailed millwork and a gas fireplace enhance the home’s spacious and inviting atmosphere. The home offers four bedrooms, a dedicated office and four full baths, including the generously sized primary suite with an en-suite bath and walk-in closet. Two-zone heating and cooling provide year-round comfort. Outside, enjoy a professionally landscaped, private rear yard with a slate patio. The oversized, detached two-story garage is accessed from the rear alley and provides secure parking, additional off-street parking and an exceptional, fantastic and spacious second-floor recreation or entertaining space—a truly impressive bonus that is a rare feature! An exceptional Highlands residence offering historic charm, beautiful craftsmanship and the ease of a comprehensive modern renovation. Owner is a licensed realtor.
| 5 hours ago | Listing updated with changes from the MLS® | |
| 17 hours ago | Listing first seen on site |

The real estate listing information is provided by Bright MLS is for the consumer's personal, non-commercial use and may not be used for any purpose other than to identify prospective properties consumer may be interested in purchasing. Any information relating to real estate for sale or lease referenced on this web site comes from the Internet Data Exchange (IDX) program of the Bright MLS. This web site references real estate listing(s) held by a brokerage firm other than the broker and/or agent who owns this web site. The accuracy of all information is deemed reliable but not guaranteed and should be personally verified through personal inspection by and/or with the appropriate professionals. Properties in listings may have been sold or may no longer be available. The data contained herein is copyrighted by Bright MLS and is protected by all applicable copyright laws. Any unauthorized collection or dissemination of this information is in violation of copyright laws and is strictly prohibited. Copyright © 2020 Bright MLS. All rights reserved.
Did you know? You can invite friends and family to your search. They can join your search, rate and discuss listings with you.