

24 CAYNOR COURTNEWARK, DE19711
Mortgage Calculator
Monthly Payment (Est.)
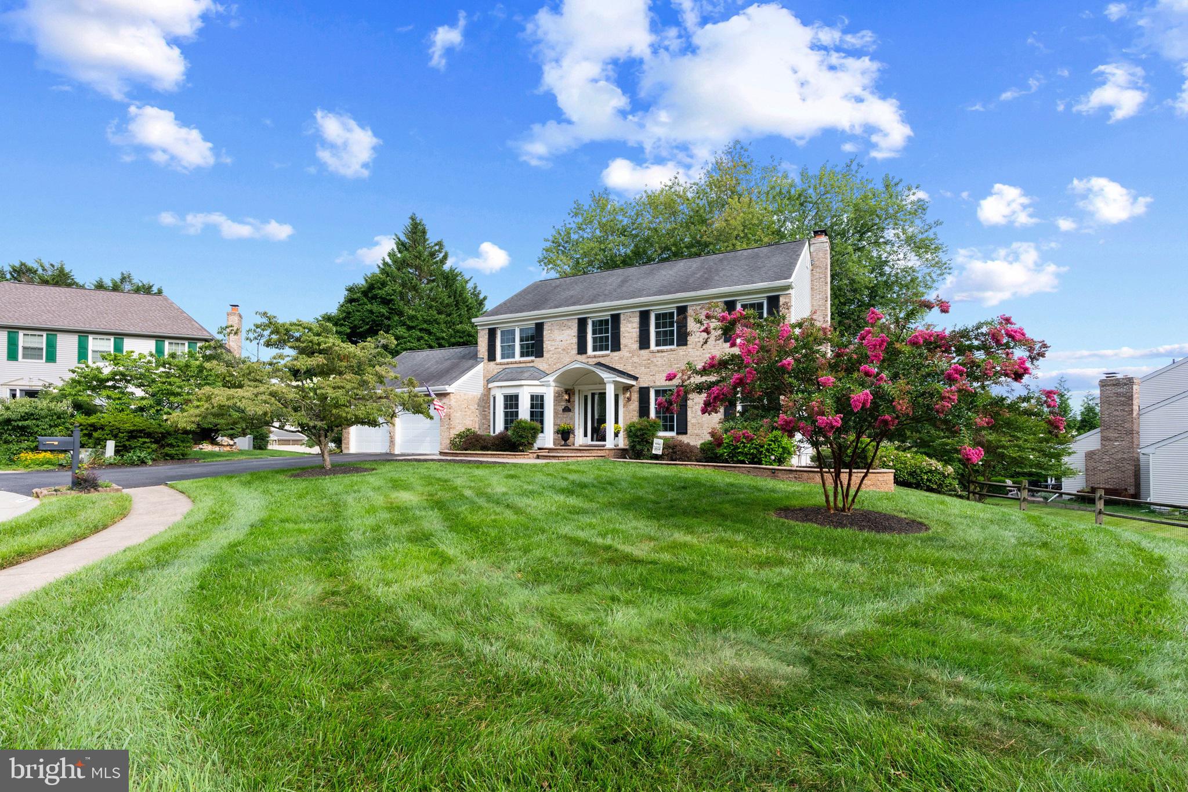
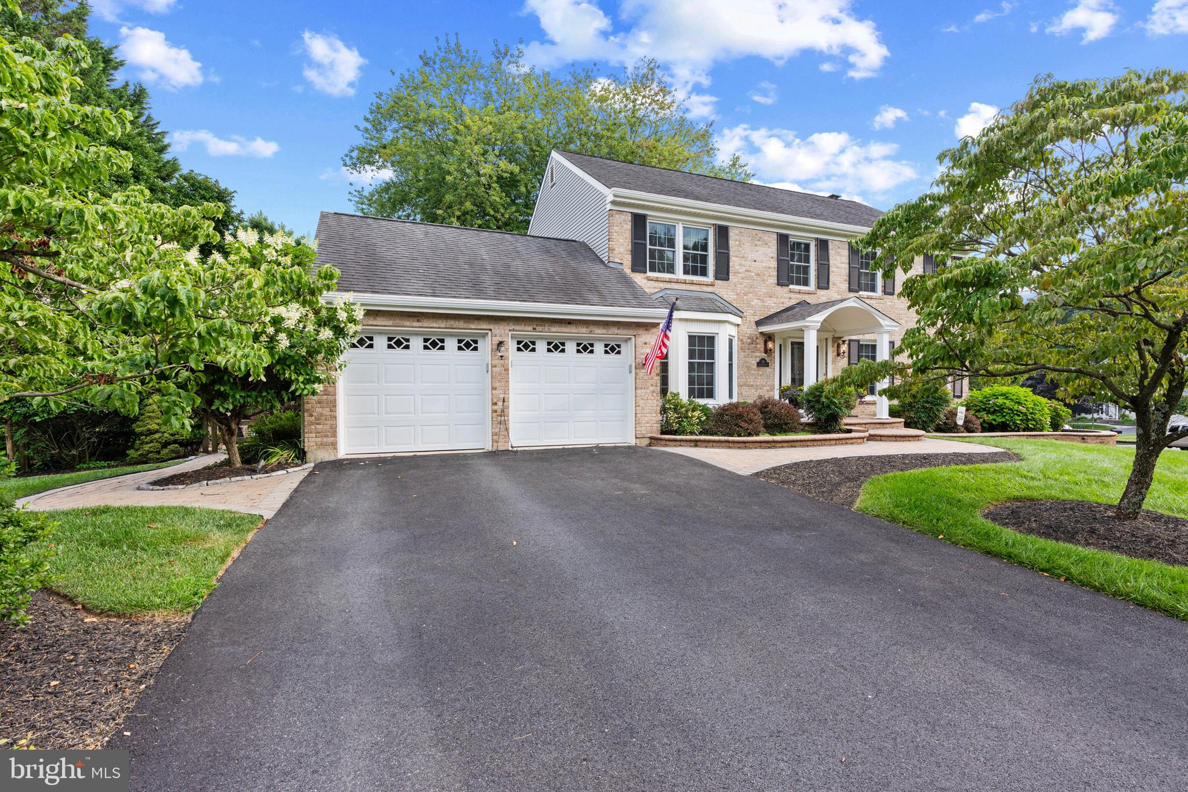
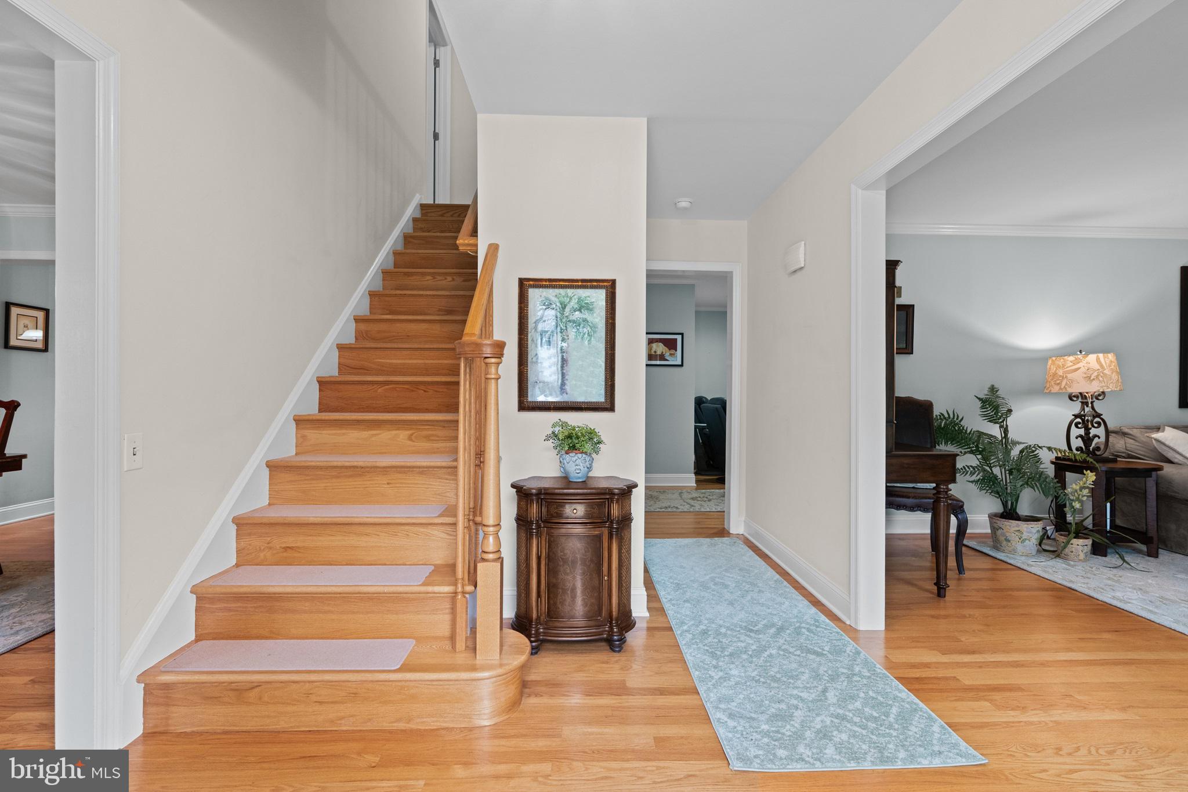
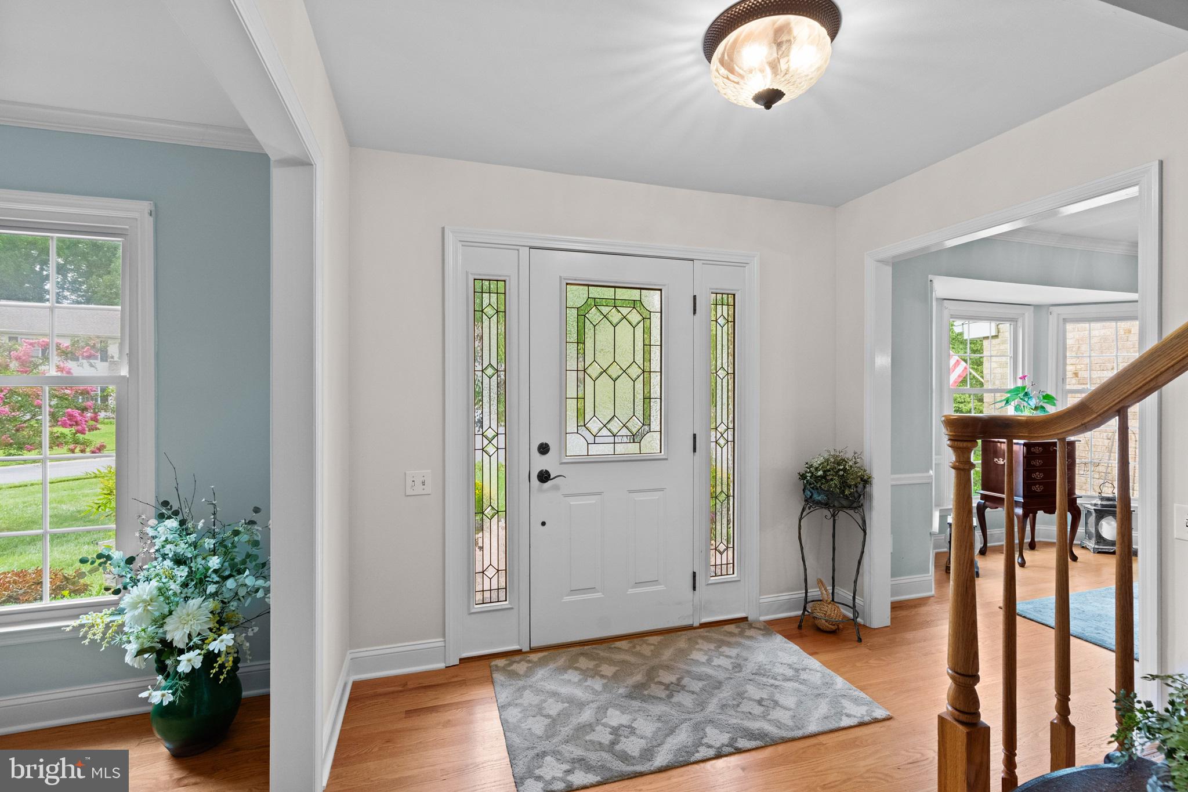
$2,829Pride of ownership is meticulously displayed by this original owner who has virtually renovated the entire home and created an outdoor oasis! Step inside through a beautiful new front door flanked by elegant, leaded glass sidelights that flood the foyer with natural light. The inviting main level layout is anchored by hardwood floors stretching across the entire downstairs level which were replaced during the renovation process. In addition to the hardwood floors and steps, larger base boards all around and crown molding were added to several rooms plus hardware for the doors have been upgraded. The renovated kitchen features a large granite central island that seats four on the circular end. SS electric oven has an induction cook top. Alongside an expansive, wall-to-wall buffet area complete with matching cabinets above and below. Directly off the kitchen, the beautifully finished first-floor laundry room elevates your hosting capabilities. Designed to match the kitchen, it boasts wall-to-wall cabinetry, a premium stainless-steel sink, and sleek granite counter tops. Featuring a direct exterior door leading straight to the rear deck, this clever indoor space is perfectly positioned to serve as a high-end service station, bar, or buffet for your outdoor gatherings. The first-floor powder room has been completed updated. The family room includes a wood burning fireplace surrounded by built ins and access to the screened in porch. The main floor is completed by the naturally bright formal living room and dining room with bay window. Upstairs, the expansive primary bedroom features a walk-in closet, renovated primary bath complete with freshly painted vanities, new premium plumbing fixtures, and a sleek new shower door. Located directly off the primary bedroom, an easily accessible storage area sits over the 2-car garage. Three additional, generously sized bedrooms provide plenty of space for family, guests, or a home office. These upper-level bedrooms feature ceiling fans and high-quality carpet in excellent condition. The second floor is completed by a tastefully renovated hallway bathroom and large hall closet. The versatile lower level extends your usable floor plan. This bonus basement space features fresh paint, brand-new carpet and closet doors—perfect for a home theater, recreation room, or private gym. The adjacent, storage area houses the heating system (2018), hot water heater (2023) and sump pump. Windows have been updated(lifetime warranty w/1 transfer available), roof with 50-Year Architectural shingles (2004 w/1 transferable warranty). A/C (2022).The exterior of this property is an absolute showstopper, meticulously designed to be your private get-away within a fully landscaped, completely fenced backyard. Enjoy summer evenings on the expansive screened porch, which flows seamlessly onto a massive composite deck equipped with integrated ambient lighting. Below, a spectacular, large paver patio awaits, complete with a custom outdoor fireplace built for crisp autumn evenings. First impressions are everything, and this home delivers night and day. The front entrance boasts a custom portico over the front door, complete with elegant paver steps, designer lighting, and a matching paver pathway that wraps around to the side yard. The attached 2-car garage features recently updated garage doors with premium top-row windows that beautifully coordinate with the front door's leaded glass sidelights, framed by updated exterior coach lights. As the sun sets, the entire property transforms. Professionally designed architectural lighting illuminates the front brick facade and manicured landscaping, creating a dramatic, luxurious evening ambiance that makes this home truly stand out. This property is located within the 5-mile radius of Newark Charter. All of this in direct proximity to the William Redd Jr. Park, Newark Reservoir trails, White Clay Creek State Park and Middle Run Valley. Measurements provided are approximate.
| 19 hours ago | Listing updated with changes from the MLS® | |
| yesterday | Listing first seen on site |

The real estate listing information is provided by Bright MLS is for the consumer's personal, non-commercial use and may not be used for any purpose other than to identify prospective properties consumer may be interested in purchasing. Any information relating to real estate for sale or lease referenced on this web site comes from the Internet Data Exchange (IDX) program of the Bright MLS. This web site references real estate listing(s) held by a brokerage firm other than the broker and/or agent who owns this web site. The accuracy of all information is deemed reliable but not guaranteed and should be personally verified through personal inspection by and/or with the appropriate professionals. Properties in listings may have been sold or may no longer be available. The data contained herein is copyrighted by Bright MLS and is protected by all applicable copyright laws. Any unauthorized collection or dissemination of this information is in violation of copyright laws and is strictly prohibited. Copyright © 2020 Bright MLS. All rights reserved.
Did you know? You can invite friends and family to your search. They can join your search, rate and discuss listings with you.