

10 WHIRLAWAY DRIVEBEAR, DE19701
Mortgage Calculator
Monthly Payment (Est.)
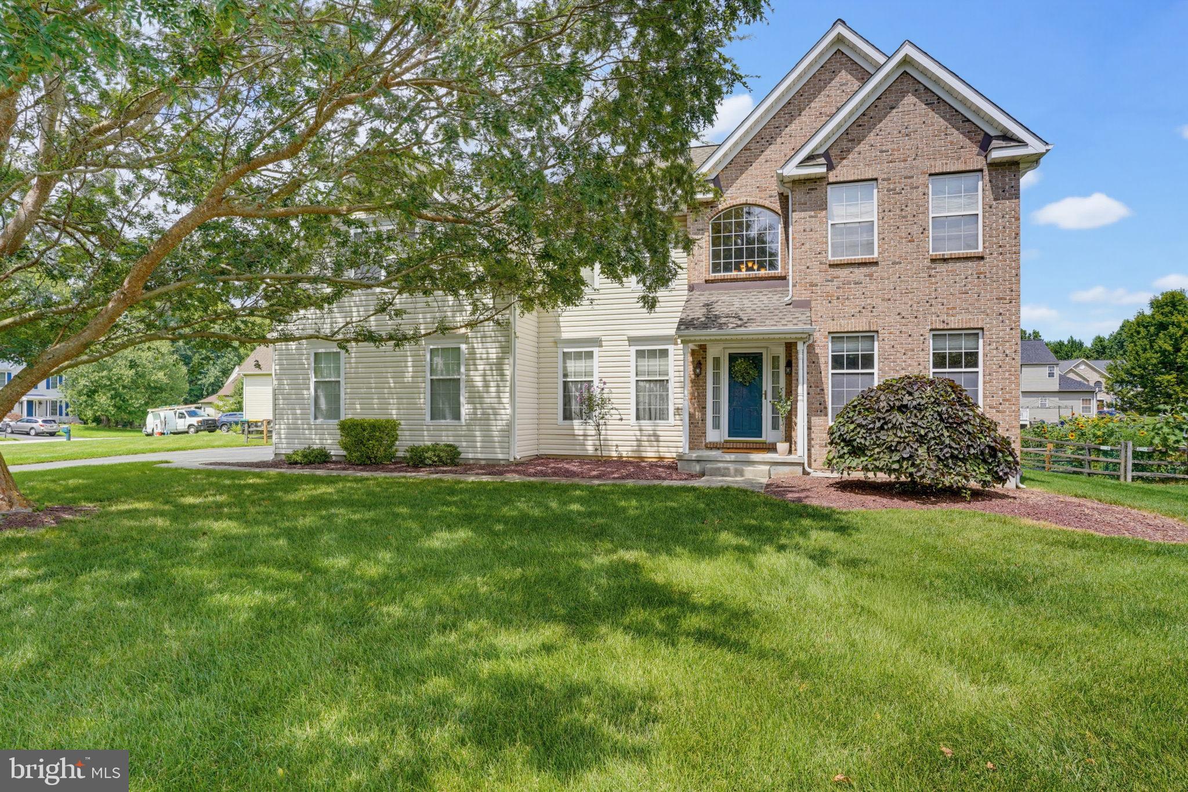
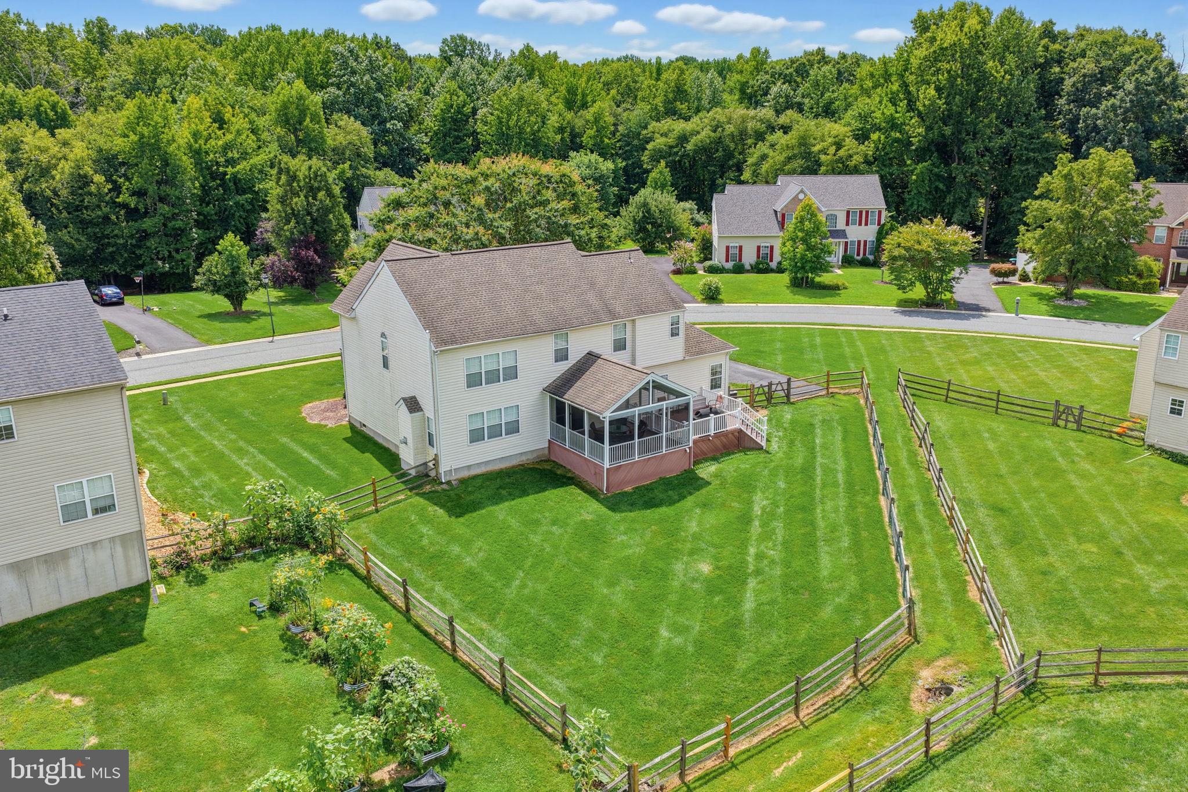
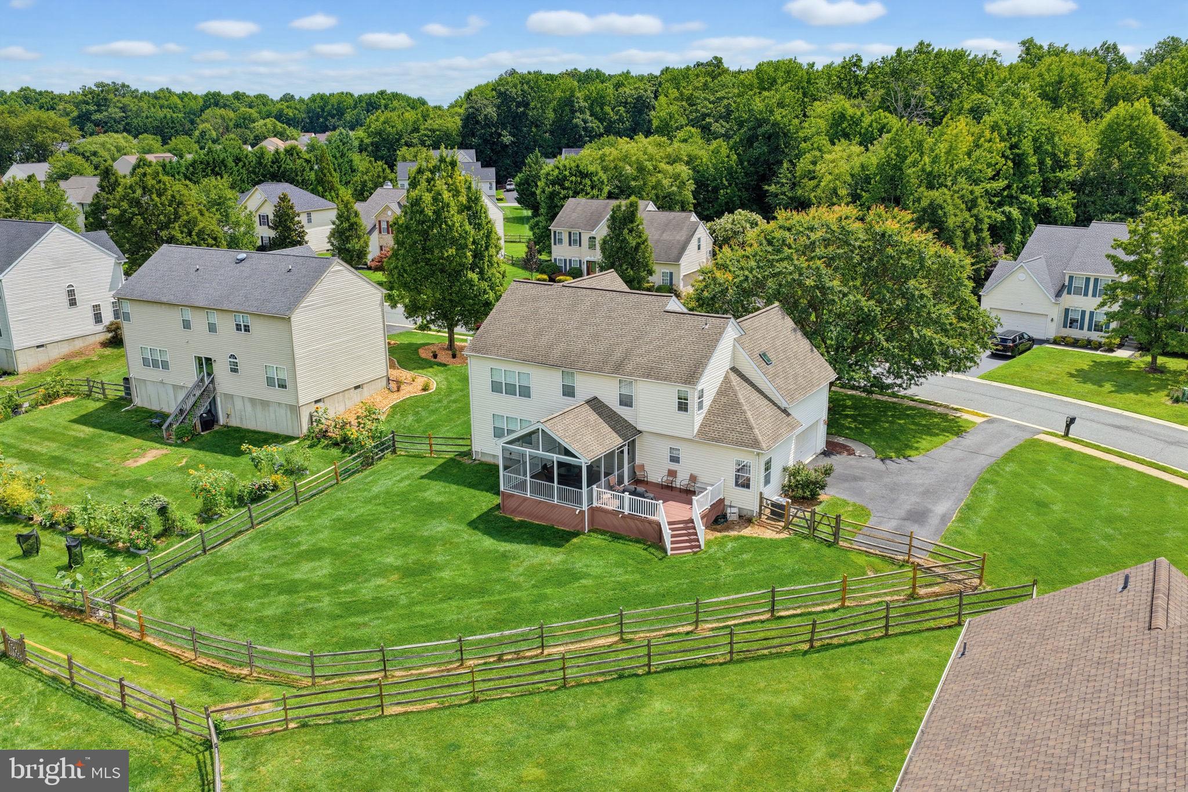
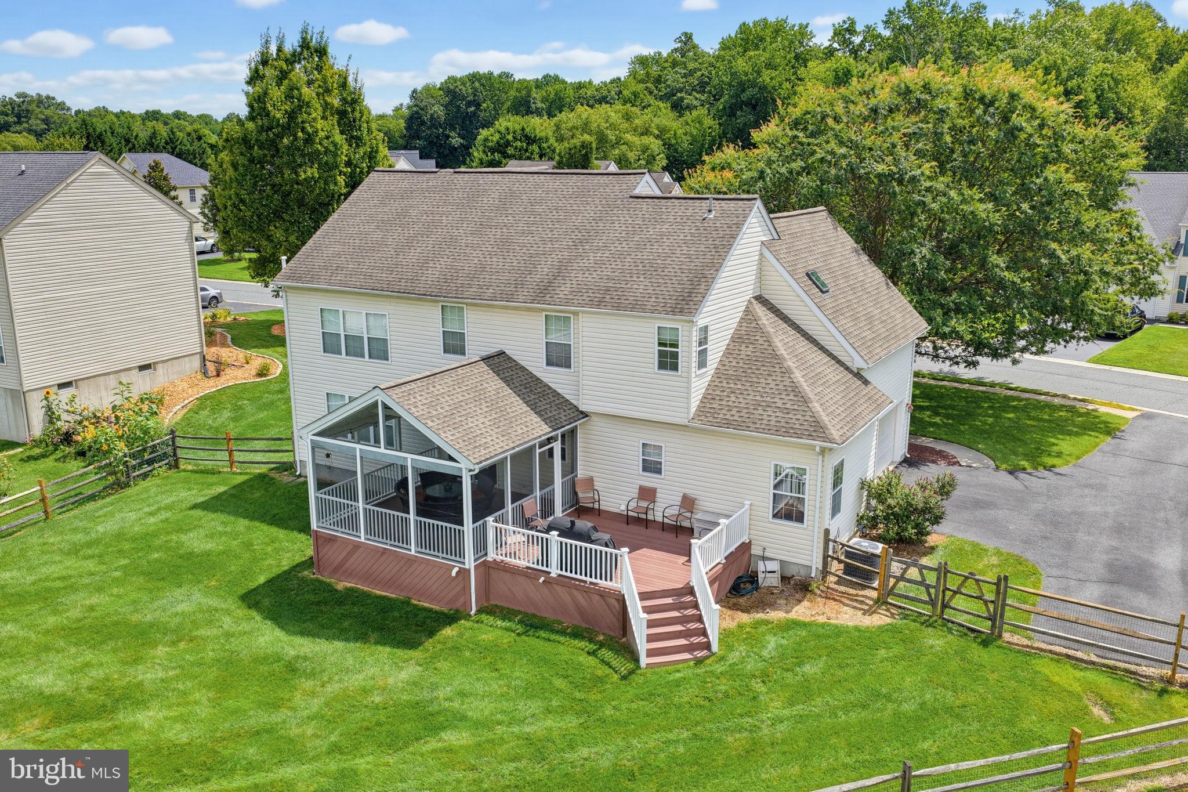
$2,783Located in the highly sought-after community of Rose Hill at Lexington and within the acclaimed Appoquinimink School District, this beautifully maintained 4 bedroom, 2.5 bath home offers the perfect blend of comfort, style, and convenience. Tucked away from the main road, this established community is surrounded by more than 90 acres of mature trees while providing quick access to Routes 896, 1, I-95, shopping, dining, and everyday conveniences. If you love walking, you will enjoy the sidewalks! Inside, you'll find a thoughtfully updated interior designed for both everyday living and entertaining. Luxury vinyl plank flooring throughout the main level, where a dedicated home office provides the perfect work from home space. The renovated eat in kitchen is the heart of the home, featuring quartz countertops, stainless steel appliances, a classic subway tile backsplash, and an expanded island with additional seating which is ideal for gathering with your company. Just beyond the kitchen, enjoy seamless indoor/outdoor living with a spacious screened porch and a low maintenance vinyl deck overlooking the fully fenced backyard. Whether you're hosting summer barbecues or enjoying a quiet morning coffee, this outdoor space is ready to be enjoyed. Upstairs, four generously sized bedrooms provide plenty of room for everyone, while the large unfinished basement offers endless possibilities for future living space, a home gym, workshop, or abundant storage. Pride of ownership is evident throughout, with thoughtful landscaping that enhances the home's curb appeal. A beautiful mature shade tree welcomes you home, while an Eastern Redbud and Rose of Sharon add seasonal color and charm to the landscape. Additional updates include a new roof installed in 2020, providing added peace of mind for years to come. If you've been searching for a move in ready home in one of Bear's most desirable communities, this is one you won't want to miss.
| 4 days ago | Listing updated with changes from the MLS® | |
| 5 days ago | Status changed to Active | |
| 5 days ago | Listing first seen on site |

The real estate listing information is provided by Bright MLS is for the consumer's personal, non-commercial use and may not be used for any purpose other than to identify prospective properties consumer may be interested in purchasing. Any information relating to real estate for sale or lease referenced on this web site comes from the Internet Data Exchange (IDX) program of the Bright MLS. This web site references real estate listing(s) held by a brokerage firm other than the broker and/or agent who owns this web site. The accuracy of all information is deemed reliable but not guaranteed and should be personally verified through personal inspection by and/or with the appropriate professionals. Properties in listings may have been sold or may no longer be available. The data contained herein is copyrighted by Bright MLS and is protected by all applicable copyright laws. Any unauthorized collection or dissemination of this information is in violation of copyright laws and is strictly prohibited. Copyright © 2020 Bright MLS. All rights reserved.
Did you know? You can invite friends and family to your search. They can join your search, rate and discuss listings with you.