

511 DAVIS FALLS DRIVENEWARK, DE19702

Mortgage Calculator
Monthly Payment (Est.)
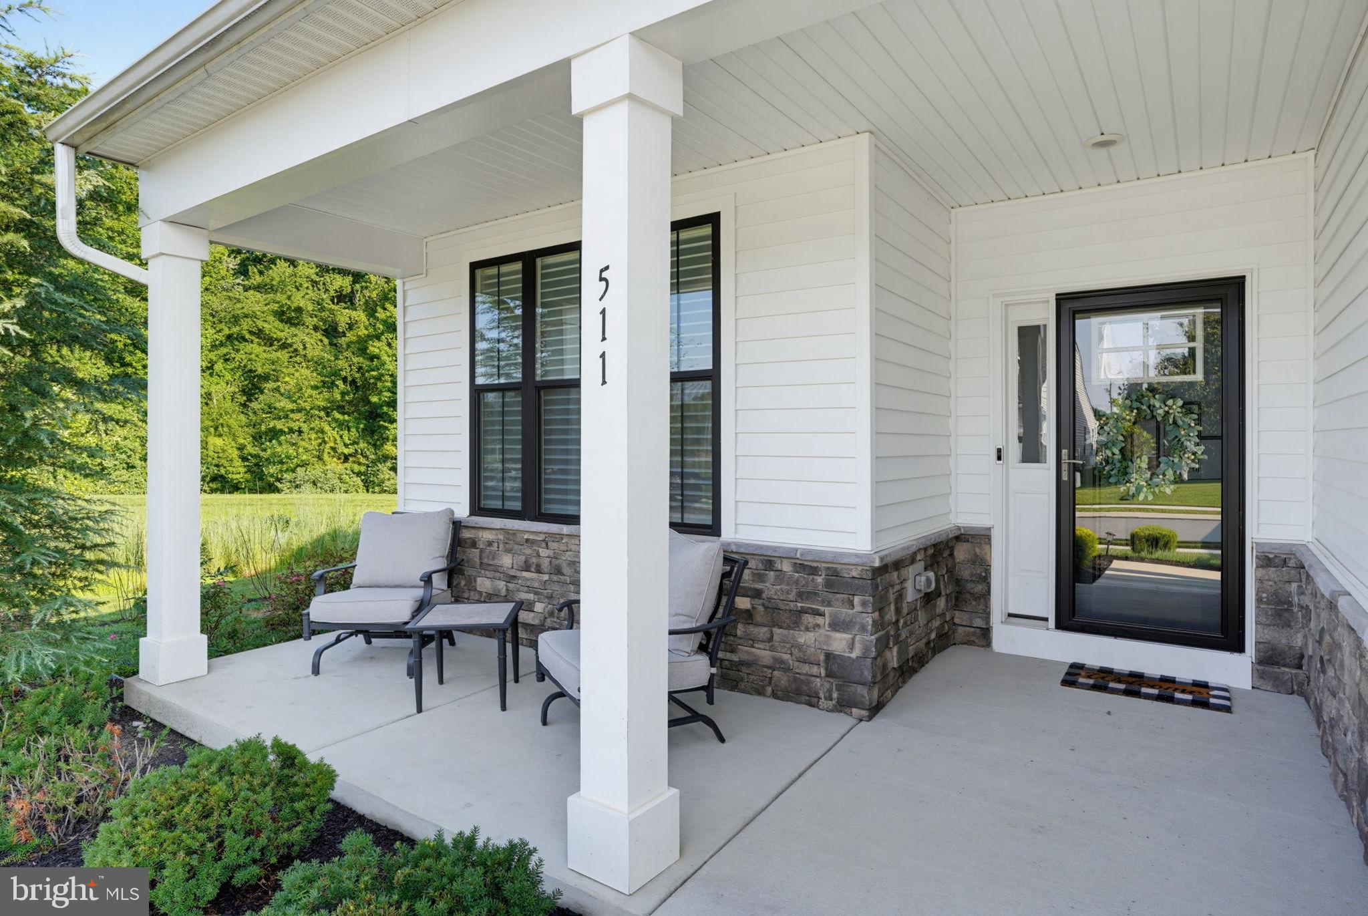
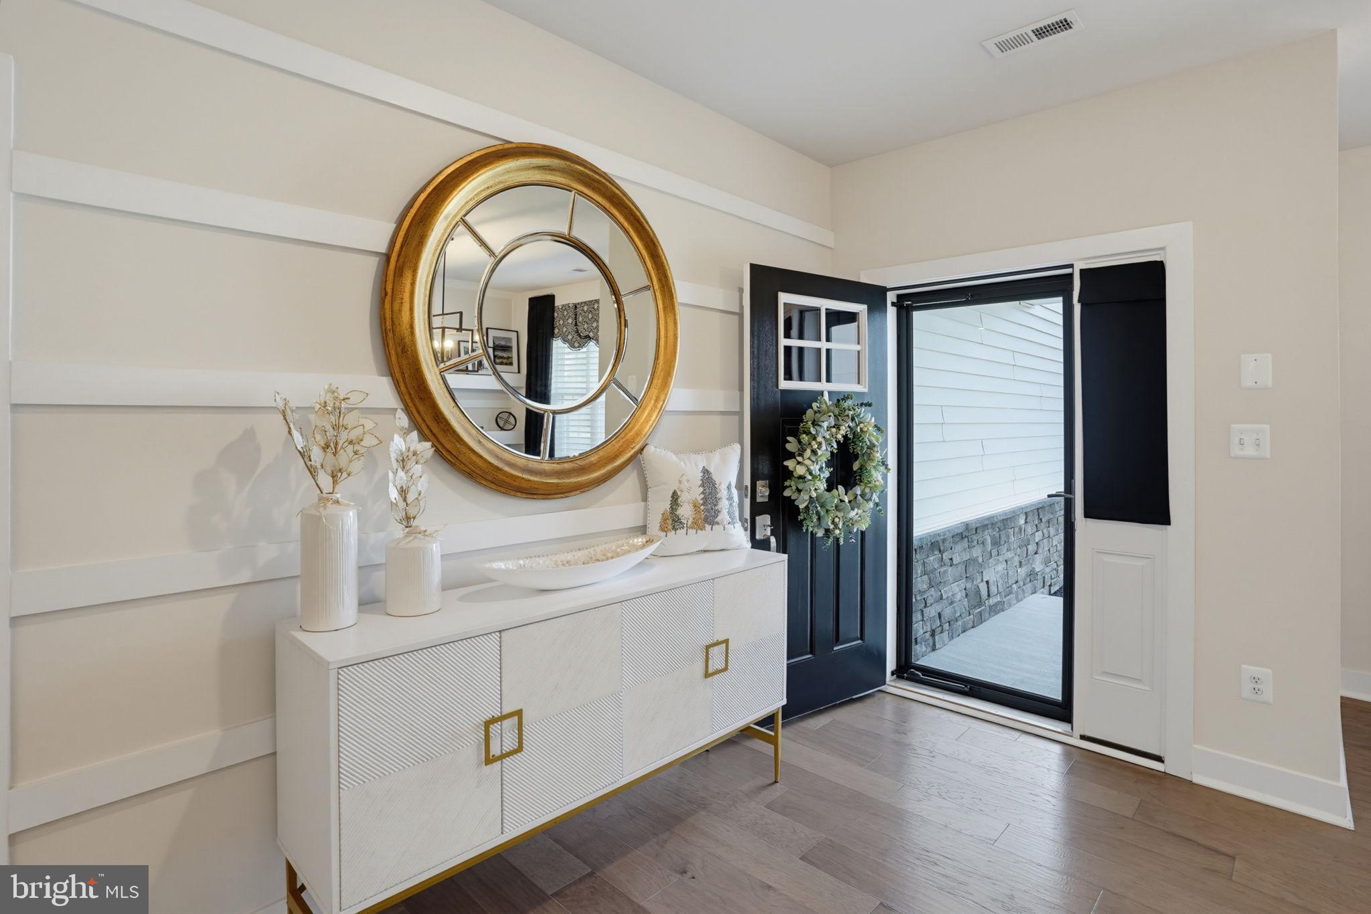
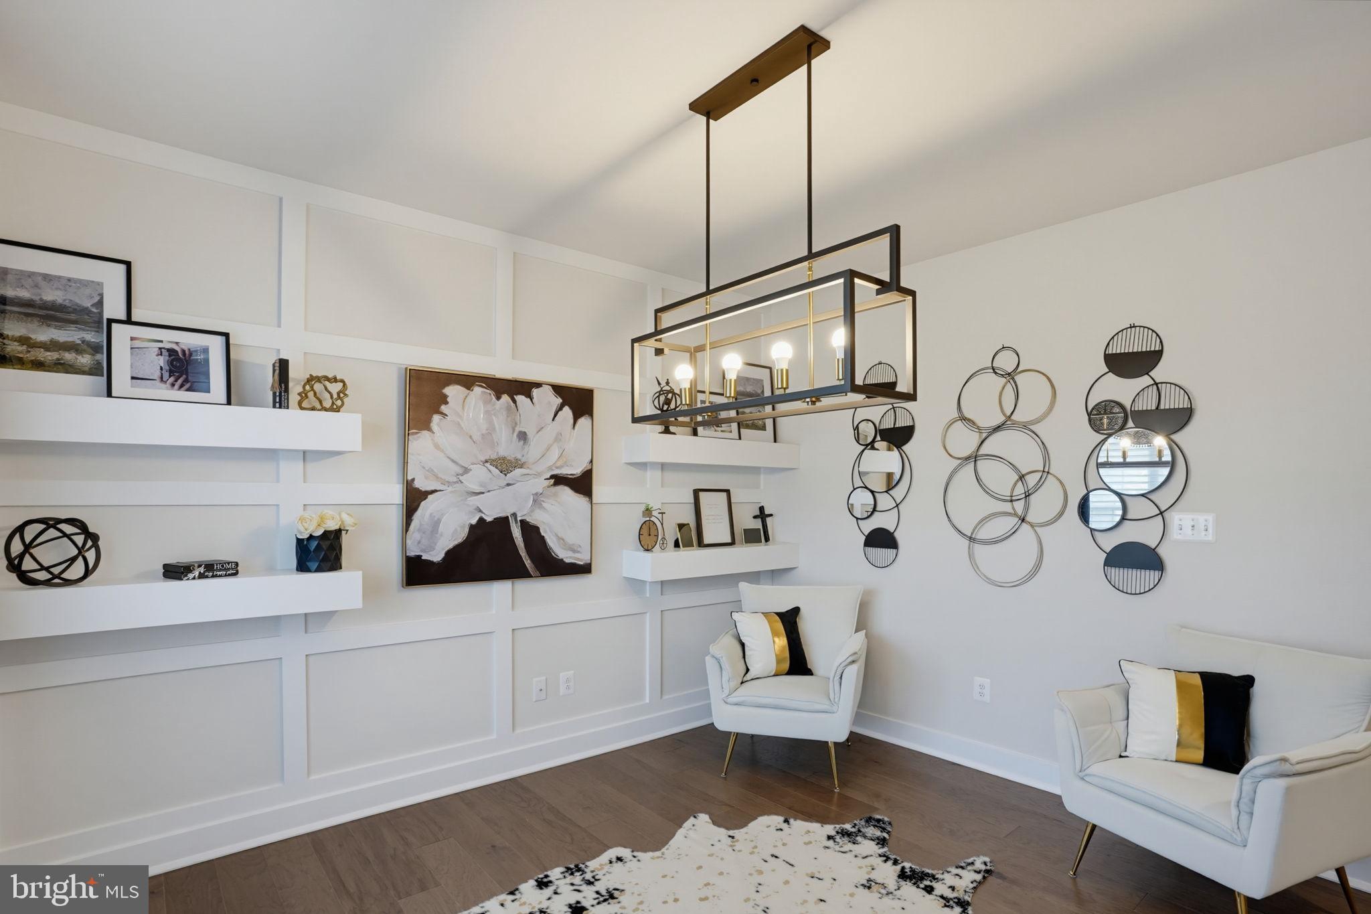
$2,363Gorgeous 4 year young 55+ 2 Bedroom, 2 Full Bath Home with 2 Car Garage backing to a wooded area. This home will not disappoint. The owners have meticulously maintained this property and it is spotless! As soon as you walk up to the front porch and enter, you will find an Open Floor plan and a home that is adorned with extra details. The Hardwood Floors are a luxurious walnut color, there is recess lighting and upgraded light fixtures throughout and plenty of Natural Light. The living room has custom wood detailing and shelving. This room could be utilized in other ways, if desired; maybe an office, craft area, card games etc. Make sure to notice the custom wood details and shelving in the foyer and kitchen area. The kitchen is not only beautiful but will delight your inner Chef. The large island with Quartz counter top provides plenty of prep and entertaining space. There are 42" white cabinets, tile back splash, walk-in pantry, stainless steel appliances including gas cook top, built-in oven, microwave and dishwasher. Off the kitchen is a nicely sized Dining Area and French Doors leading into a comfy Sunroom with a custom Shiplap wall and access to the back Patio. The Great Room Is the perfect place to enjoy your fireplace and relax for the evening. The Primary Suite has a tray ceiling with custom wood details and 2 walk-in closets. The Primary bath has tile flooring, double vanities, linen closet and a large walk-in Shower with a convenient bench. The Second Bedroom is nicely sized and has access to the full hall Bath that has tile floor and a tile shower/tub. The Main floor Laundry is so convenient and also has tile flooring. Last but not least is the finished room in the attic that you access thru the garage. It is spacious and has room for storage and a multitude of uses and has it's very own mini-split for heating and cooling. This house has it all and you can make it your home today! The monthly fee covers lawn maintenance, snow removal including sidewalks and driveways, a club house with exercise room and an outdoor, in-ground pool. Conveniently located near major highways, shopping and plenty of amenities.
| 7 days ago | Listing updated with changes from the MLS® | |
| 7 days ago | Listing first seen on site |

The real estate listing information is provided by Bright MLS is for the consumer's personal, non-commercial use and may not be used for any purpose other than to identify prospective properties consumer may be interested in purchasing. Any information relating to real estate for sale or lease referenced on this web site comes from the Internet Data Exchange (IDX) program of the Bright MLS. This web site references real estate listing(s) held by a brokerage firm other than the broker and/or agent who owns this web site. The accuracy of all information is deemed reliable but not guaranteed and should be personally verified through personal inspection by and/or with the appropriate professionals. Properties in listings may have been sold or may no longer be available. The data contained herein is copyrighted by Bright MLS and is protected by all applicable copyright laws. Any unauthorized collection or dissemination of this information is in violation of copyright laws and is strictly prohibited. Copyright © 2020 Bright MLS. All rights reserved.
Did you know? You can invite friends and family to your search. They can join your search, rate and discuss listings with you.