

315 E GREEN STREETMIDDLETOWN, DE19709
Mortgage Calculator
Monthly Payment (Est.)
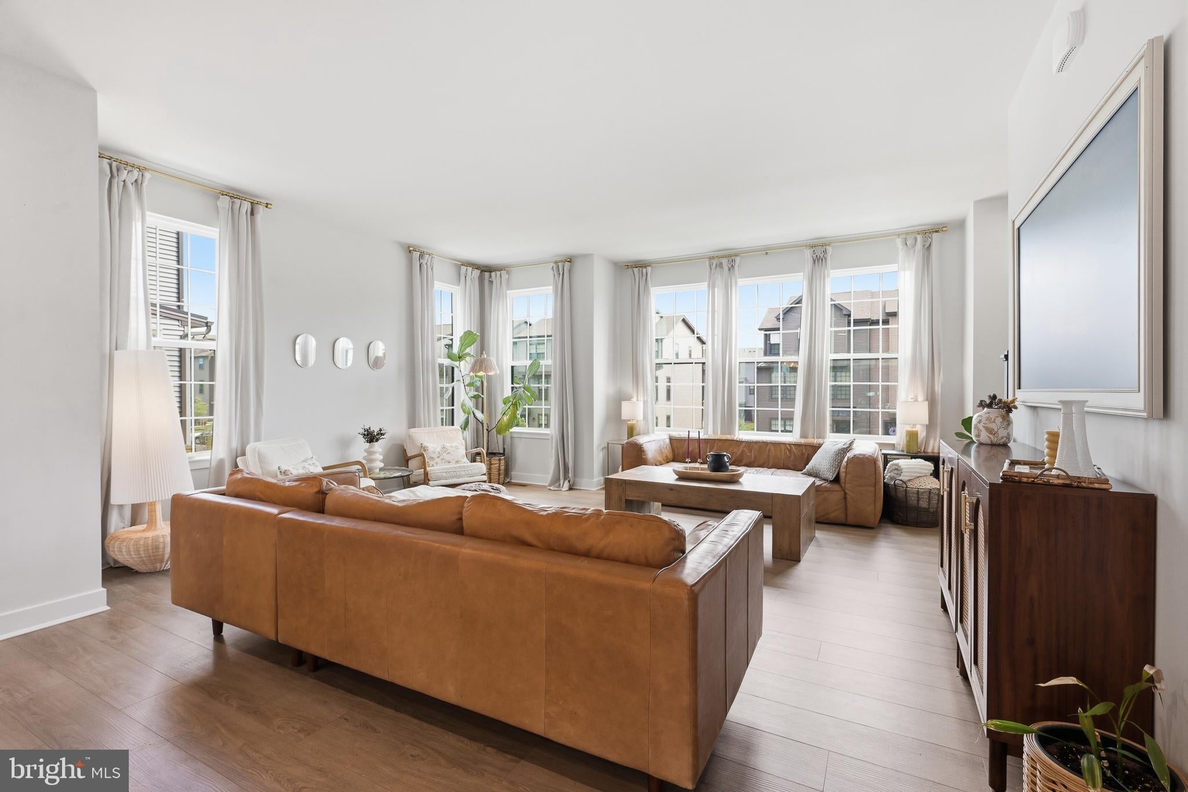
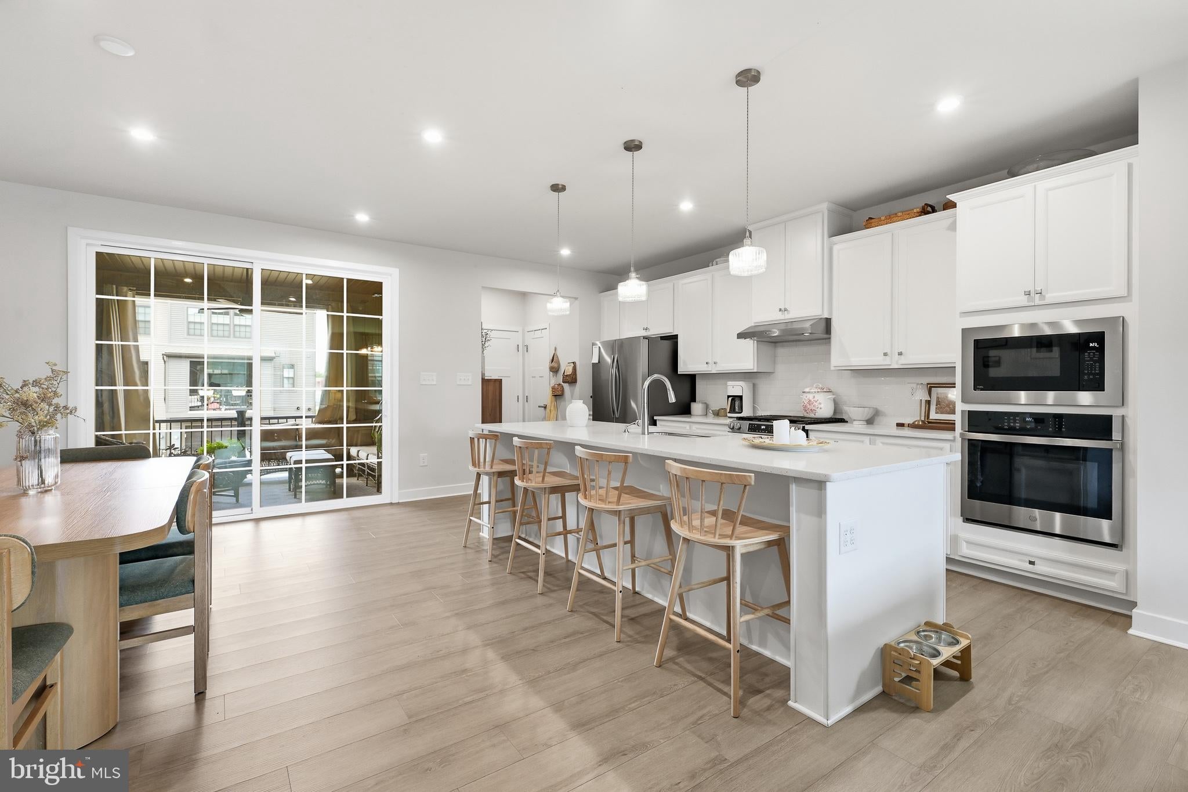
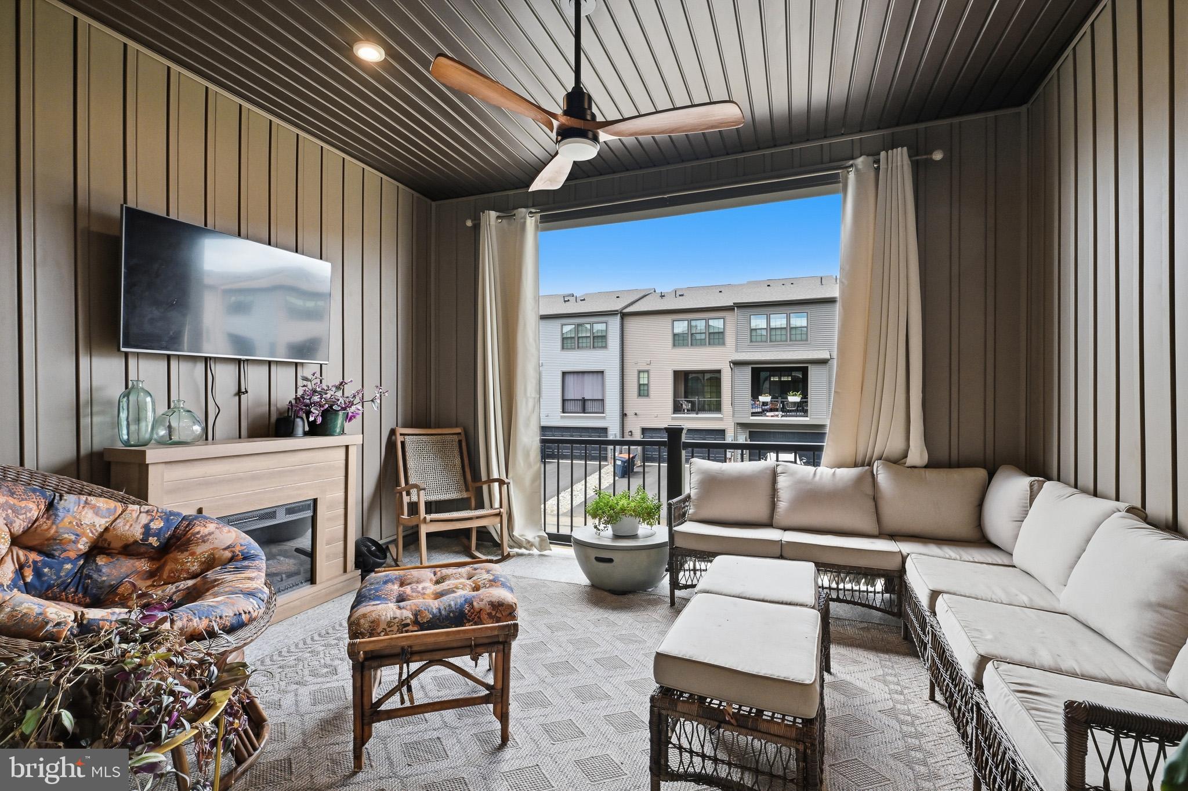
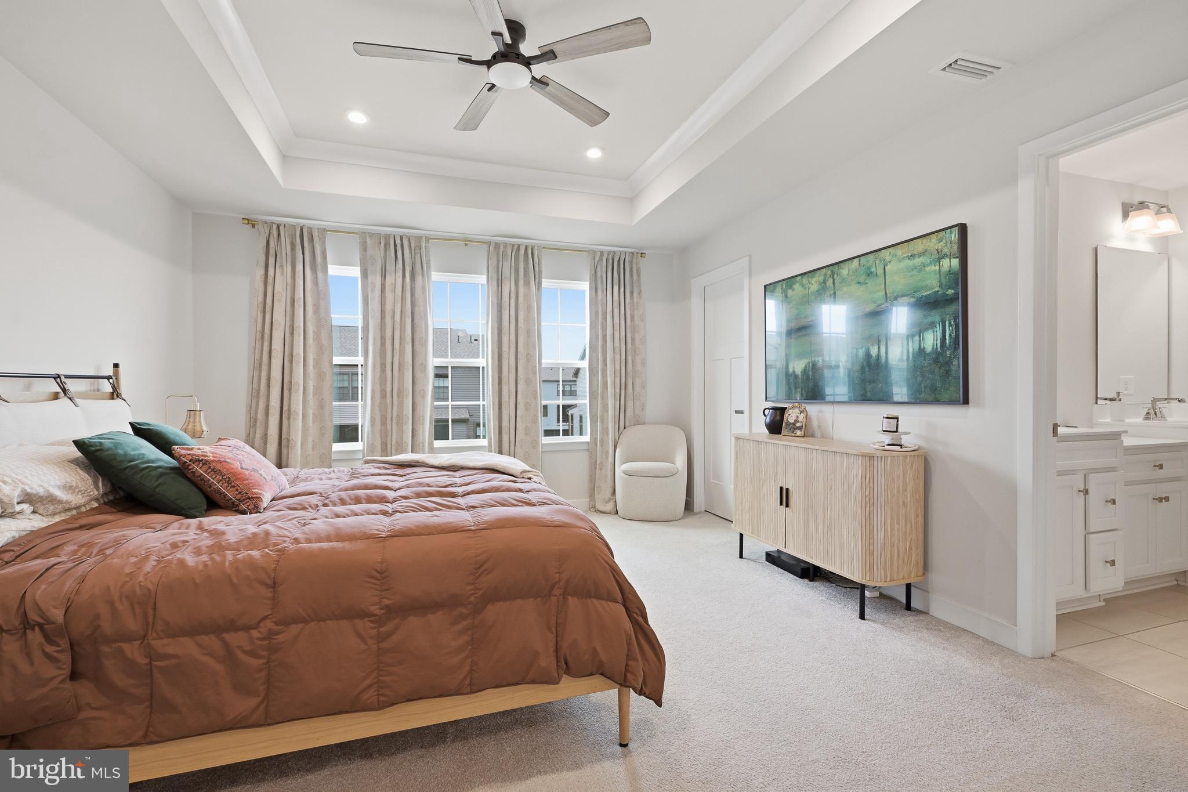
$2,313Why wait for new construction when you can move right into this stunning end-unit townhome built in 2024 by Ryan Homes in the sold-out Crossings at Silver Lake community? Offering 2,118 square feet of thoughtfully designed living space, this open-concept home features four bedrooms, three full bathrooms, and one half bath, including a private ground-level in-law suite with its own ensuite bathroom—ideal for guests or multigenerational living. The designer kitchen is a chef's dream with quartz countertops, a wall oven, wall-mounted microwave, 5-burner gas cooktop, stainless steel vent hood, and abundant cabinetry, flowing seamlessly into the main living and dining areas. Extra windows throughout the end unit fill the home with natural light, while the second-level screened porch provides the perfect space to relax or entertain. Upstairs, the spacious primary suite showcases an elegant tray ceiling and a luxurious ensuite bath with dual shower heads, while the conveniently located third-floor laundry adds everyday convenience. An attached two-car garage and maintenance-free landscaping complete the package. Perfectly situated adjacent to the Middletown Library, the new YMCA, and Silver Lake Park, this walkable community places you just steps from the shops, restaurants, and charm of Main Street Middletown, offering an exceptional blend of modern living and unbeatable location.
| yesterday | Status changed to Pending | |
| yesterday | Listing updated with changes from the MLS® | |
| 7 days ago | Listing first seen on site |

The real estate listing information is provided by Bright MLS is for the consumer's personal, non-commercial use and may not be used for any purpose other than to identify prospective properties consumer may be interested in purchasing. Any information relating to real estate for sale or lease referenced on this web site comes from the Internet Data Exchange (IDX) program of the Bright MLS. This web site references real estate listing(s) held by a brokerage firm other than the broker and/or agent who owns this web site. The accuracy of all information is deemed reliable but not guaranteed and should be personally verified through personal inspection by and/or with the appropriate professionals. Properties in listings may have been sold or may no longer be available. The data contained herein is copyrighted by Bright MLS and is protected by all applicable copyright laws. Any unauthorized collection or dissemination of this information is in violation of copyright laws and is strictly prohibited. Copyright © 2020 Bright MLS. All rights reserved.
Did you know? You can invite friends and family to your search. They can join your search, rate and discuss listings with you.