Save
Ask
Tour
Hide
Share
$375,000
7 Days On Site

1160 ELDERON DRIVE
WILMINGTON, DE19808

For Sale|Single Family Residence|Active
4
Beds
3
Total Baths
2
Full Baths
1
Partial Bath
1,900
SqFt
$197
/SqFt
1970
Built
Subdivision:
ARUNDEL
County:
NEW CASTLE
Listing courtesy of Long & Foster Real Estate, Inc.
Call Now: 443.632.3000
Is this the listing for you? We can help make it yours.
443.632.3000
1160 ELDERON DRIVE1160 ELDERON DRIVE1160 ELDERON DRIVE1160 ELDERON DRIVE
Save
Ask
Tour
Hide
Share

Mortgage Calculator

Monthly Payment (Est.)

$1,711
Calculator powered by Showcase IDX, a Constellation1 Company. Copyright ©2026 Information is deemed reliable but not guaranteed.

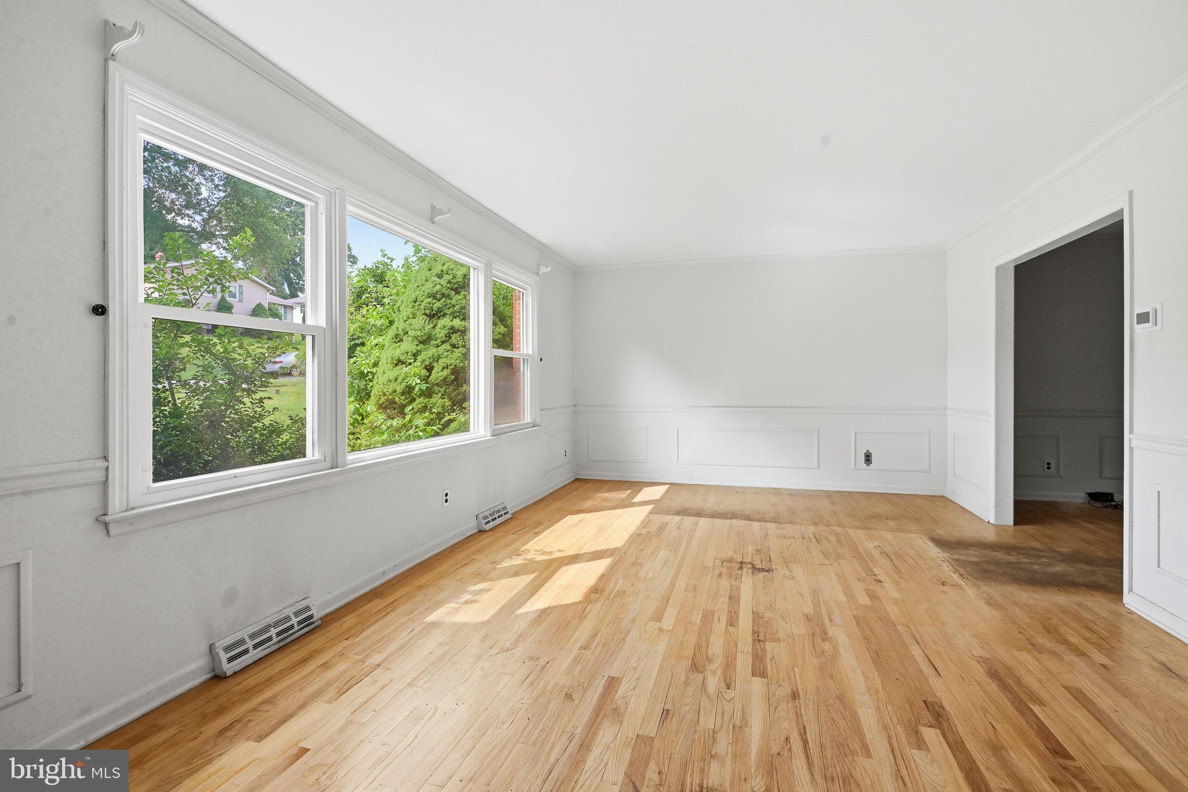
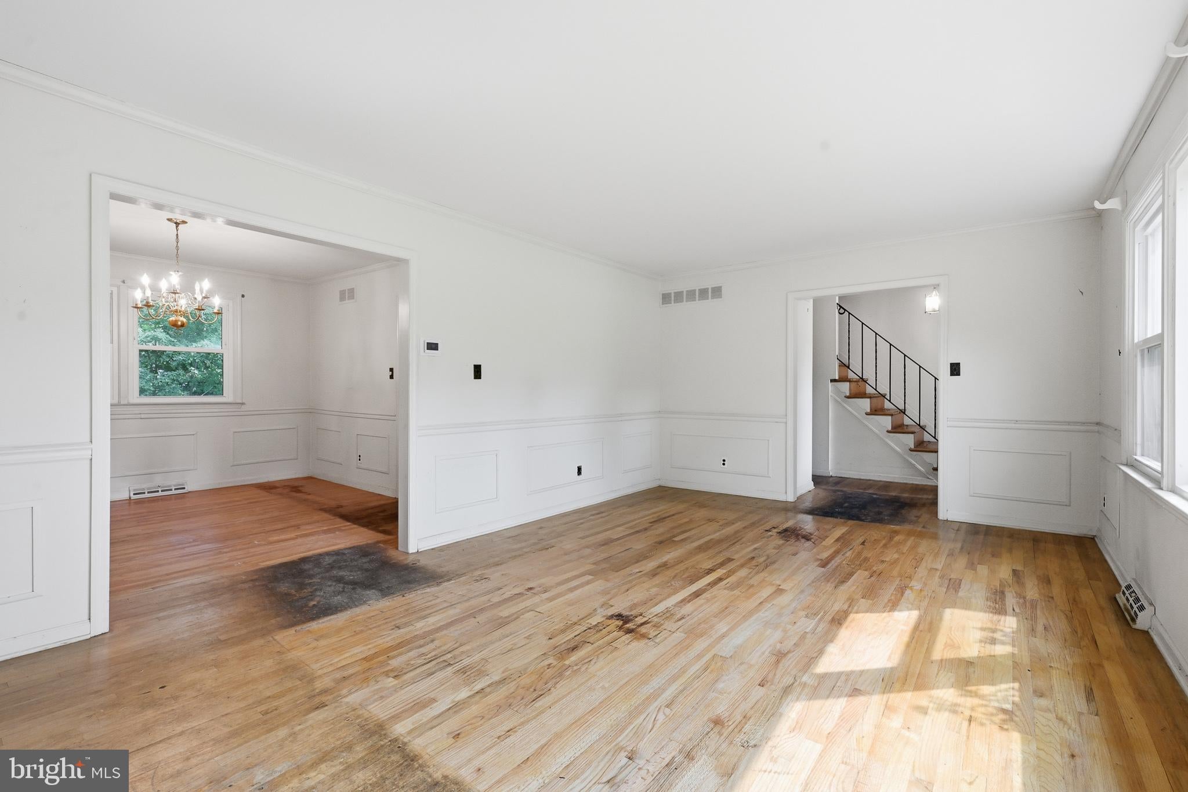
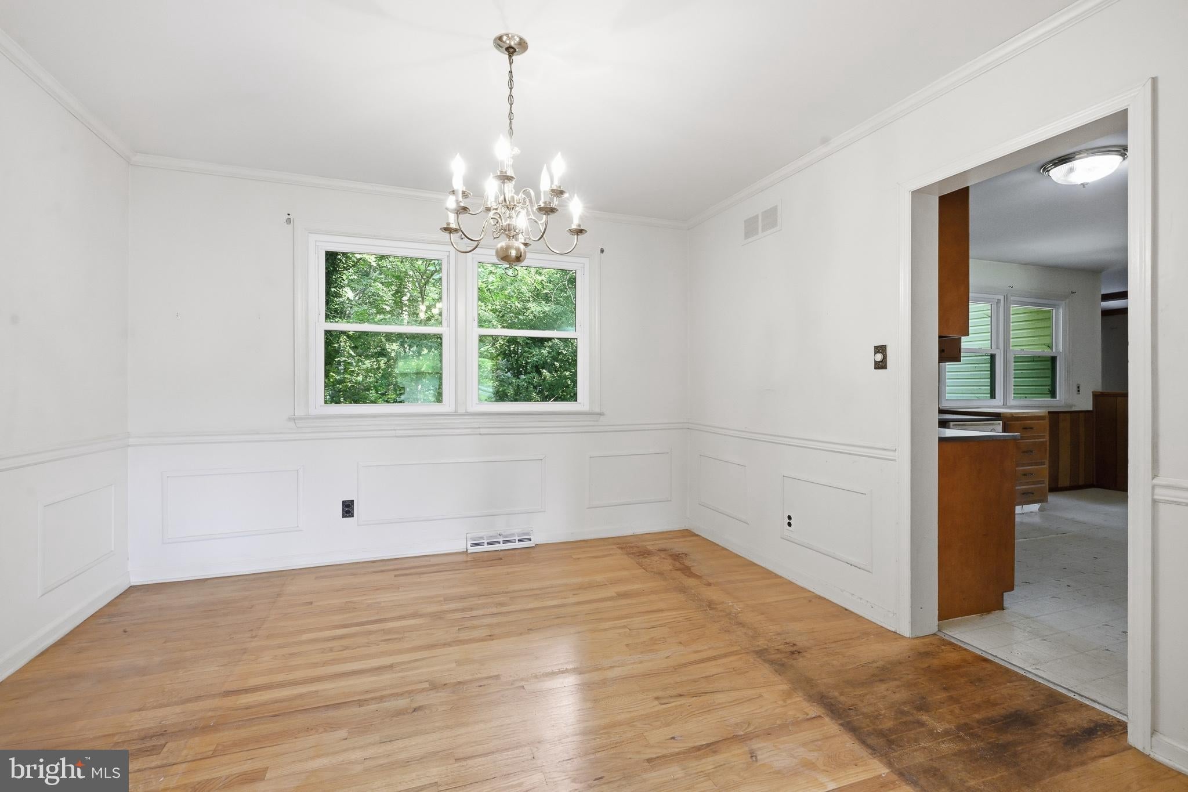
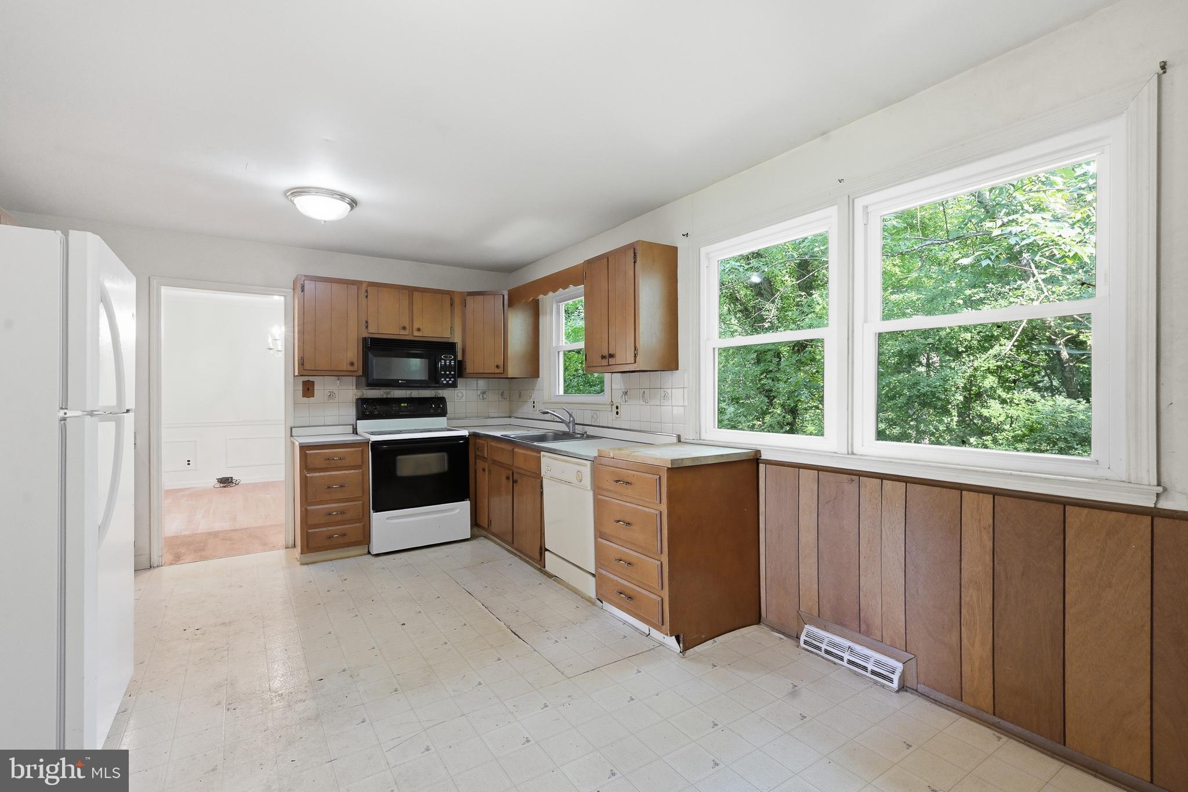
An incredible opportunity to own this spacious two-story Colonial in the highly desirable Arundel community and customize it to your personal style. While the home is ready for cosmetic updates, many of the major systems have already been replaced, and the bathrooms have been tastefully updated. This home features beautiful hardwood floors throughout, a cozy brick fireplace in the family room, generously sized living spaces, and an unfinished walk-out lower level offering endless possibilities for additional living space, a home gym, or workshop. Situated on a lot that backs to Delcastle Recreation Area's open space, you'll enjoy added privacy and scenic surroundings. Don't miss this chance to bring your vision to life and make this wonderful property your next home!

Save
Ask
Tour
Hide
Share
Listing Snapshot
Price 
$375,000
Days On Site 
7 Days
Bedrooms 
4
Inside Area (SqFt) 
1,900 sqft
Total Baths 
3
Full Baths 
2
Partial Baths 
1
Lot Size 
0.39 Acres
Year Built 
1970
MLS® Number 
DENC2108200
Status 
Active
Property Tax 
$2,552
HOA/Condo/Coop Fees 
$4.17 monthly
Sq Ft Source 
Assessor
Friends & Family
Recent Activity
yesterdayListing updated with changes from the MLS®
6 days agoStatus changed to Active
a week agoListing first seen on site
General Features
Acres 
0.39
Attached Garage 
Yes
Cross Street 
Arundel Dr
Direction Faces 
Northwest
Foundation 
Block
Garage 
Yes
Garage Spaces 
1
Levels 
Two
Parking 
ConcreteGarageDrivewayInside EntranceAttached
Parking Spaces 
4
Pets 
Yes
Property Sub Type 
Single Family Residence
Sewer 
Public Sewer
Special Circumstances 
Standard
SqFt Above 
1900
SqFt Total 
1900
Style 
Colonial
Water Source 
Public
Zoning 
NC6.5
Interior Features
Appliances 
Electric Water Heater
Basement 
Walk-Out Access
Cooling 
Central AirElectric
Fireplace 
Yes
Fireplace Features 
MasonryWood Burning
Fireplaces 
1
Heating 
Natural GasForced Air
Interior 
Eat-in KitchenPantryWalk-In Closet(s)Other
Laundry Features 
Laundry RoomMain Level
Window Features 
Double Pane Windows
Bedroom 2 
Bedroom 3 
Bedroom 4 
Dining Room 
Level - Main
Family Room 
Level - Main
Foyer 
Level - Main
Full Bath 
Half Bath 
Level - Main
Kitchen 
Level - Main
Laundry 
Level - Main
Living Room 
Level - Main
Primary Bathroom 
Primary Bedroom 
Save
Ask
Tour
Hide
Share
Exterior Features
Construction Details 
BrickVinyl Siding
Lot Features 
SlopedCleared
Pool Features 
None
View 
WaterCreek/StreamTrees/Woods
Waterview 
WaterCreek/StreamTrees/Woods
Windows/Doors 
Double Pane Windows
Community Features
Association Dues 
50
HOA Fee Frequency 
Annually
MLS Area 
Elsmere/Newport/Pike Creek (30903)
School District 
RED CLAY CONSOLIDATED
Schools
School District
RED CLAY CONSOLIDATED
Elementary School
HERITAGE
Middle School
SKYLINE
High School
THOMAS MCKEAN
Listing courtesy of Long & Foster Real Estate, Inc.


The real estate listing information is provided by Bright MLS is for the consumer's personal, non-commercial use and may not be used for any purpose other than to identify prospective properties consumer may be interested in purchasing. Any information relating to real estate for sale or lease referenced on this web site comes from the Internet Data Exchange (IDX) program of the Bright MLS. This web site references real estate listing(s) held by a brokerage firm other than the broker and/or agent who owns this web site. The accuracy of all information is deemed reliable but not guaranteed and should be personally verified through personal inspection by and/or with the appropriate professionals. Properties in listings may have been sold or may no longer be available. The data contained herein is copyrighted by Bright MLS and is protected by all applicable copyright laws. Any unauthorized collection or dissemination of this information is in violation of copyright laws and is strictly prohibited. Copyright © 2020 Bright MLS. All rights reserved.

Neighborhood & Commute
Source: Walkscore
Save
Ask
Tour
Hide
Share