

2401 PENNSYLVANIA AVENUE 1403WILMINGTON, DE19806
Mortgage Calculator
Monthly Payment (Est.)
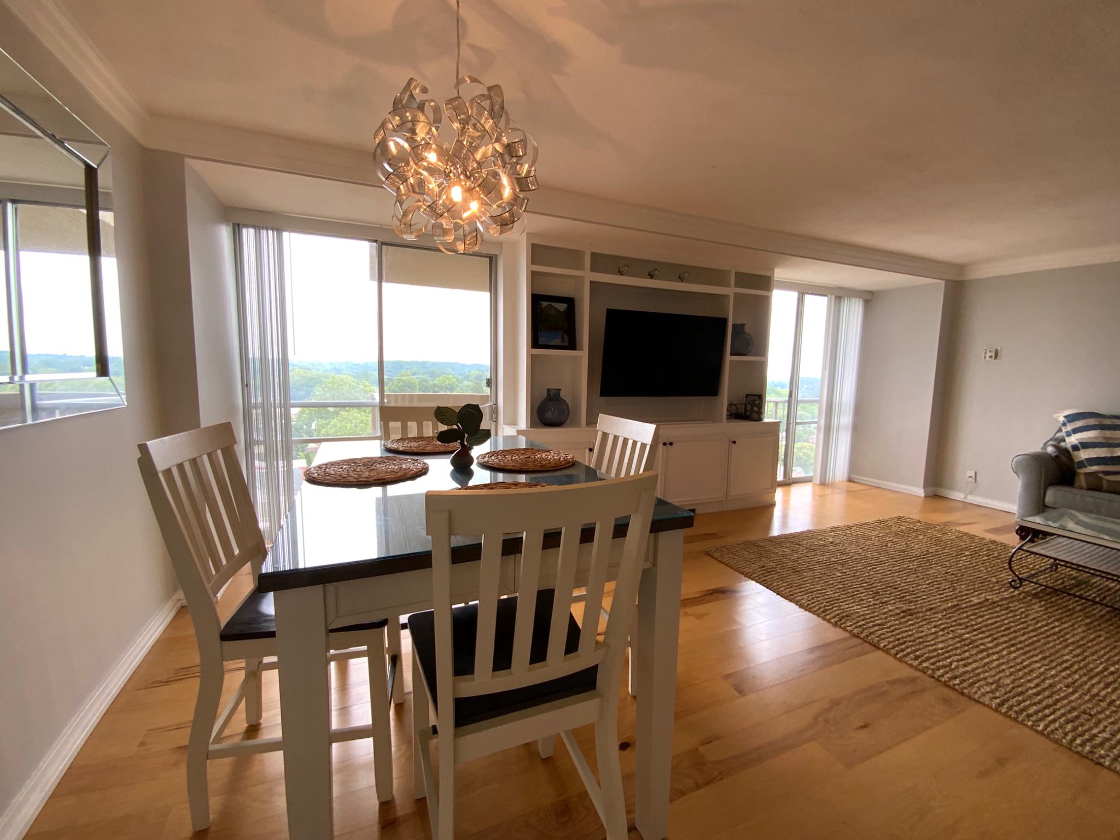
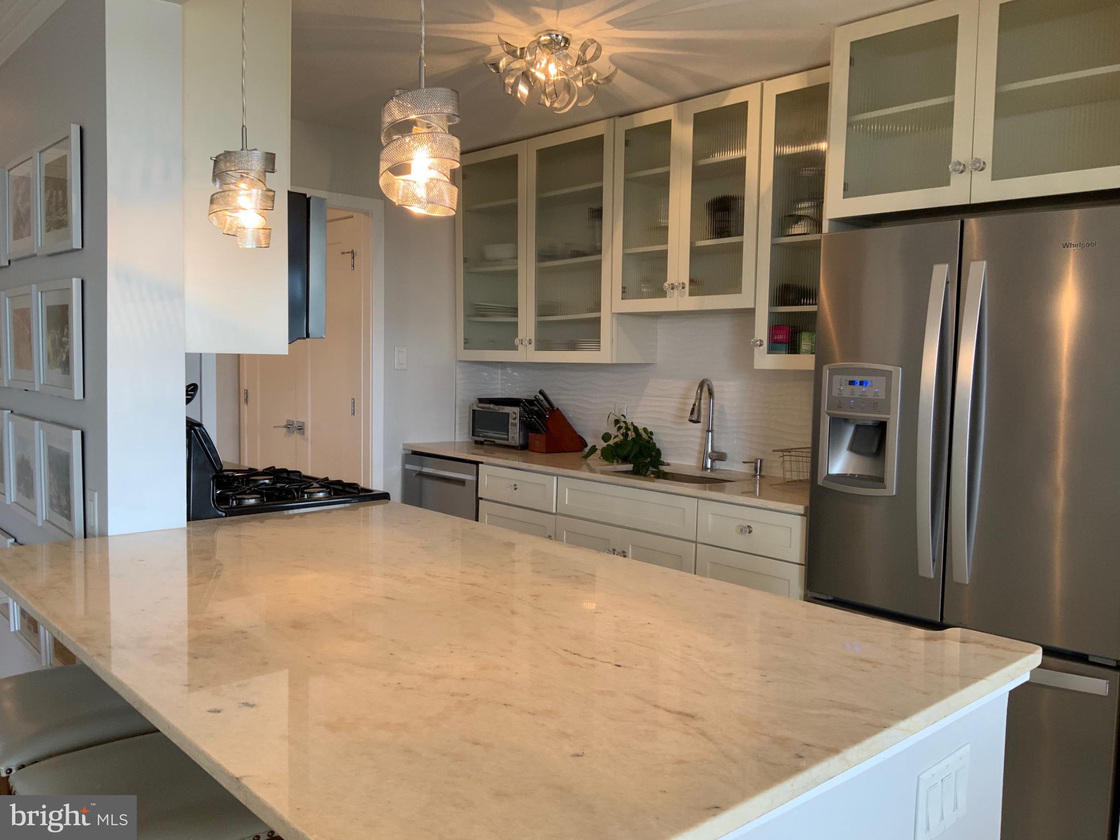
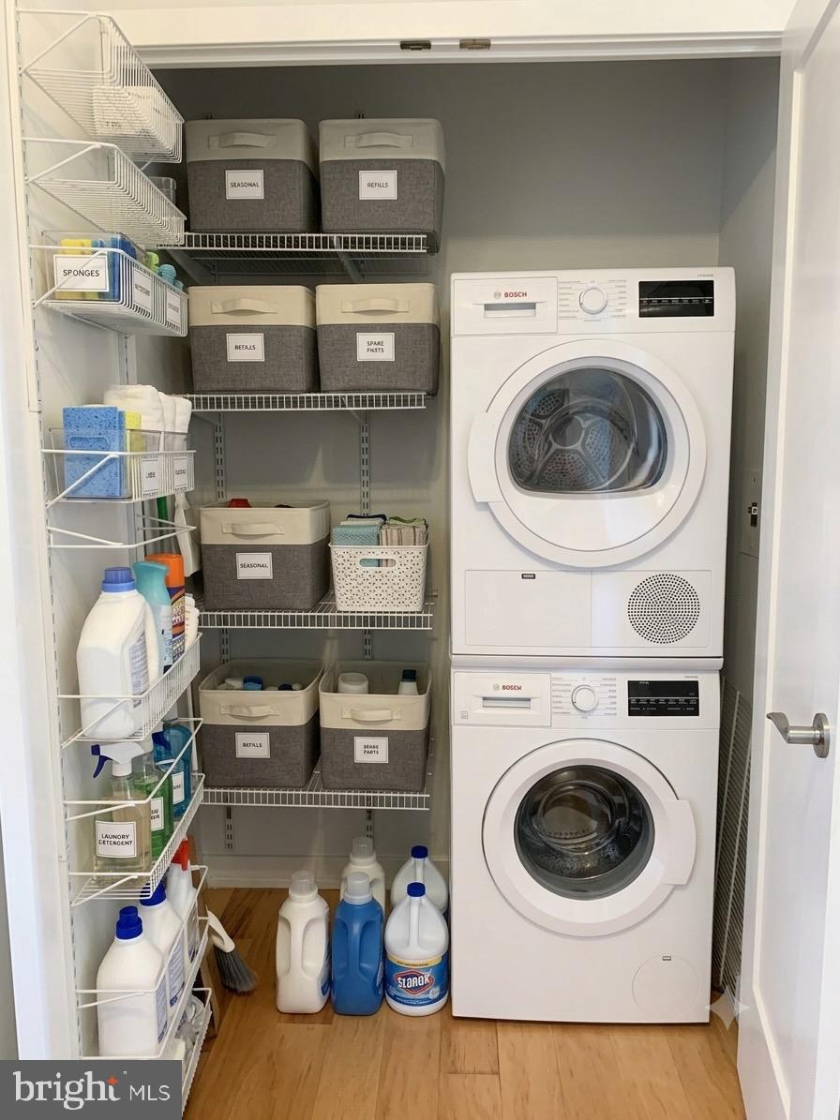
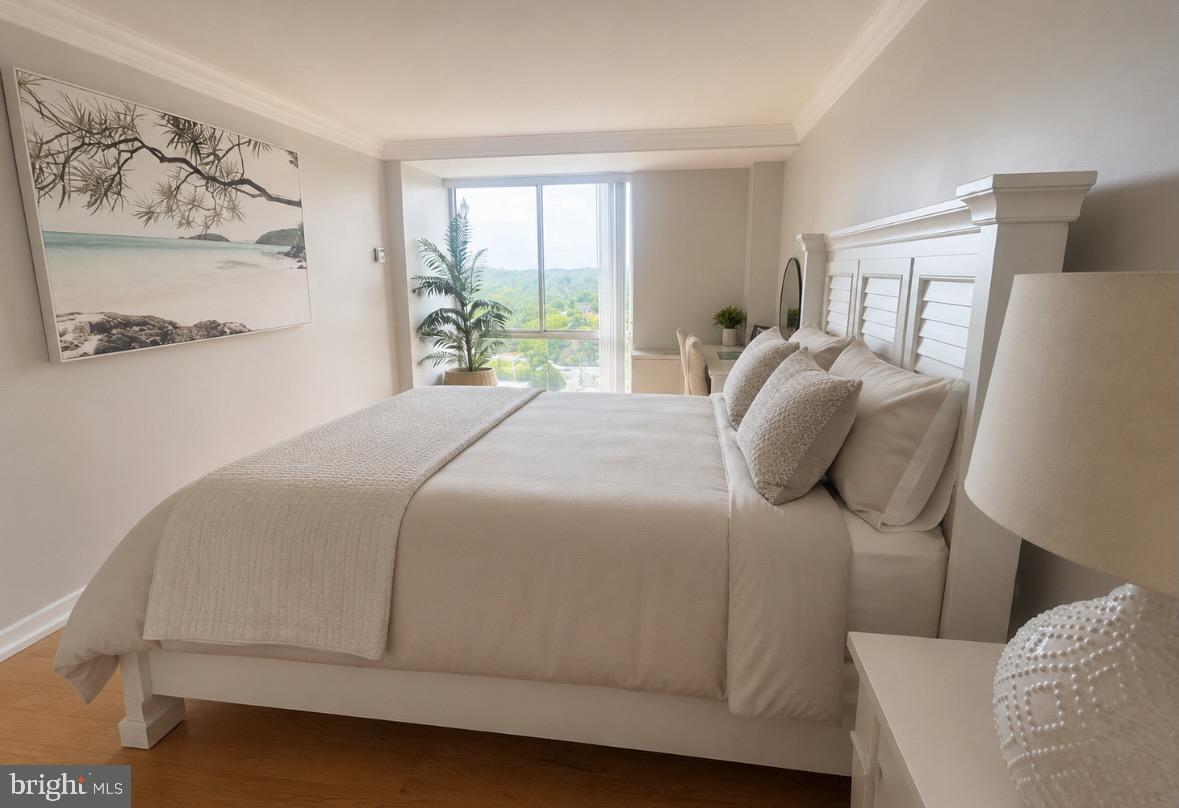
$1,140Discover a luxurious lifestyle in this exquisite 1-bedroom, 1-bathroom unit nestled within the prestigious The Devon Condominium. This elegant residence features an open floor plan that seamlessly blends the dining and living areas, adorned with crown moldings and upgraded countertops that exude sophistication. The galley kitchen is equipped with high-end appliances, including a gas range, dishwasher, and included front-loading washer/dryer, ensuring convenience and style. Step onto your private balcony to enjoy serene city views, or take advantage of the community amenities, including a sparkling outdoor pool, library, and beauty salon. With 24-hour security and a welcoming lobby desk, peace of mind is paramount. The building also offers ample parking, including electric vehicle charging stations. Embrace the essence of home in this remarkable property.
| 3 days ago | Listing updated with changes from the MLS® | |
| 3 days ago | Listing first seen on site |

The real estate listing information is provided by Bright MLS is for the consumer's personal, non-commercial use and may not be used for any purpose other than to identify prospective properties consumer may be interested in purchasing. Any information relating to real estate for sale or lease referenced on this web site comes from the Internet Data Exchange (IDX) program of the Bright MLS. This web site references real estate listing(s) held by a brokerage firm other than the broker and/or agent who owns this web site. The accuracy of all information is deemed reliable but not guaranteed and should be personally verified through personal inspection by and/or with the appropriate professionals. Properties in listings may have been sold or may no longer be available. The data contained herein is copyrighted by Bright MLS and is protected by all applicable copyright laws. Any unauthorized collection or dissemination of this information is in violation of copyright laws and is strictly prohibited. Copyright © 2020 Bright MLS. All rights reserved.
Did you know? You can invite friends and family to your search. They can join your search, rate and discuss listings with you.