

24 KELLER ROADNEWARK, DE19713
Mortgage Calculator
Monthly Payment (Est.)
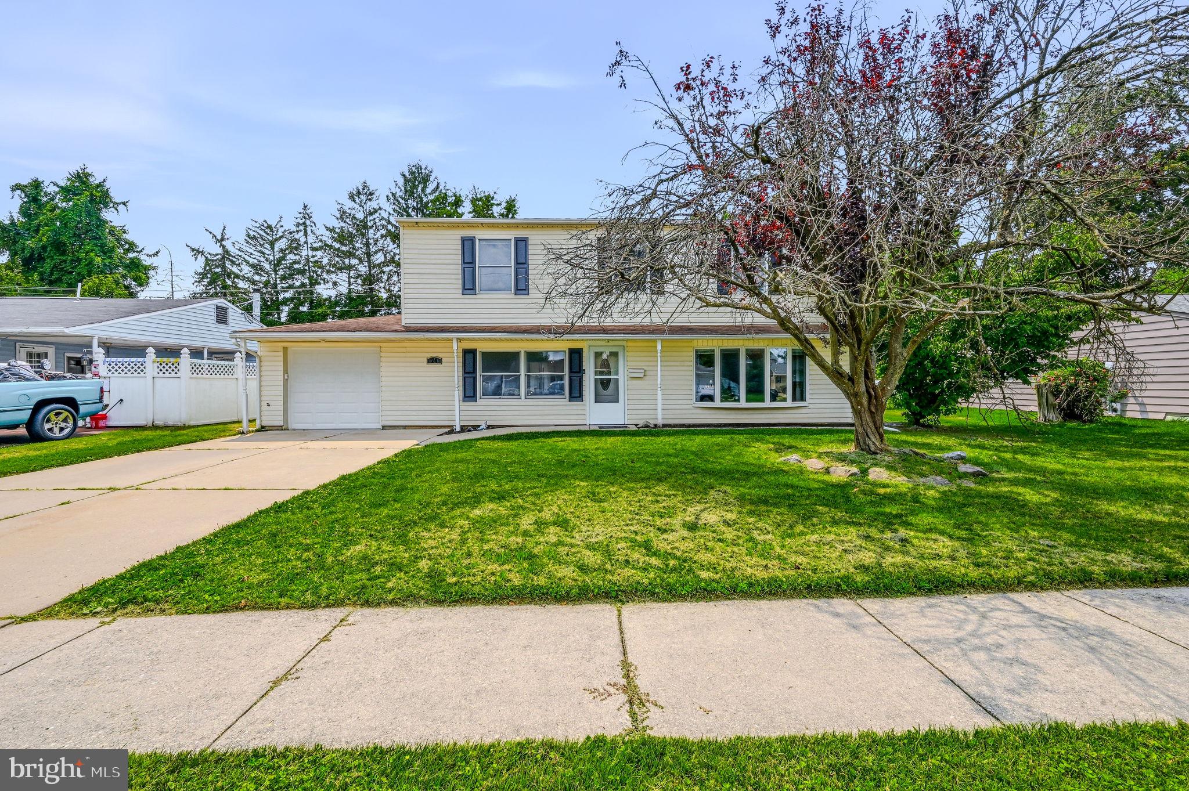
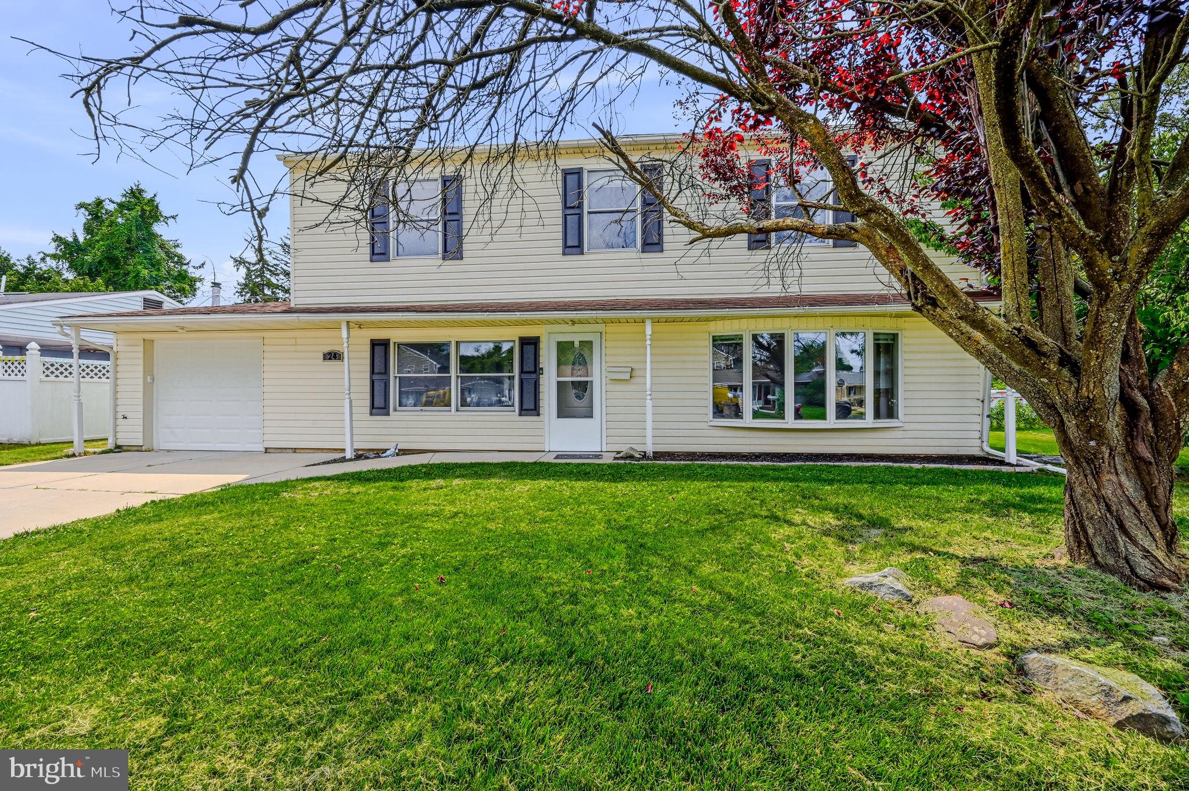
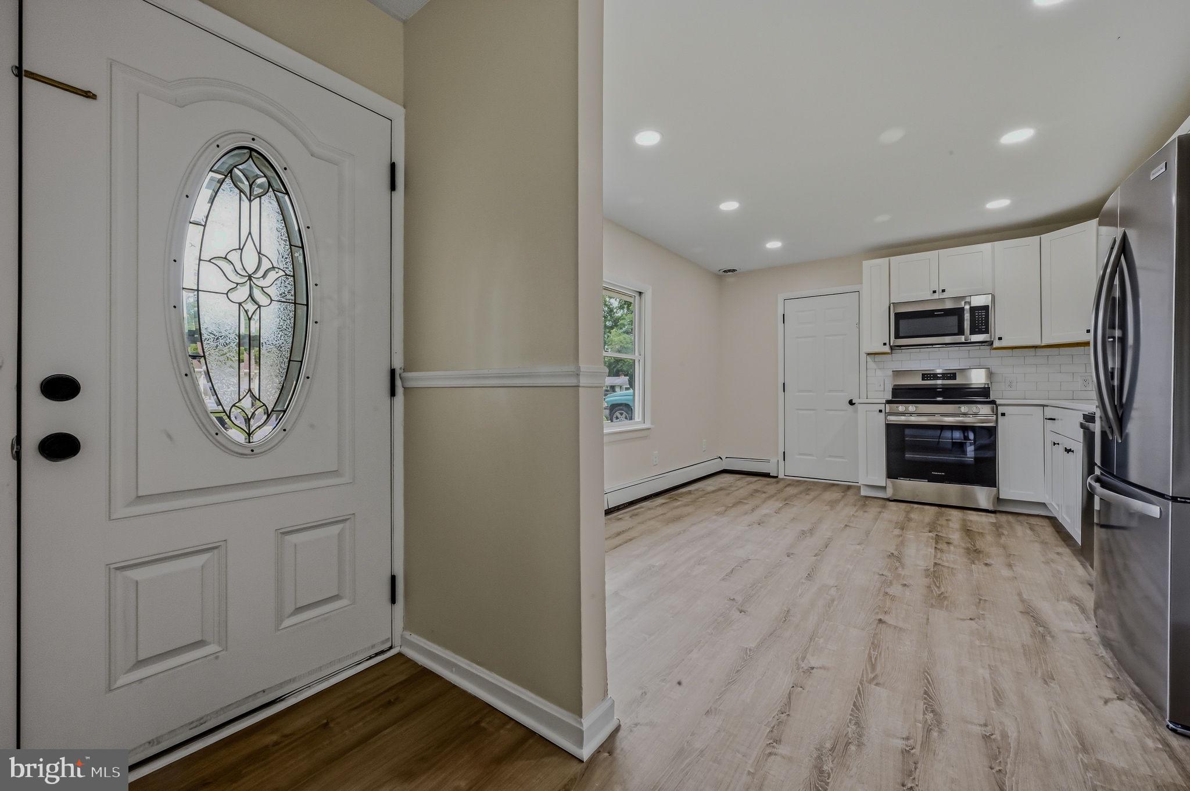
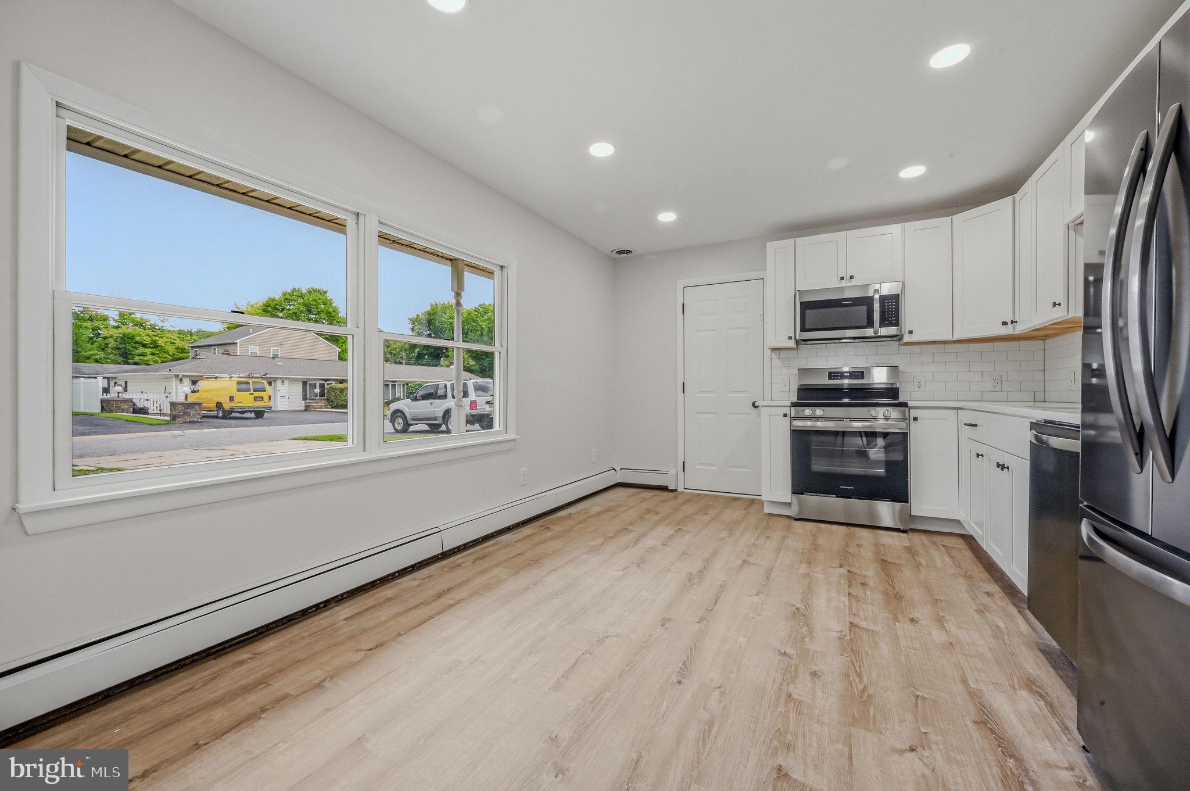
$1,916Welcome to 24 Keller Rd! A thoughtfully updated two-story colonial ideally situated in a convenient location near shopping, the University of Delaware, and more. Out front, a four-car concrete driveway and attached garage set the stage for what's inside. The main level has been refreshed with neutral paint and new luxury vinyl plank flooring throughout. The renovated kitchen is a standout with white cabinetry, quartz countertops, a matching tile backsplash, recessed lighting, and brand new stainless steel appliances. A fully updated full bathroom is located on the main level with a new tiled tub surround, new vanity, updated fixtures, and a new toilet. The spacious living room flows naturally from the kitchen, with an abundance of natural light through a bay window. A second large living area at the rear of the home gives you the flexibility to create the office, playroom, or hangout space you've always wanted. Step through the newly replaced sliding glass door into a flat, fully fenced backyard with a paver patio and storage shed with no rear neighbors. A main level bedroom adds even more versatility to an already impressive floor plan. Head upstairs to find brand new carpet throughout. The generously sized primary bedroom features a large closet, fresh paint, and a fully renovated bathroom that truly delivers. Featuring a tiled shower with glass doors, soaking tub, new LVP flooring, recessed lighting, and all new vanity and fixtures. Two additional bedrooms each offer a large closet and a dedicated desk space, perfect for work or study. Rounding it all out: a brand new garage door with opener and a convenient laundry room. With top-to-bottom updates and a layout that works for virtually any lifestyle, this one is move-in ready and won't last long. Schedule your private showing today!
| 6 days ago | Status changed to Active | |
| 6 days ago | Listing updated with changes from the MLS® | |
| a week ago | Listing first seen on site |

The real estate listing information is provided by Bright MLS is for the consumer's personal, non-commercial use and may not be used for any purpose other than to identify prospective properties consumer may be interested in purchasing. Any information relating to real estate for sale or lease referenced on this web site comes from the Internet Data Exchange (IDX) program of the Bright MLS. This web site references real estate listing(s) held by a brokerage firm other than the broker and/or agent who owns this web site. The accuracy of all information is deemed reliable but not guaranteed and should be personally verified through personal inspection by and/or with the appropriate professionals. Properties in listings may have been sold or may no longer be available. The data contained herein is copyrighted by Bright MLS and is protected by all applicable copyright laws. Any unauthorized collection or dissemination of this information is in violation of copyright laws and is strictly prohibited. Copyright © 2020 Bright MLS. All rights reserved.
Did you know? You can invite friends and family to your search. They can join your search, rate and discuss listings with you.