

4 MOSS COURTNEWARK, DE19711
Mortgage Calculator
Monthly Payment (Est.)
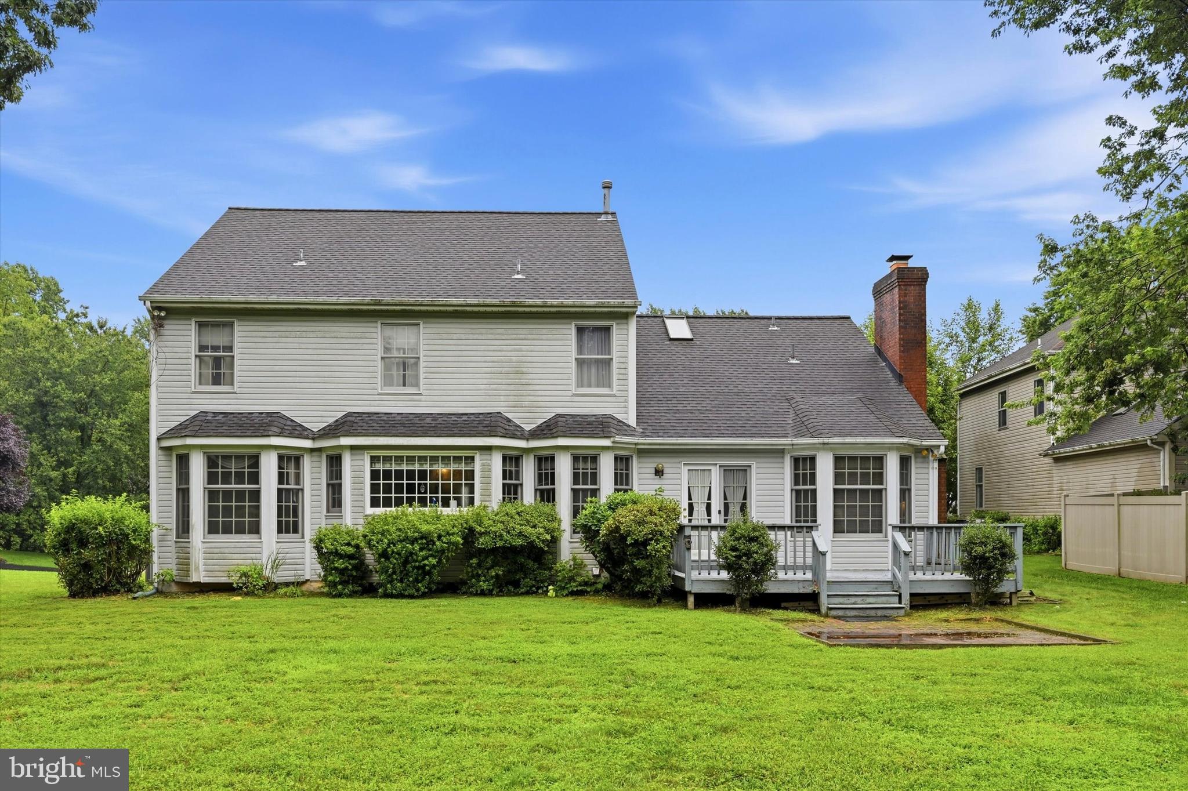
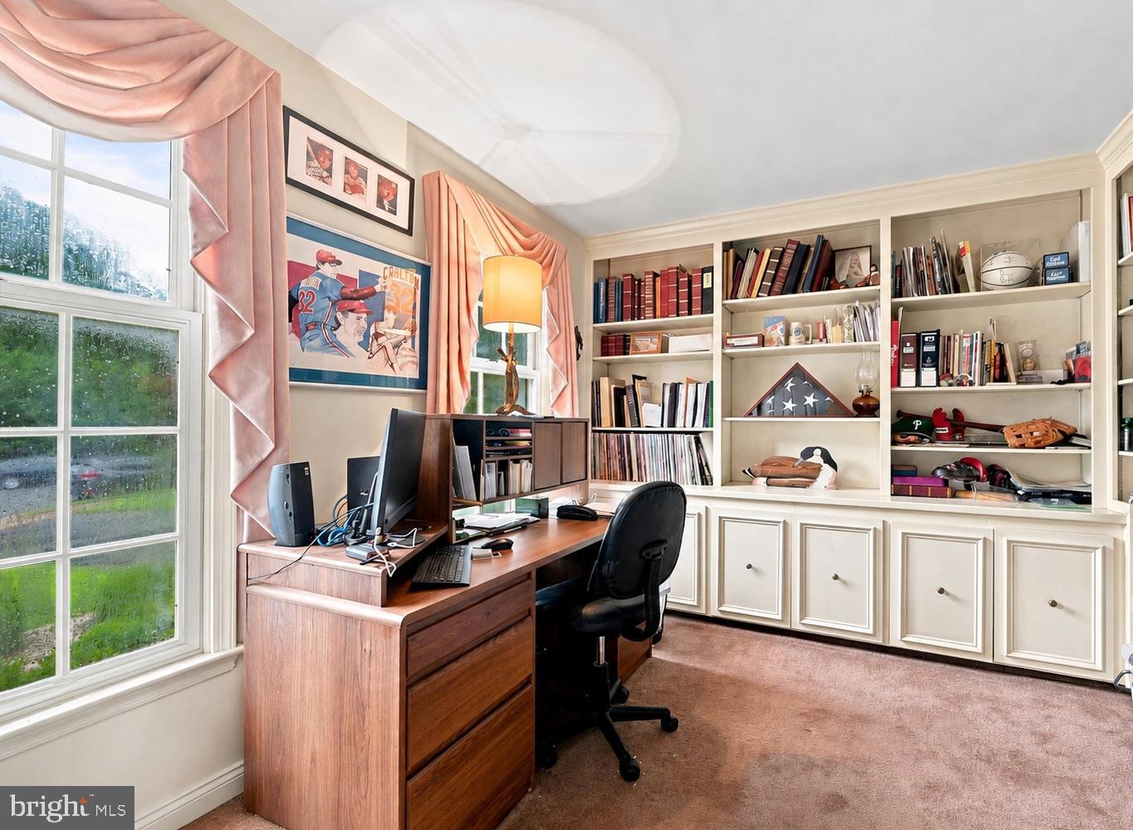
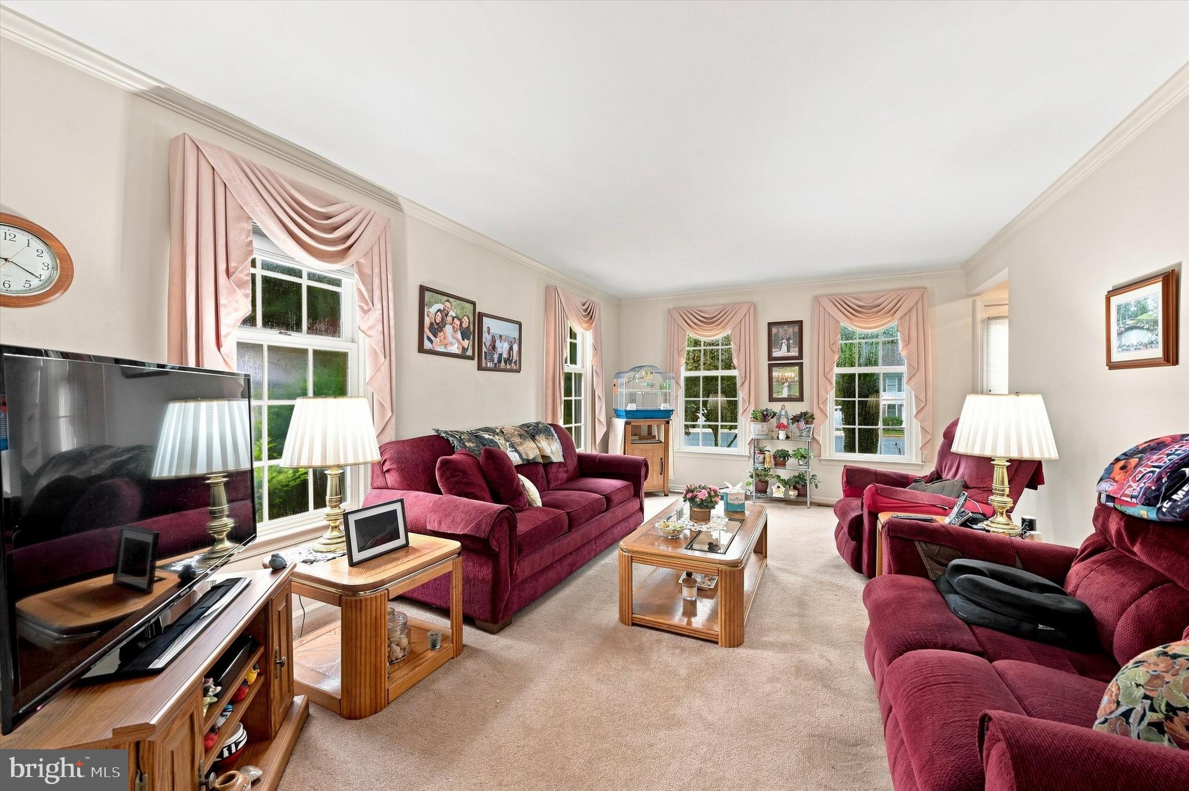
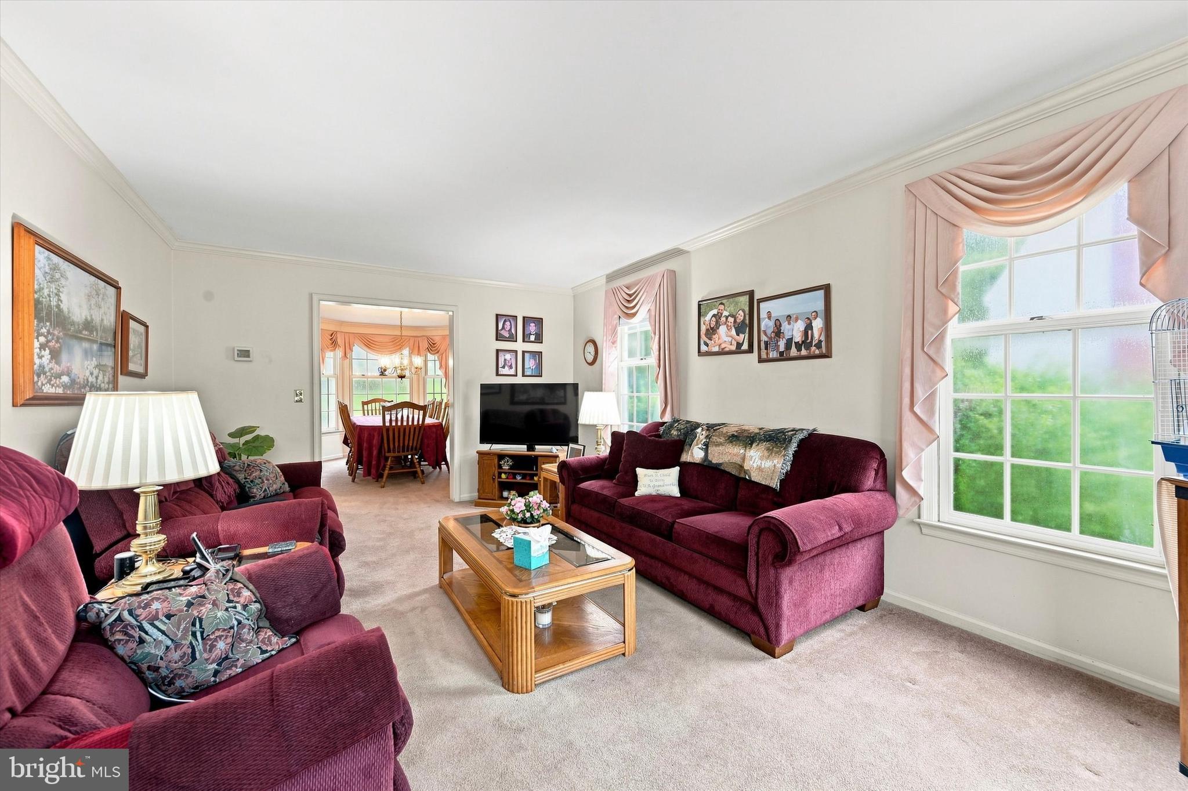
$2,692Tucked away on a quiet cul-de-sac in the desirable Ridgewood Glen community, this meticulously maintained 4-bedroom, 2.5-bath home offers exceptional living space, beautiful curb appeal, and a spacious lot surrounded by lush landscaping. Step inside through the new Anderson steel front door into a welcoming foyer, flanked by a versatile home office or playroom and a formal living room. Enhanced by new Anderson front windows, the inviting formal living room flows seamlessly into the adjacent formal dining room, which features large windows and ample space for hosting gatherings with family and friends. At the heart of the home, the expansive kitchen has been beautifully updated with new granite countertops and features abundant cabinetry, a peninsula with seating, and a spacious eat-in area for casual dining. Large windows provide picturesque views of the backyard while filling the space with natural light. Just off the kitchen, the cozy family room features a classic brick fireplace and a charming bay window, creating the perfect place to relax. The convenient first-floor laundry room provides direct access to the oversized two-car garage. A powder room completes the main level. Upstairs, the spacious primary suite serves as a private retreat, featuring a spacious bedroom with an adjacent sitting room or flex space ideal for a home office, nursery, or dressing space, and a generously sized en-suite bathroom with new quartzite countertops. Three additional bedrooms, each offering excellent closet space, share a well-appointed full hall bathroom, also updated with new quartzite countertops. The unfinished basement provides endless possibilities for future upgrades, storage, or a home gym. Outside, enjoy the large backyard from the rear deck and the patio below, offering plenty of room for entertaining, gardening, play, or simply relaxing in the peaceful surroundings. Recent improvements include new granite kitchen countertops (2026), new quartzite countertops in both upstairs bathrooms (2026), a new Anderson front entry door with sidelights (2021), and new Anderson front living room windows (2021), offering both timeless style and lasting quality. Ideally located just minutes from the Newark Reservoir, downtown Newark, the University of Delaware, and convenient access to both the Pennsylvania and Maryland borders, this home combines a tranquil neighborhood setting with easy access to shopping, dining, parks, and major commuting routes.
| 23 hours ago | Listing updated with changes from the MLS® | |
| 6 days ago | Listing first seen on site |

The real estate listing information is provided by Bright MLS is for the consumer's personal, non-commercial use and may not be used for any purpose other than to identify prospective properties consumer may be interested in purchasing. Any information relating to real estate for sale or lease referenced on this web site comes from the Internet Data Exchange (IDX) program of the Bright MLS. This web site references real estate listing(s) held by a brokerage firm other than the broker and/or agent who owns this web site. The accuracy of all information is deemed reliable but not guaranteed and should be personally verified through personal inspection by and/or with the appropriate professionals. Properties in listings may have been sold or may no longer be available. The data contained herein is copyrighted by Bright MLS and is protected by all applicable copyright laws. Any unauthorized collection or dissemination of this information is in violation of copyright laws and is strictly prohibited. Copyright © 2020 Bright MLS. All rights reserved.
Did you know? You can invite friends and family to your search. They can join your search, rate and discuss listings with you.