

421 WILMORE DRIVEMIDDLETOWN, DE19709
Mortgage Calculator
Monthly Payment (Est.)
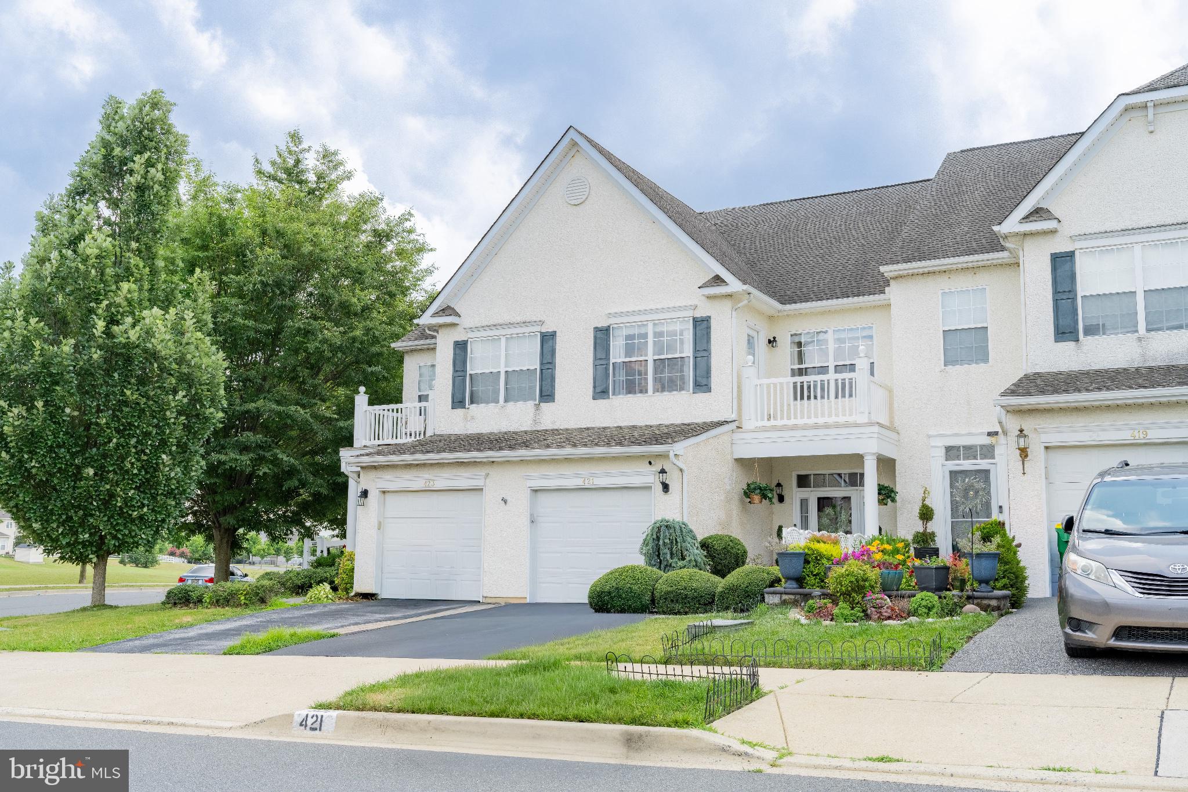
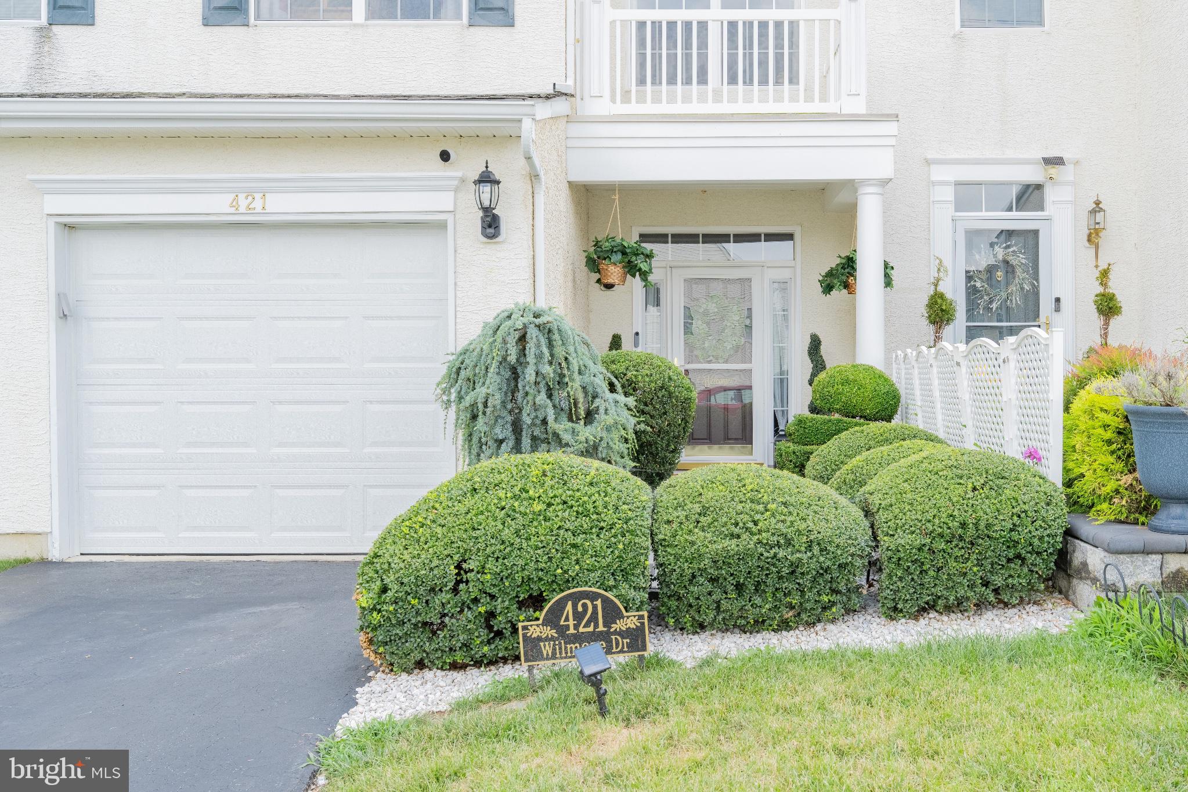
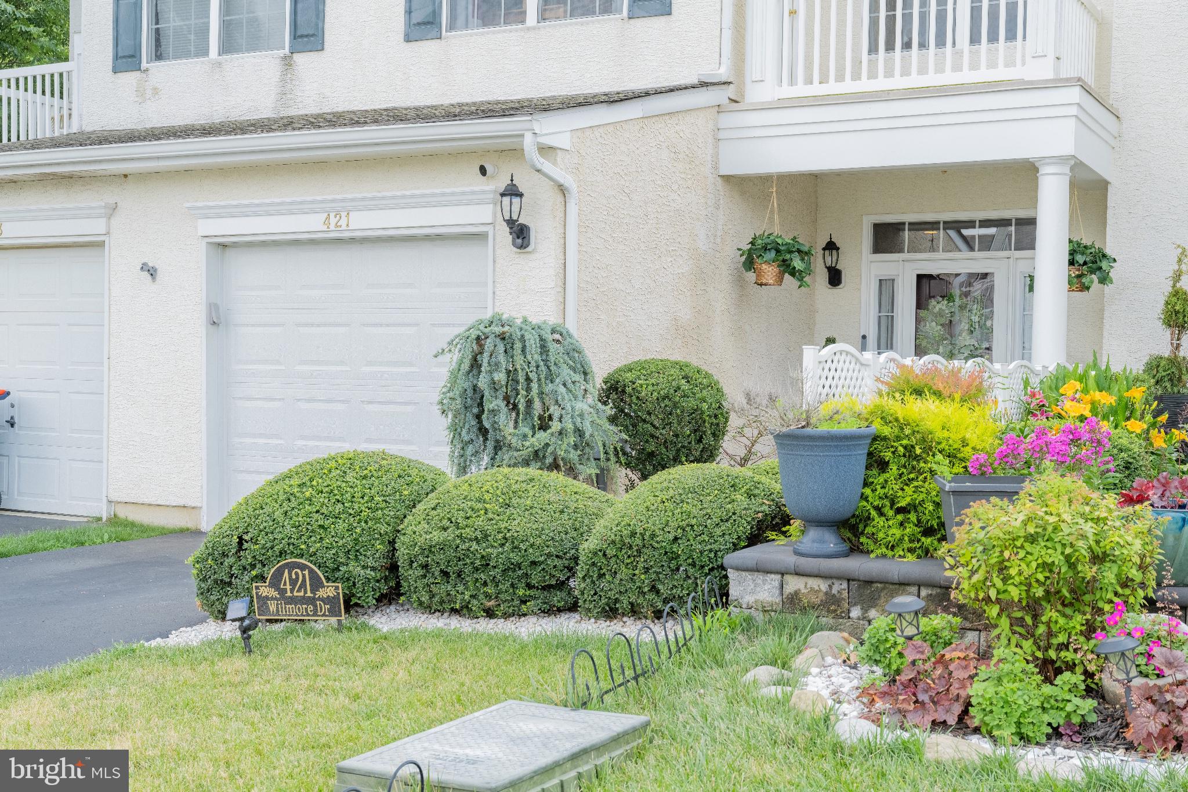
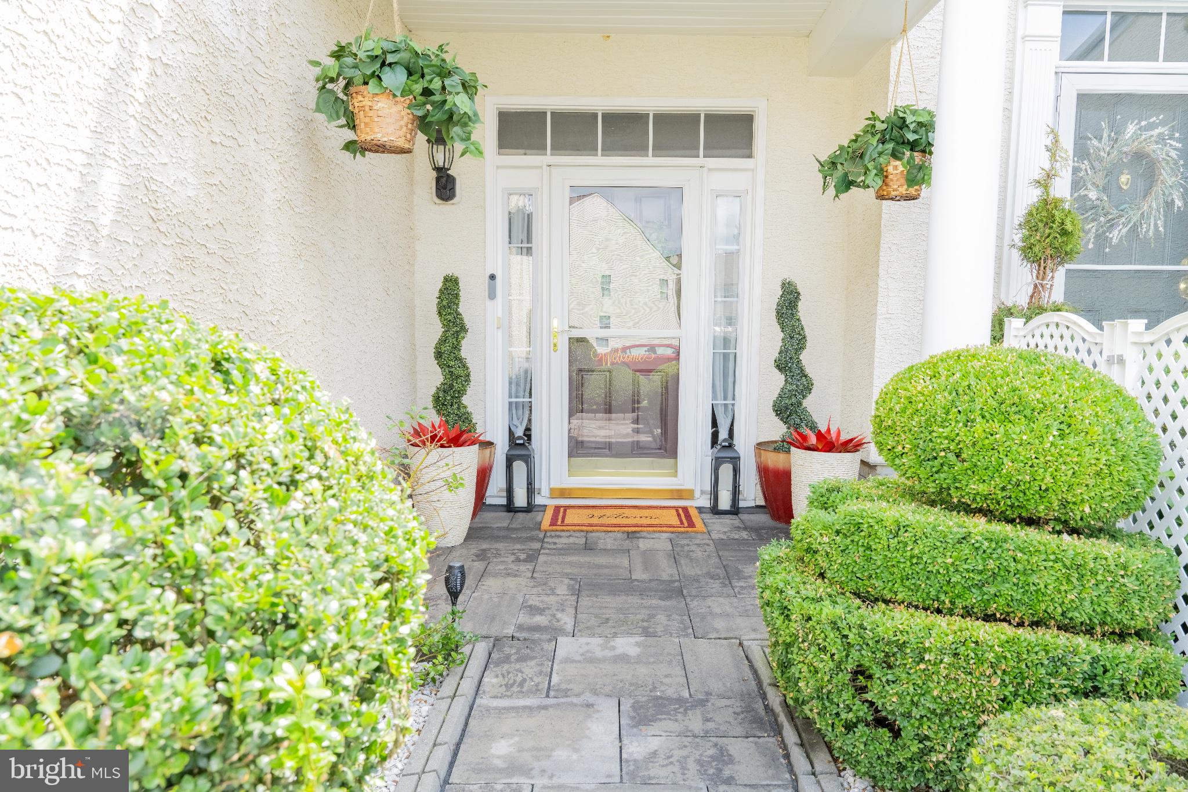
$1,688Welcome to 421 Wilmore Drive—where elegance, comfort, and an exceptional location create the perfect place to call home. Situated in the highly acclaimed Appoquinimink School District, this meticulously maintained townhome showcases true pride of ownership and is ready for its next chapter. From the moment you arrive, you'll appreciate one of the community's most desirable homesites. With no homes directly behind, this premium lot offers added privacy and peaceful views that are difficult to find. Enjoy breathtaking pond views from the private second-floor balcony—the perfect setting for morning coffee, quiet evenings, or simply unwinding after a long day. Step inside to discover a bright and inviting foyer featuring hardwood flooring and direct access to the attached one-car garage. The open-concept floor plan seamlessly connects the spacious great room to a beautifully appointed kitchen designed for both everyday living and effortless entertaining. Abundant cabinetry, expansive counter space, and newer appliances create a functional workspace any home chef will appreciate. Outdoor living is equally impressive. The oversized paver patio overlooks a fully fenced backyard with open space beyond, creating an ideal setting for summer barbecues, family gatherings, or relaxing under the stars. Upstairs, elegant wainscoting leads to a versatile loft that's perfect for a home office, reading nook, or additional living space. The expansive owner's suite is a private retreat featuring an impressive 6' x 11' custom walk-in closet with professional organizers and a spa-inspired ensuite bath complete with a soaking tub, double vanity, private water closet, and an upgraded glass-enclosed tiled shower—a luxury enhancement rarely found in this model.The generously sized second bedroom features its own private full bath and convenient access to the second-floor laundry room with additional storage. A salt-free whole-house water filtration system provides added comfort and value. Located just minutes from Route 1 and major commuting routes to Wilmington, Philadelphia, Dover, and the Delaware beaches, you'll also enjoy easy access to shopping, restaurants, parks, and everything that makes Middletown one of Delaware's most desirable places to live. Beautifully maintained, thoughtfully upgraded, and perfectly located, 421 Wilmore Drive is more than a home—it's a lifestyle. Don't miss your opportunity to make this exceptional property yours. Schedule your private tour today!
| 6 days ago | Status changed to Active Under Contract | |
| 6 days ago | Listing updated with changes from the MLS® | |
| a week ago | Listing first seen on site |

The real estate listing information is provided by Bright MLS is for the consumer's personal, non-commercial use and may not be used for any purpose other than to identify prospective properties consumer may be interested in purchasing. Any information relating to real estate for sale or lease referenced on this web site comes from the Internet Data Exchange (IDX) program of the Bright MLS. This web site references real estate listing(s) held by a brokerage firm other than the broker and/or agent who owns this web site. The accuracy of all information is deemed reliable but not guaranteed and should be personally verified through personal inspection by and/or with the appropriate professionals. Properties in listings may have been sold or may no longer be available. The data contained herein is copyrighted by Bright MLS and is protected by all applicable copyright laws. Any unauthorized collection or dissemination of this information is in violation of copyright laws and is strictly prohibited. Copyright © 2020 Bright MLS. All rights reserved.