

607 WYNYARD ROADWILMINGTON, DE19803
Mortgage Calculator
Monthly Payment (Est.)
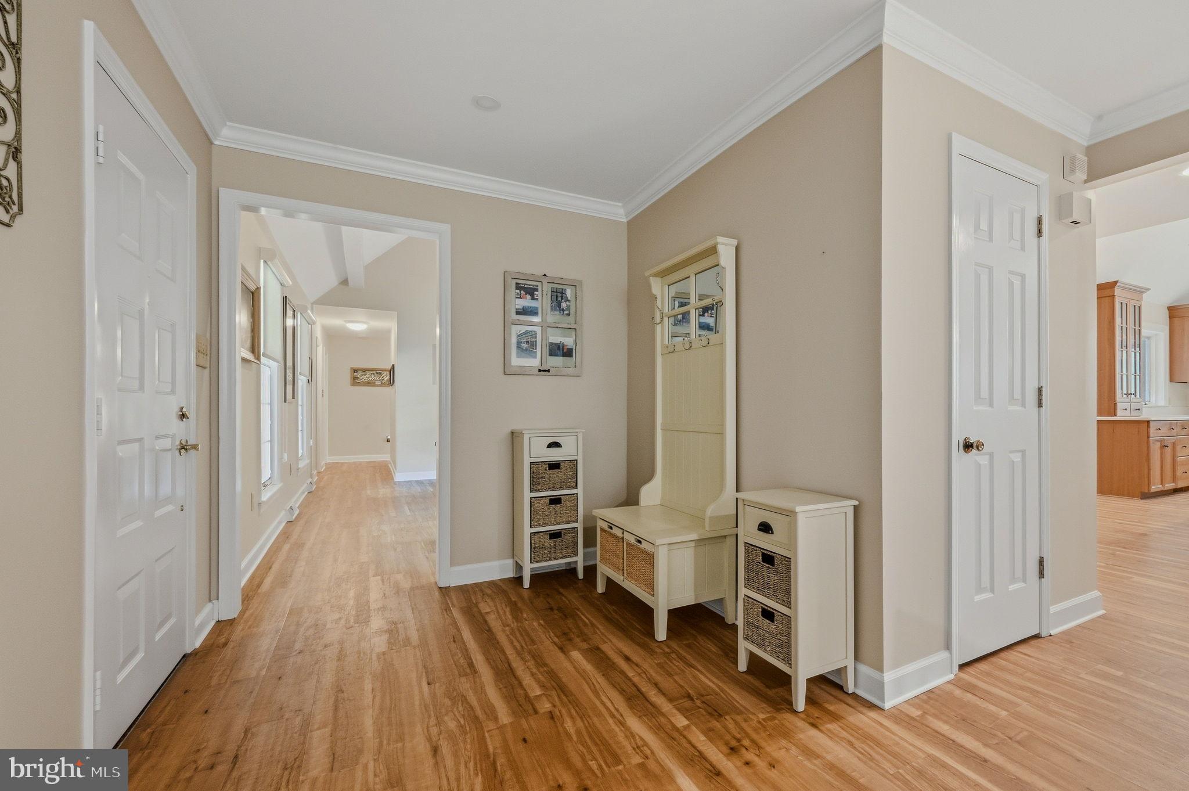
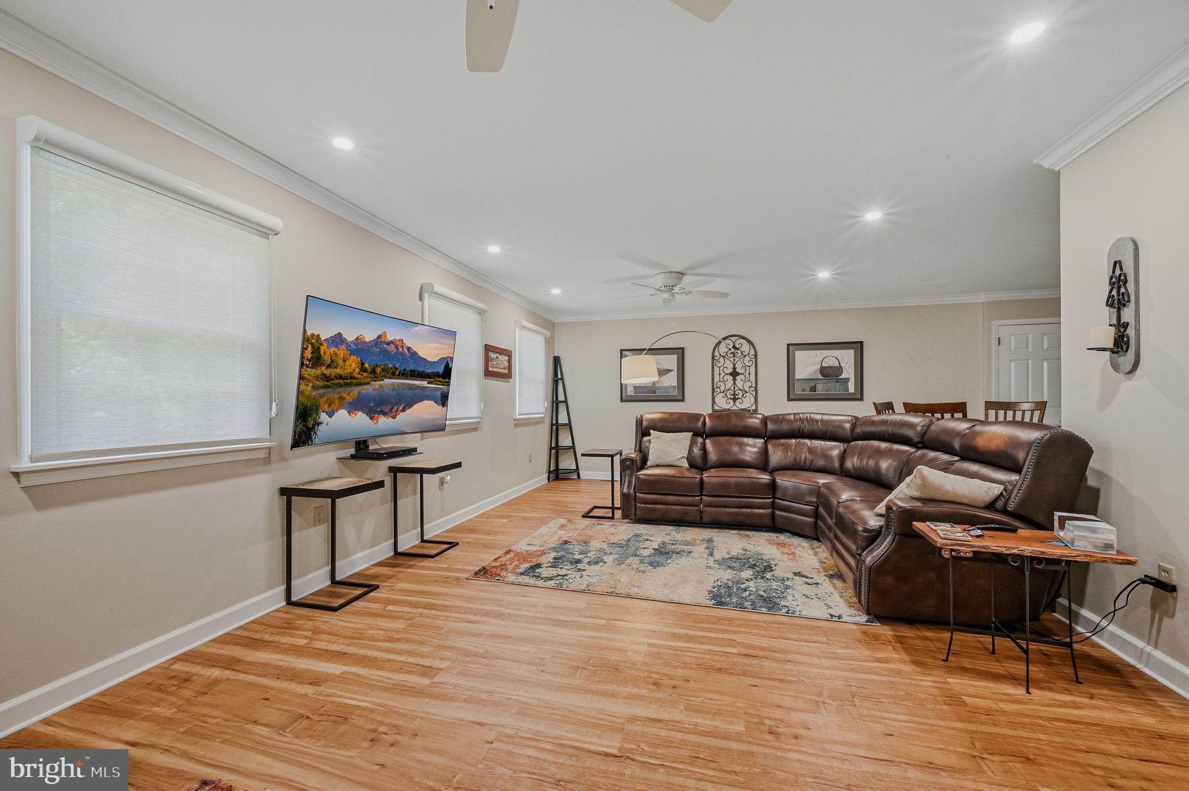
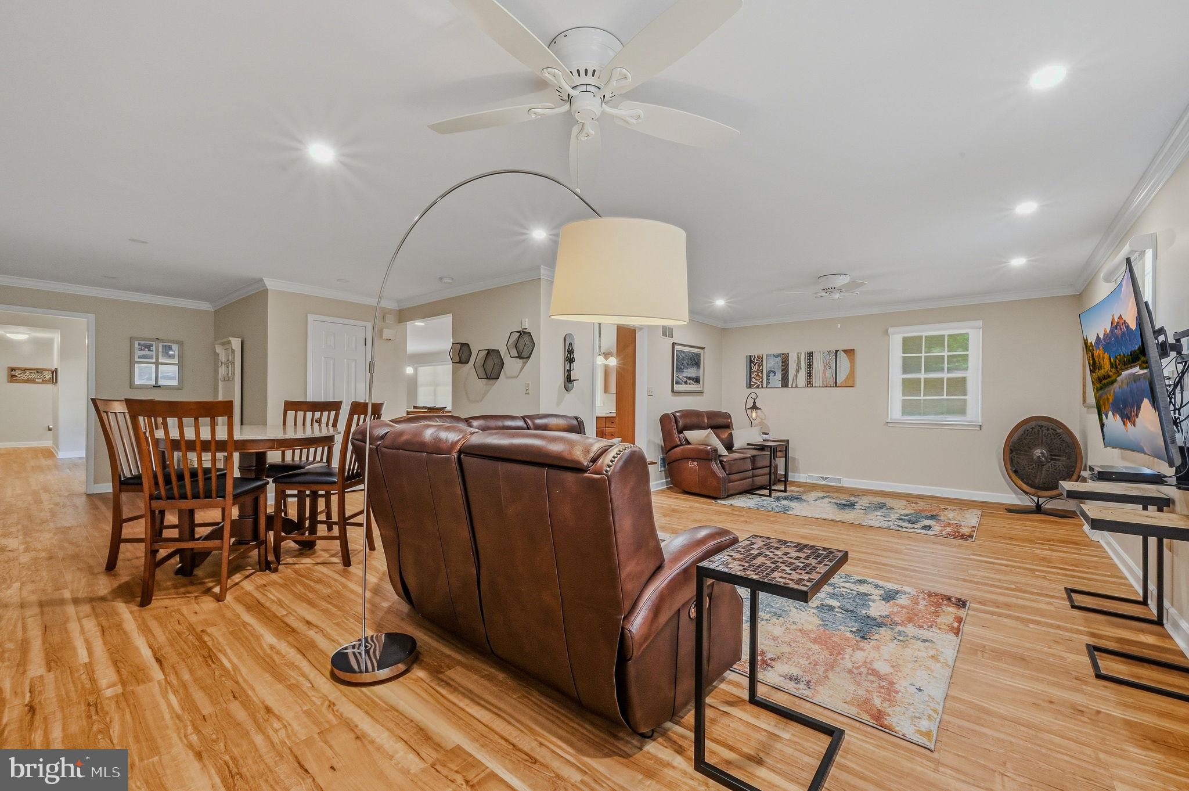
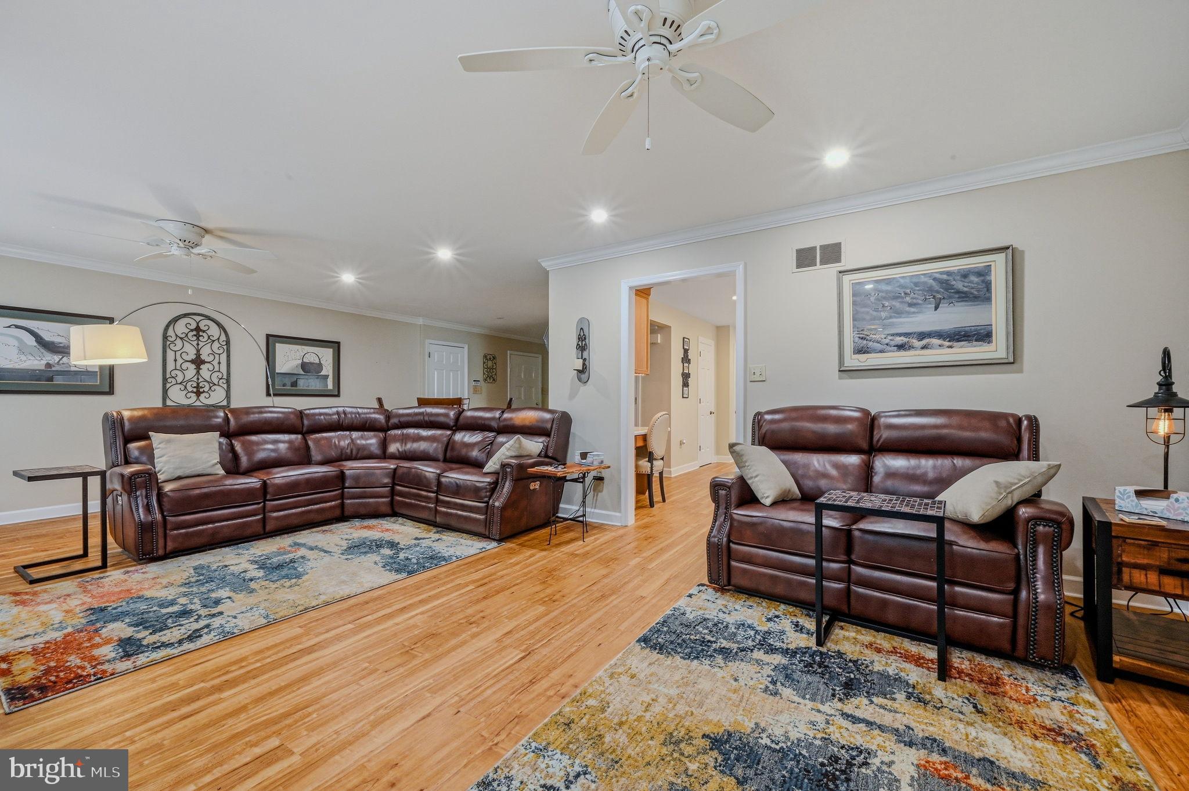
$4,334Welcome to this charming Contemporary Cape Cod home located in the heart of North Wilmington, DE. This delightful residence offers 4 bedrooms and 4 bathrooms, providing ample space and comfort for all your needs. The brick and vinyl exterior is enhanced by brand new shutters and beautiful landscaping that add to the neighborhood's inviting atmosphere. As you approach the home, you'll be greeted by a private courtyard leading to a welcoming porch. Step inside to discover a beautifully appointed interior, featuring exposed beams and detailed craftsmanship throughout. The living room is huge and is a great place to host formal parties or just to have the gang over to watch the game. The kitchen is a chef's dream, boasting a cathedral ceiling, gorgeous windows, cherry cabinets, and granite-topped island creating a perfect place for meal preparation and casual dining. The kitchen also features a butler's pantry and offers state-of-the-art appliances, including an additional prep sink. This kitchen is the heart of the home and is open to the dining area and the family room that has a beautiful brick hearth fireplace. Retreat to the spacious primary suite with two walk-in closets and a luxurious primary bath featuring a whirlpool/hot tub for relaxation, a large walk-in shower and two sinks. A second bedroom is also on the first floor and all of the bedrooms are thoughtfully designed including a full bathroom for each, providing plenty of room for family or guests. Upstairs, the loft is perfectly placed between the two bedrooms and is a great place for a home office. The basement offers a fun, retro feel. Equipped with central air conditioning and zoned natural gas heating, this home insures year-round comfort. This home effortlessly blends traditional charm with modern amenities, offering a warm and inviting atmosphere. On the back of the home is a pretty sunroom and paver patio. There is also an attached shed for additional storage. The private, fenced in yard is a wonderful place to enjoy the great outdoors. Located close to Wilmington, Philadelphia and the I-95 corridor, there are many restaurants, shops and other attractions close by. Home Owners are offering a One- Year Home Trust Warranty! Don't miss the opportunity to make this beautiful place your new home. Schedule your private tour today!
| 6 days ago | Status changed to Pending | |
| 6 days ago | Listing updated with changes from the MLS® | |
| a week ago | Listing first seen on site |

The real estate listing information is provided by Bright MLS is for the consumer's personal, non-commercial use and may not be used for any purpose other than to identify prospective properties consumer may be interested in purchasing. Any information relating to real estate for sale or lease referenced on this web site comes from the Internet Data Exchange (IDX) program of the Bright MLS. This web site references real estate listing(s) held by a brokerage firm other than the broker and/or agent who owns this web site. The accuracy of all information is deemed reliable but not guaranteed and should be personally verified through personal inspection by and/or with the appropriate professionals. Properties in listings may have been sold or may no longer be available. The data contained herein is copyrighted by Bright MLS and is protected by all applicable copyright laws. Any unauthorized collection or dissemination of this information is in violation of copyright laws and is strictly prohibited. Copyright © 2020 Bright MLS. All rights reserved.
Did you know? You can invite friends and family to your search. They can join your search, rate and discuss listings with you.