

623 GARDEN GATE DRIVEMIDDLETOWN, DE19709
Mortgage Calculator
Monthly Payment (Est.)
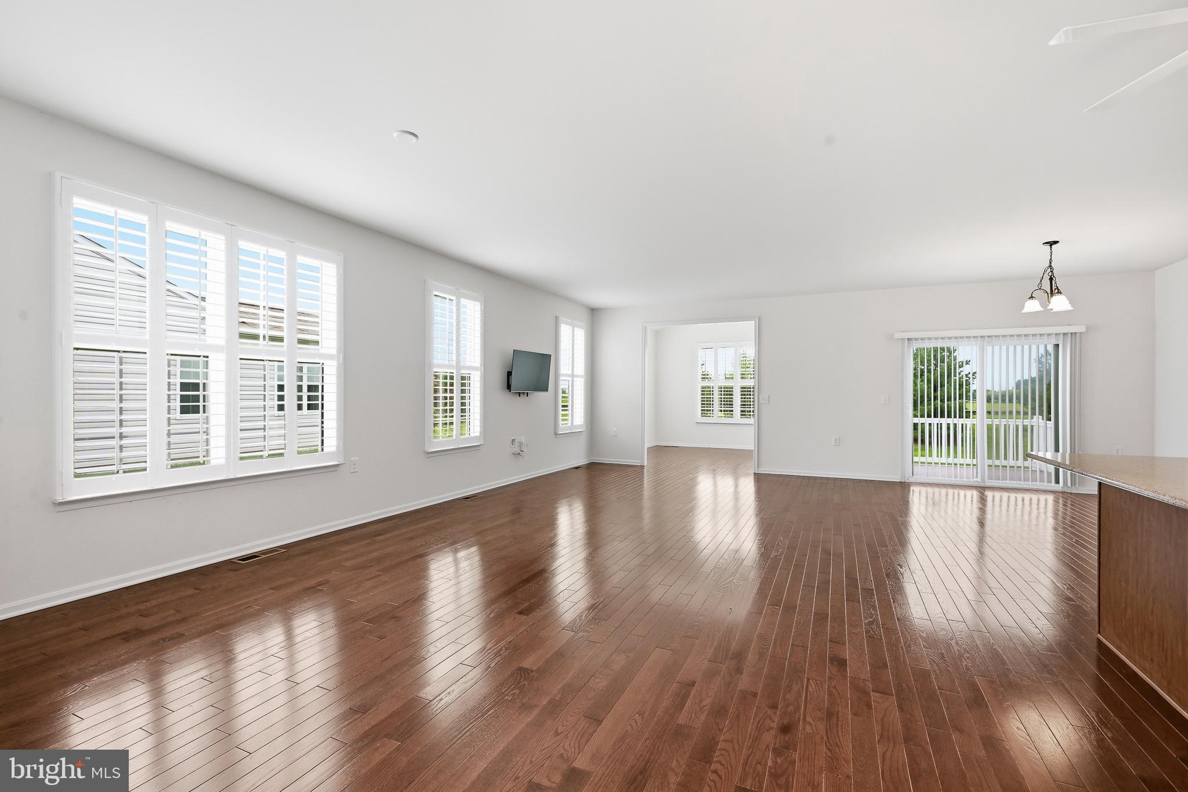
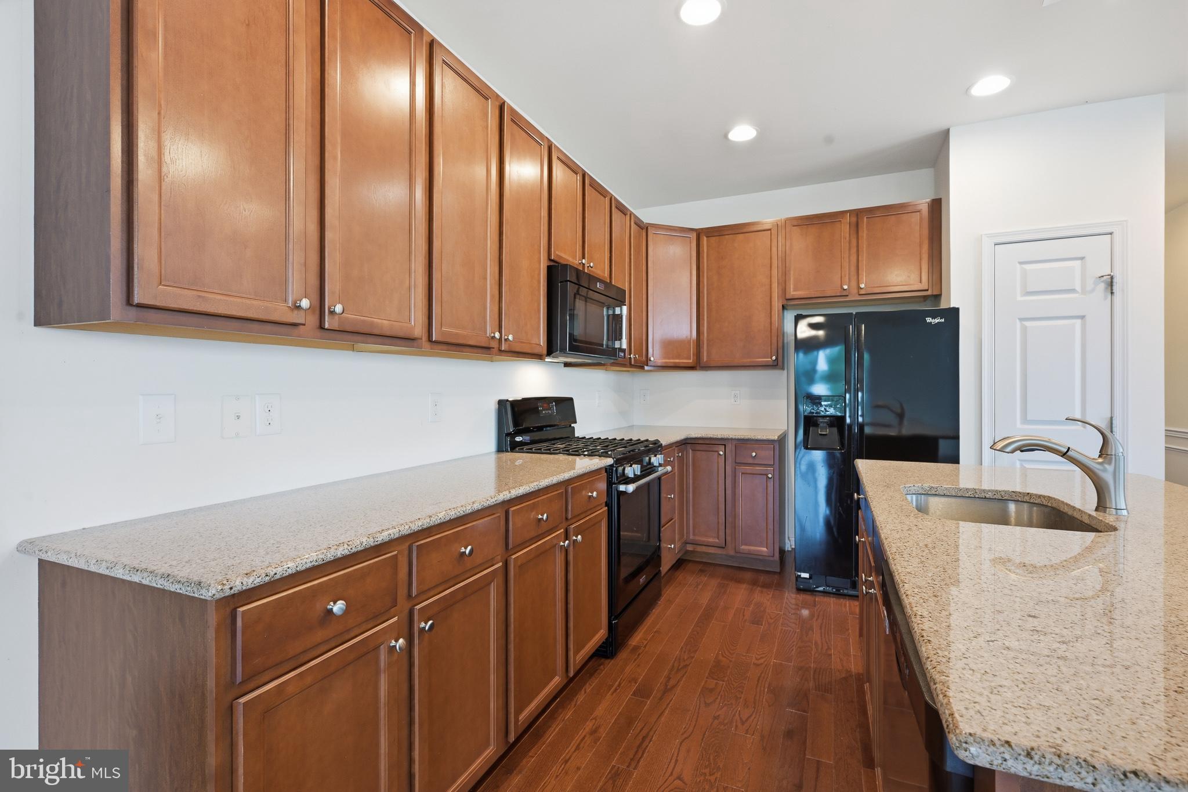
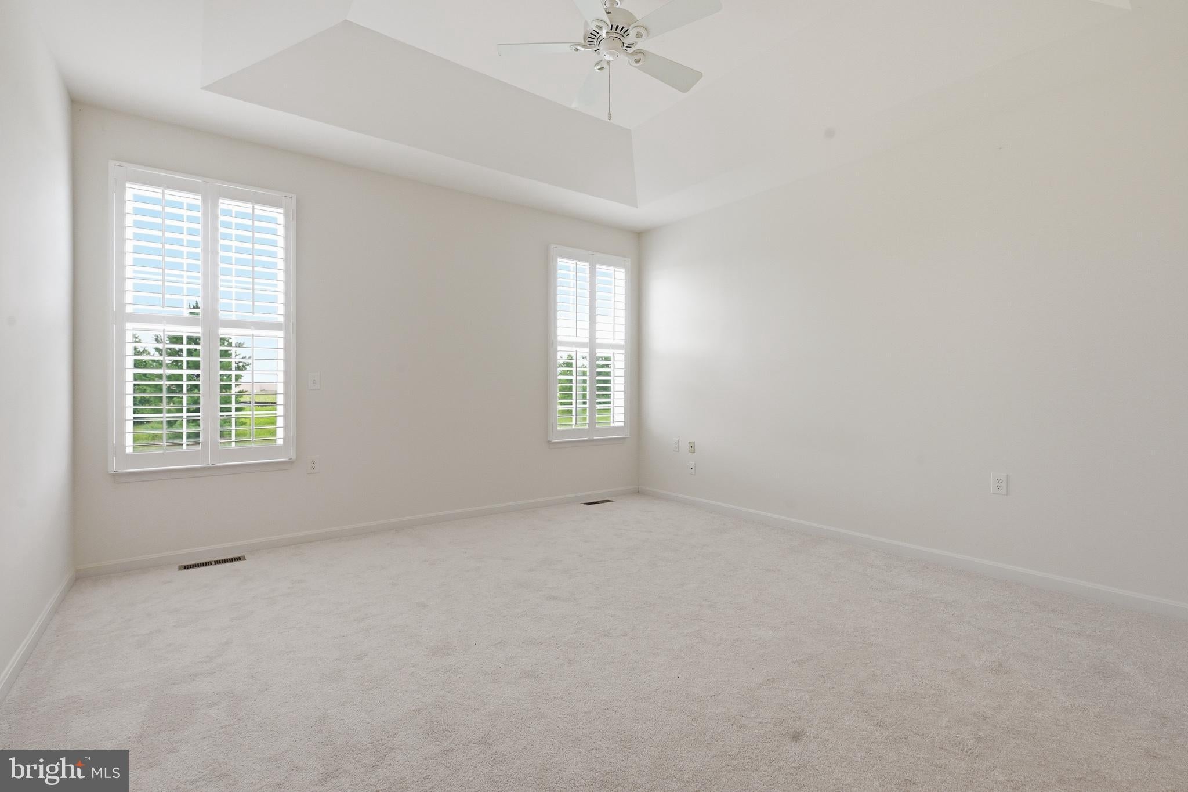
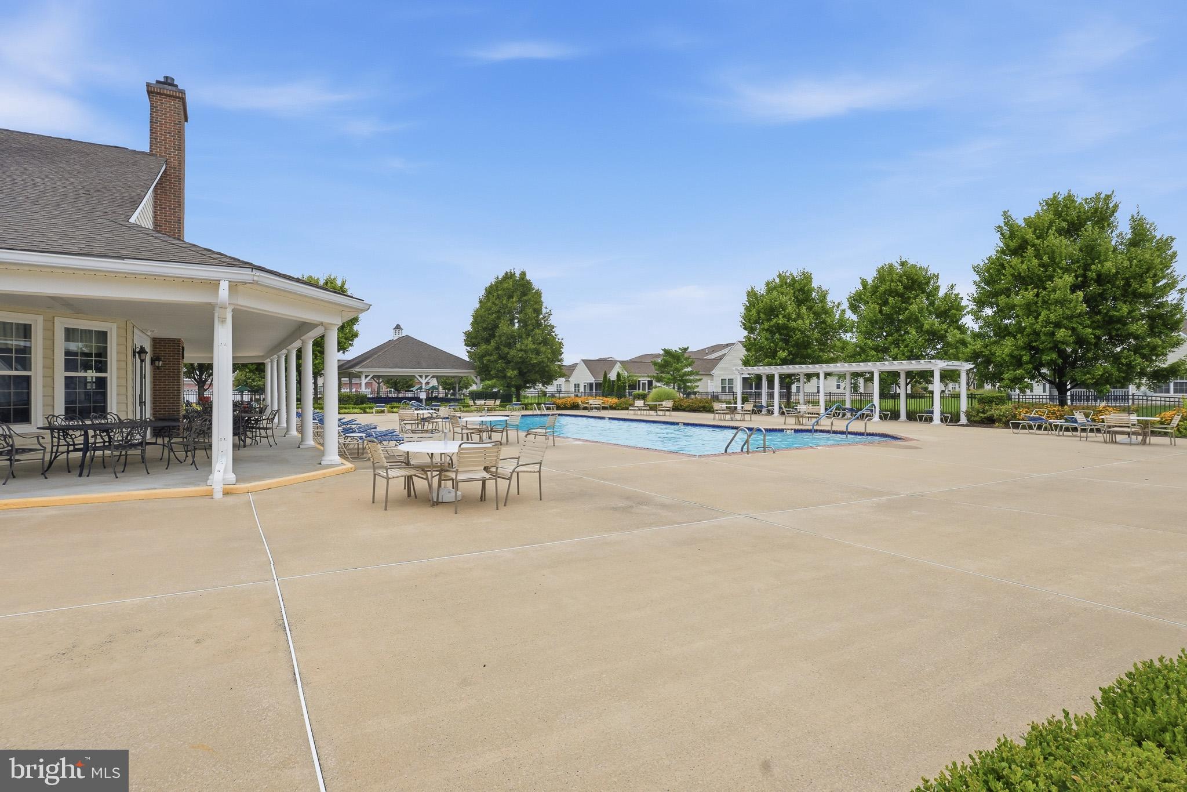
$2,258Welcome to easy, low-maintenance living in the sought-after Spring Arbor 55+ community in Middletown, Delaware! Built in 2017, this beautifully maintained 1,778-square-foot ranch home offers an inviting open-concept floor plan with hardwood flooring throughout most of the main living areas and brand new carpeting in the bedrooms. The spacious kitchen flows seamlessly into the living and dining spaces, while a stunning sunroom with a cathedral ceiling fills the home with natural light and provides the perfect place to relax. The primary suite features a tray ceiling, a private full bath, and generous closet space, while a second bedroom and full bath offer comfort for guests. High-end real wood plantation shutters, a nearly $9,000 upgrade, add timeless style and elegance throughout the home. Enjoy the welcoming front porch, entertain on the low-maintenance composite deck, and appreciate the peace of mind that comes with a new HVAC system installed in 2021. Complete with a two-car garage and situated on a .17-acre lot, this exceptional home combines quality upgrades, thoughtful design, and the active lifestyle that makes Spring Arbor one of Middletown's most desirable 55+ communities.
| 5 days ago | Status changed to Active | |
| 5 days ago | Listing updated with changes from the MLS® | |
| a week ago | Listing first seen on site |

The real estate listing information is provided by Bright MLS is for the consumer's personal, non-commercial use and may not be used for any purpose other than to identify prospective properties consumer may be interested in purchasing. Any information relating to real estate for sale or lease referenced on this web site comes from the Internet Data Exchange (IDX) program of the Bright MLS. This web site references real estate listing(s) held by a brokerage firm other than the broker and/or agent who owns this web site. The accuracy of all information is deemed reliable but not guaranteed and should be personally verified through personal inspection by and/or with the appropriate professionals. Properties in listings may have been sold or may no longer be available. The data contained herein is copyrighted by Bright MLS and is protected by all applicable copyright laws. Any unauthorized collection or dissemination of this information is in violation of copyright laws and is strictly prohibited. Copyright © 2020 Bright MLS. All rights reserved.
Did you know? You can invite friends and family to your search. They can join your search, rate and discuss listings with you.