

711 SLOOP COURTNEWARK, DE19702
Mortgage Calculator
Monthly Payment (Est.)
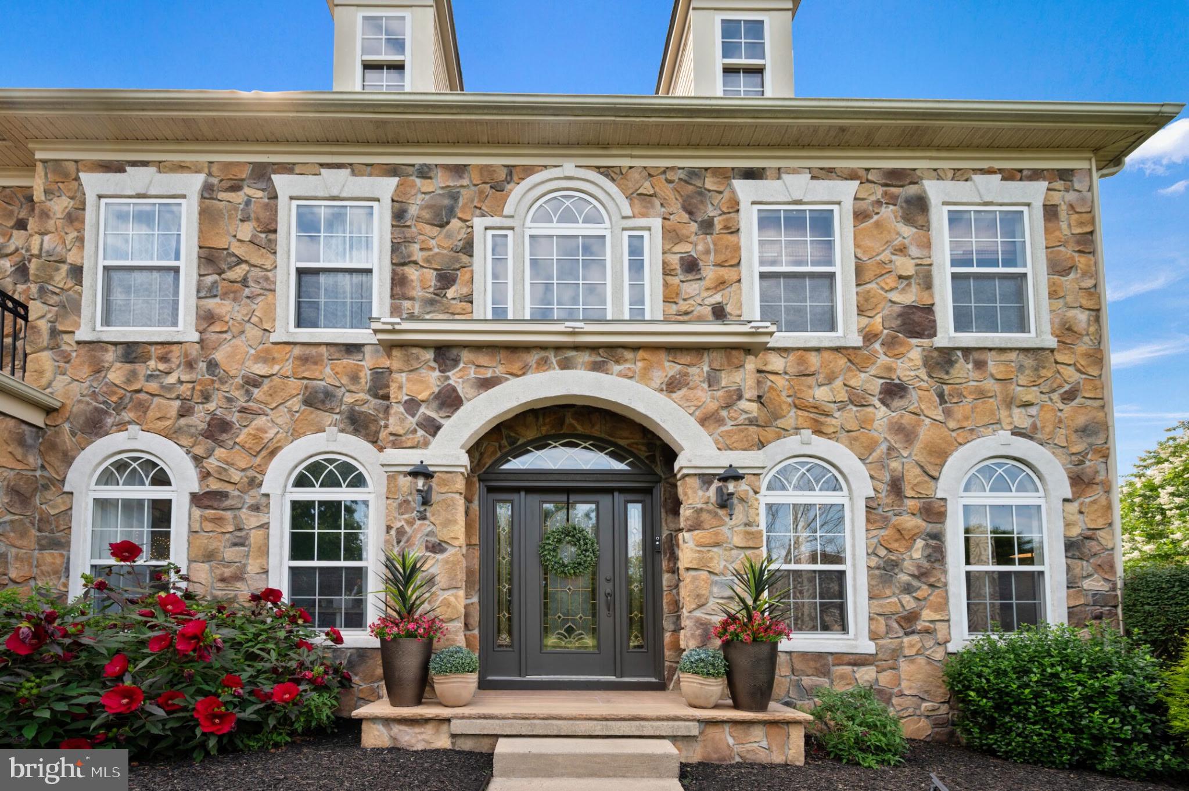
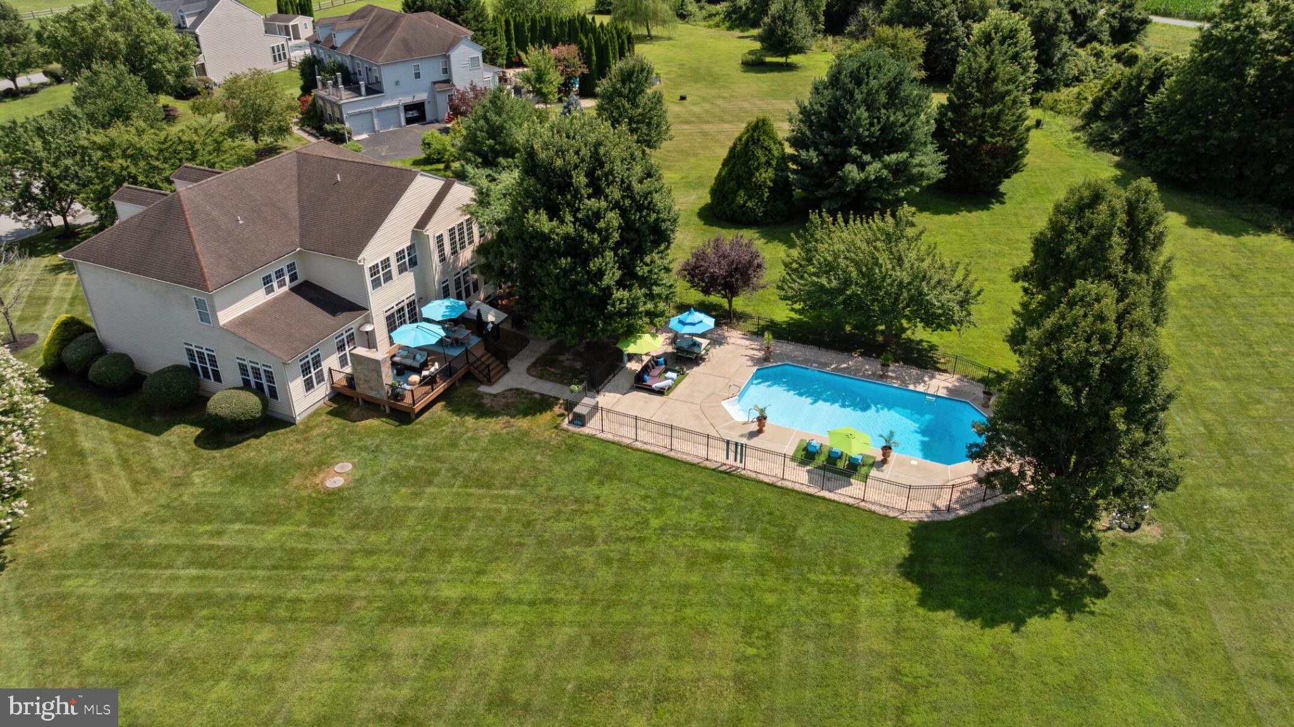
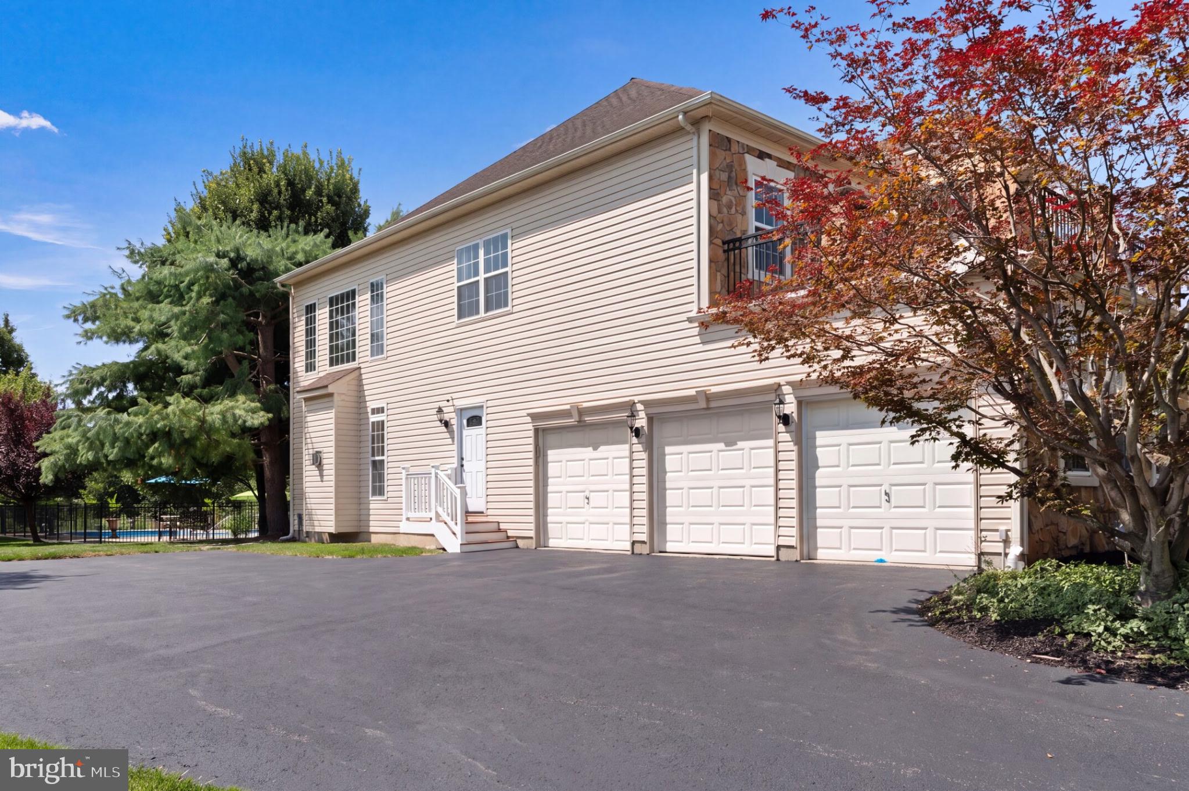
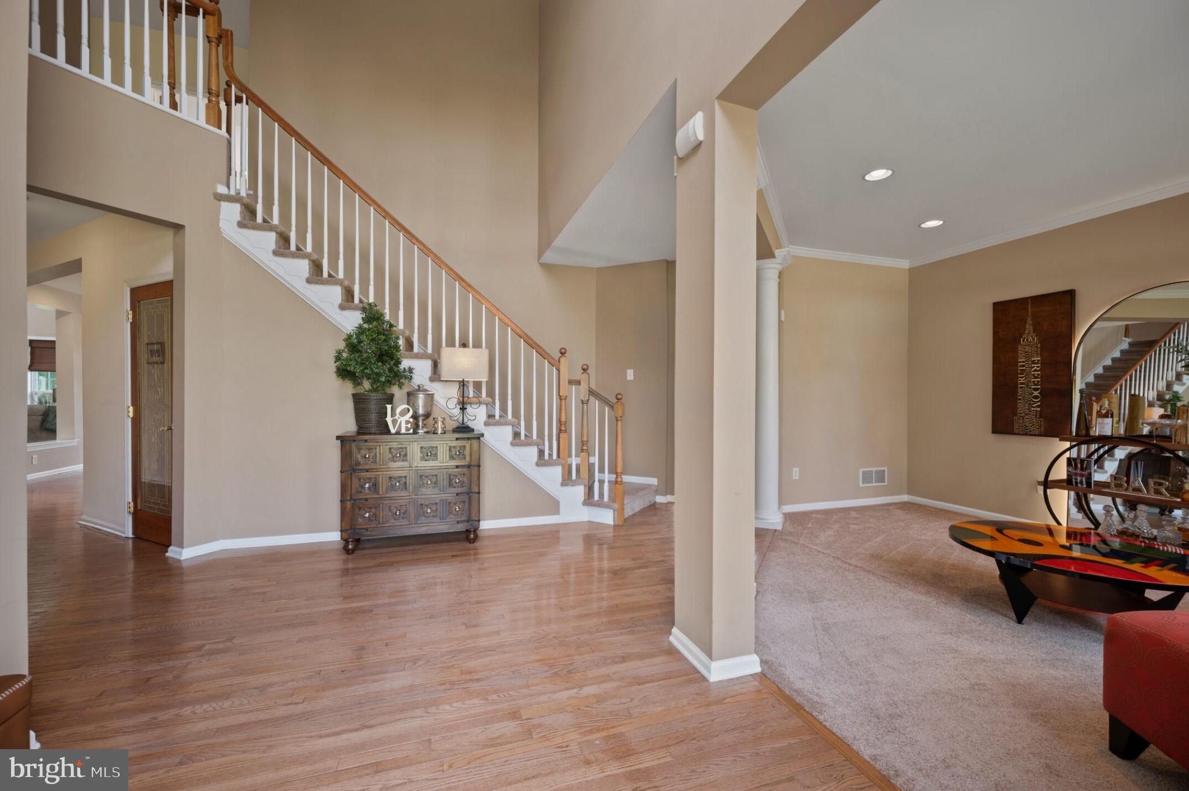
$3,935Welcome to an exceptional estate where timeless Colonial architecture, gracious living spaces, and resort-inspired outdoor amenities come together on 2.25 beautifully landscaped acres in the prestigious Bay Pointe community. Offering approximately 5325 square feet of finished living space, this distinguished residence makes a memorable first impression with a soaring two-story foyer, sweeping staircase, rich hardwood flooring, and elegant architectural details that flow throughout the home. Designed for both grand entertaining and comfortable everyday living, the thoughtfully crafted floor plan features formal living and dining rooms, a private executive library, a sun-drenched conservatory-style sunroom, and a spectacular two-story family room highlighted by a floor-to-ceiling stone fireplace and expansive walls of windows. At the heart of the home, the chef's kitchen is beautifully appointed with 42-inch cabinetry, double wall ovens, generous prep space, an oversized center island, peninsula seating, pantry, and an adjoining breakfast area that overlooks the private backyard retreat. The luxurious primary suite offers a peaceful escape with a spacious sitting room, oversized walk-in closet, and an elegant spa-inspired bath designed for relaxation. A private balcony off one of the secondary bedrooms provides a unique outdoor sanctuary rarely found in homes of this caliber. The finished lower level creates exceptional flexibility with a media lounge, fitness area, entertainer's wet bar with granite countertops and wine refrigerator, and abundant storage. Outdoor living is equally impressive. Step onto the 24' x 16' Trex deck featuring a custom tiled fireplace with television mount, then enjoy views of the in-ground pool with diving board and the expansive, level lawn framed by mature professional landscaping—an ideal setting for entertaining, recreation, or quiet evenings under the stars. Additional highlights include an oversized three-car garage, updated central air conditioning, new water heater, new dishwasher, public water, natural gas, security system, and located within the Appoquinimink School District. A rare offering combining scale, privacy, and exceptional indoor-outdoor living in one of Newark's most desirable luxury communities.
| 3 days ago | Status changed to Active Under Contract | |
| 3 days ago | Listing updated with changes from the MLS® | |
| a week ago | Listing first seen on site |

The real estate listing information is provided by Bright MLS is for the consumer's personal, non-commercial use and may not be used for any purpose other than to identify prospective properties consumer may be interested in purchasing. Any information relating to real estate for sale or lease referenced on this web site comes from the Internet Data Exchange (IDX) program of the Bright MLS. This web site references real estate listing(s) held by a brokerage firm other than the broker and/or agent who owns this web site. The accuracy of all information is deemed reliable but not guaranteed and should be personally verified through personal inspection by and/or with the appropriate professionals. Properties in listings may have been sold or may no longer be available. The data contained herein is copyrighted by Bright MLS and is protected by all applicable copyright laws. Any unauthorized collection or dissemination of this information is in violation of copyright laws and is strictly prohibited. Copyright © 2020 Bright MLS. All rights reserved.
Did you know? You can invite friends and family to your search. They can join your search, rate and discuss listings with you.