

62 MILLWOOD DRIVEMIDDLETOWN, DE19709
Mortgage Calculator
Monthly Payment (Est.)
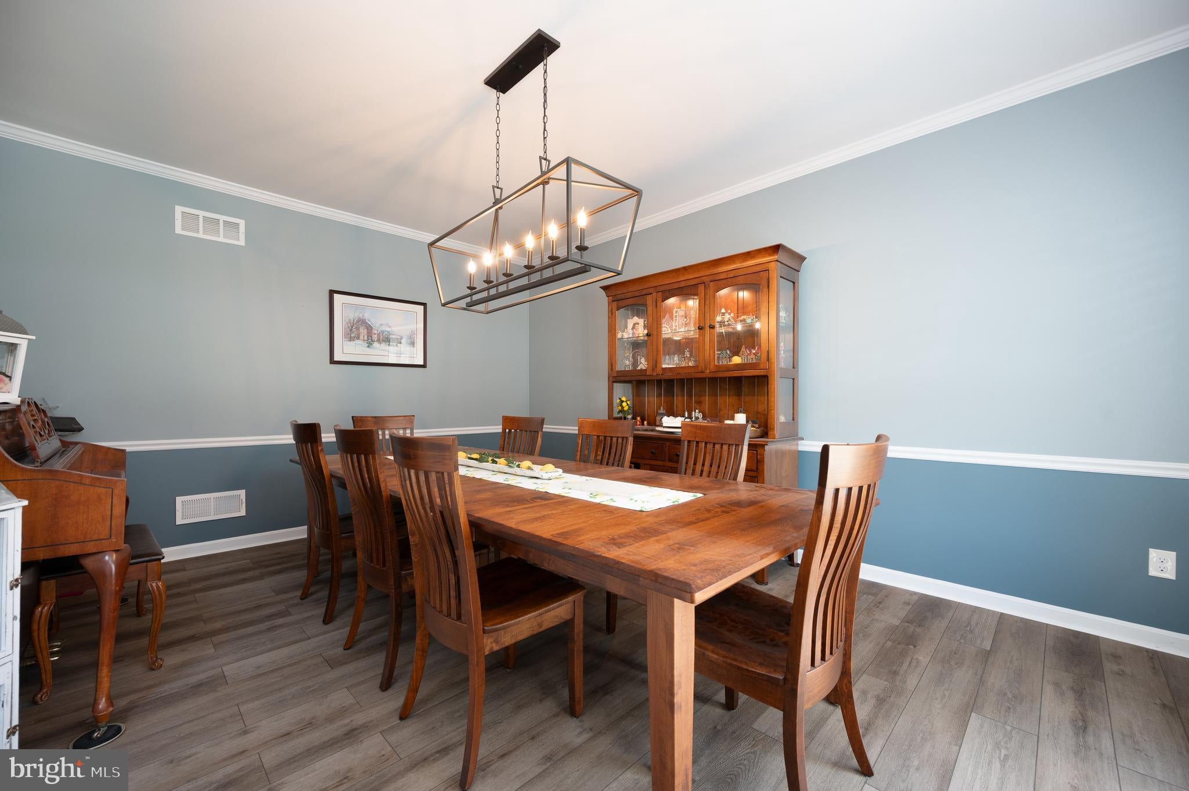
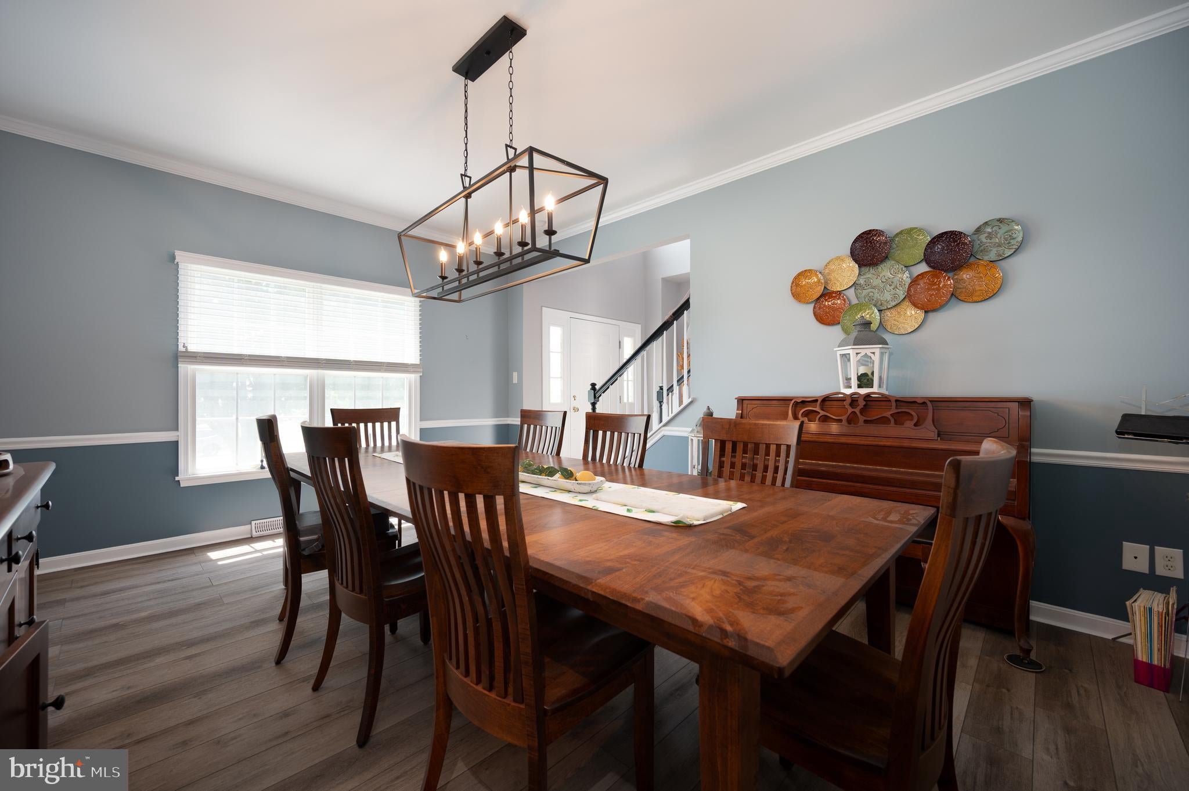
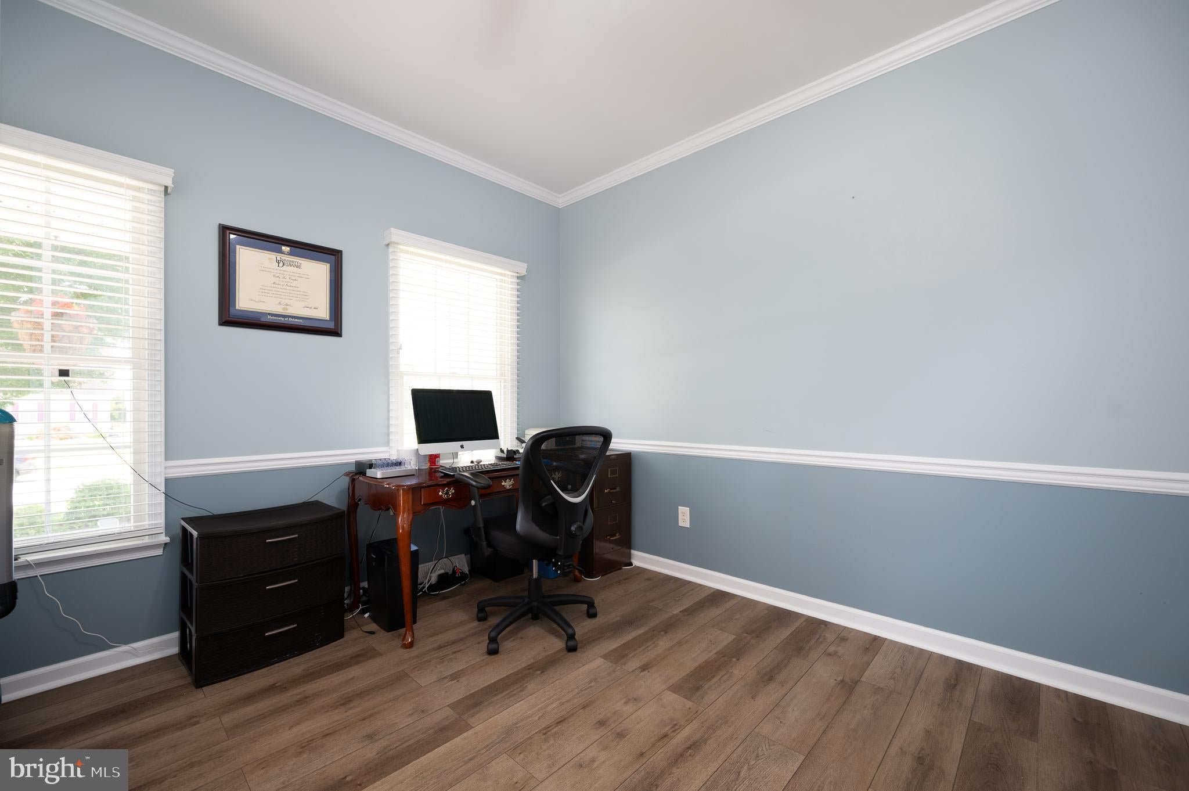
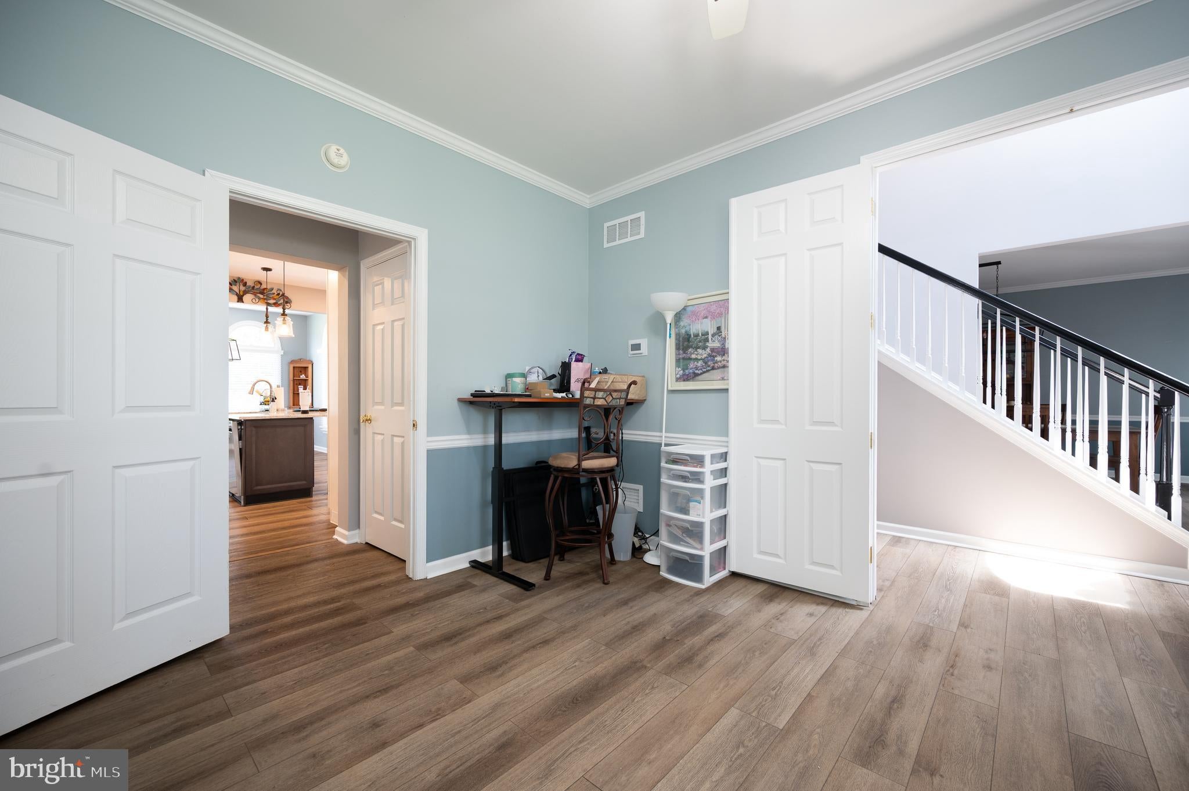
$2,897Just minutes from Chesapeake City, set on over an acre of flat, beautifully landscaped land in a well-established and sought-after neighborhood, this spacious 4-bedroom, 2.5-bath home offers the space and updates today's buyers are looking for. Upon entering, you're greeted by a formal dining room to the right, perfect for hosting holidays and special occasions, while a spacious room to the left offers an ideal home office or flex space to suit your needs. The kitchen was renovated in 2019 with crisp white cabinetry, granite countertops, stainless steel appliances, and a sleek induction cooktop. A charming bump-out creates the perfect spot for a sun-filled breakfast nook, ideal for casual everyday dining. The kitchen flows seamlessly into the adjoining family room, perfect for entertaining and everyday living alike, with a deck accessible from both the kitchen and family room, offering effortless indoor-outdoor living. Luxury vinyl flooring runs throughout, adding warmth and durability. Just off the kitchen, a convenient hallway houses the first-floor half bath, a dedicated laundry area, and direct access to the 2-car garage — everyday functionality designed for the way you live. Upstairs, you'll find all 4 bedrooms, including a spacious owner's suite complete with a walk in closet and a full bath featuring a soaking tub — your own private retreat at the end of the day. The partially finished basement offers flexible bonus living space, plus a large storage area housing the HVAC system — ideal for keeping things organized and out of sight. Outside, is a fully fenced backyard featuring mature landscaping and a cozy fireplace sitting area, perfect for relaxing evenings or entertaining guests year-round. A separate fully fenced area offers the perfect spot for a garden. With room to spread out both inside and on over an acre of land, this home combines comfort and updates throughout. Don't miss your chance to make it yours!
| 2 hours ago | Status changed to Active | |
| 2 hours ago | Listing updated with changes from the MLS® | |
| yesterday | Listing first seen on site |

The real estate listing information is provided by Bright MLS is for the consumer's personal, non-commercial use and may not be used for any purpose other than to identify prospective properties consumer may be interested in purchasing. Any information relating to real estate for sale or lease referenced on this web site comes from the Internet Data Exchange (IDX) program of the Bright MLS. This web site references real estate listing(s) held by a brokerage firm other than the broker and/or agent who owns this web site. The accuracy of all information is deemed reliable but not guaranteed and should be personally verified through personal inspection by and/or with the appropriate professionals. Properties in listings may have been sold or may no longer be available. The data contained herein is copyrighted by Bright MLS and is protected by all applicable copyright laws. Any unauthorized collection or dissemination of this information is in violation of copyright laws and is strictly prohibited. Copyright © 2020 Bright MLS. All rights reserved.
Did you know? You can invite friends and family to your search. They can join your search, rate and discuss listings with you.