

171 SILVER MAPLE ROADMIDDLETOWN, DE19709
Mortgage Calculator
Monthly Payment (Est.)
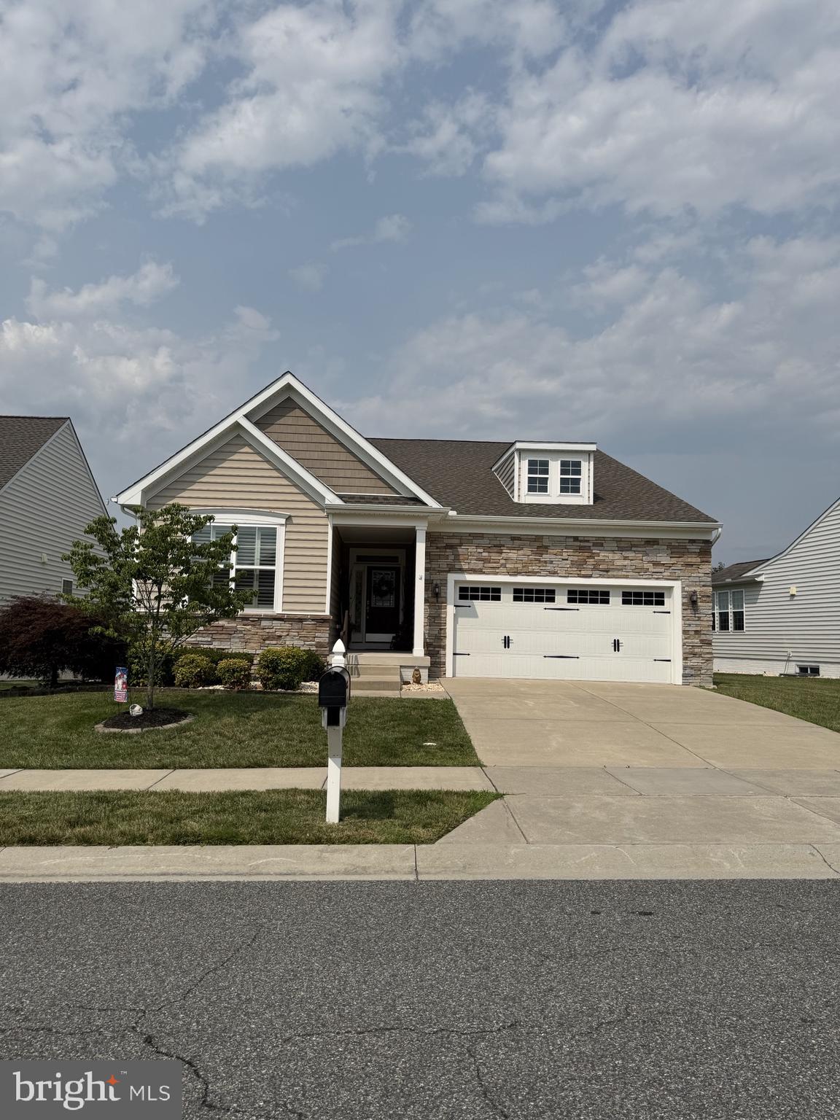
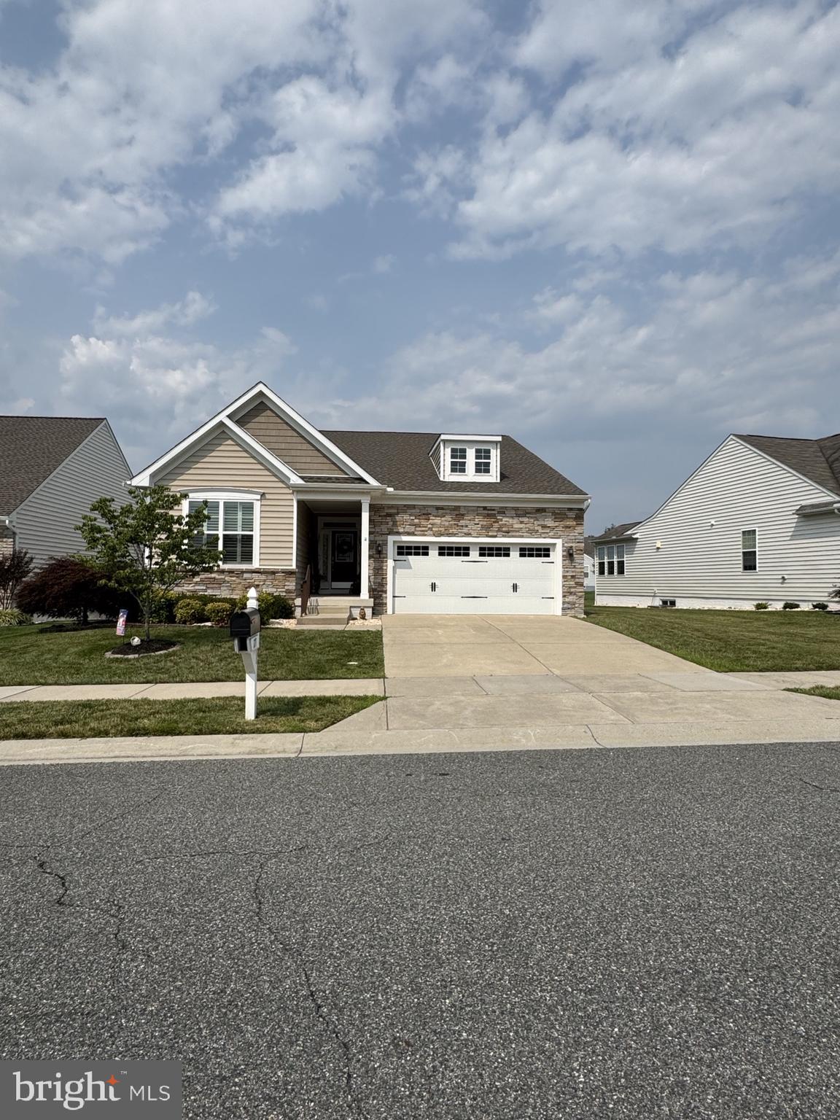
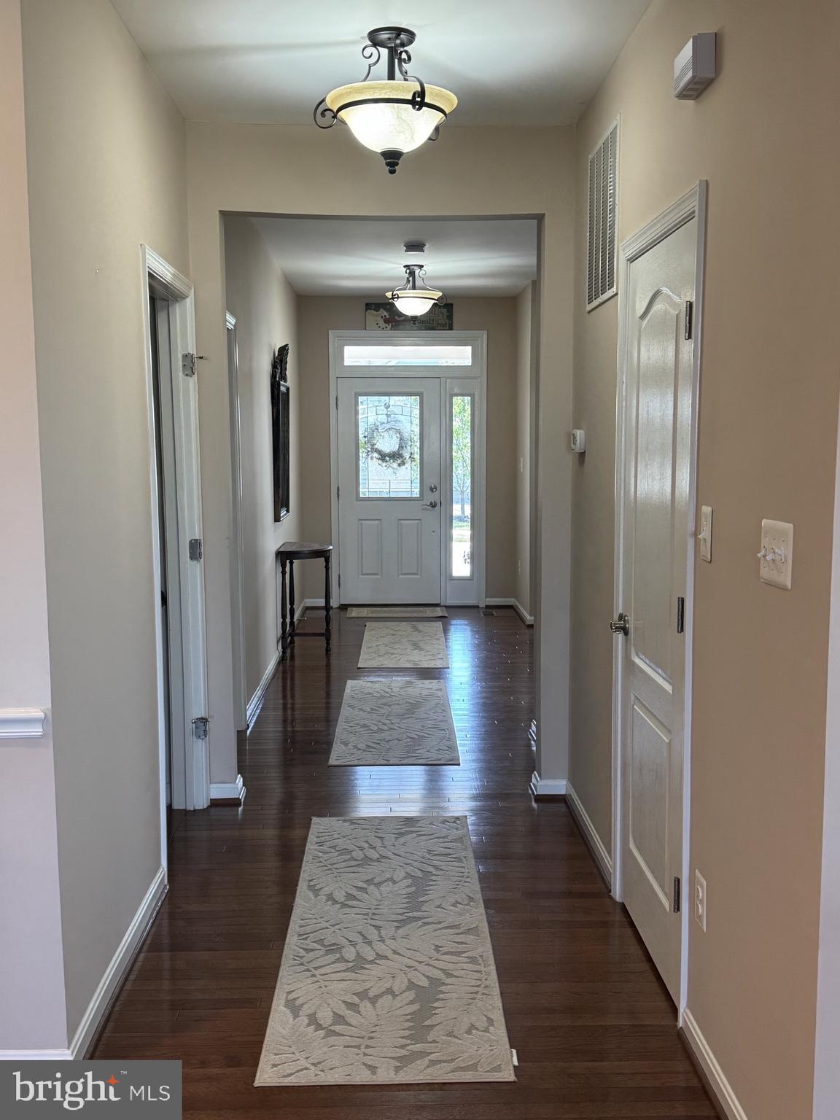
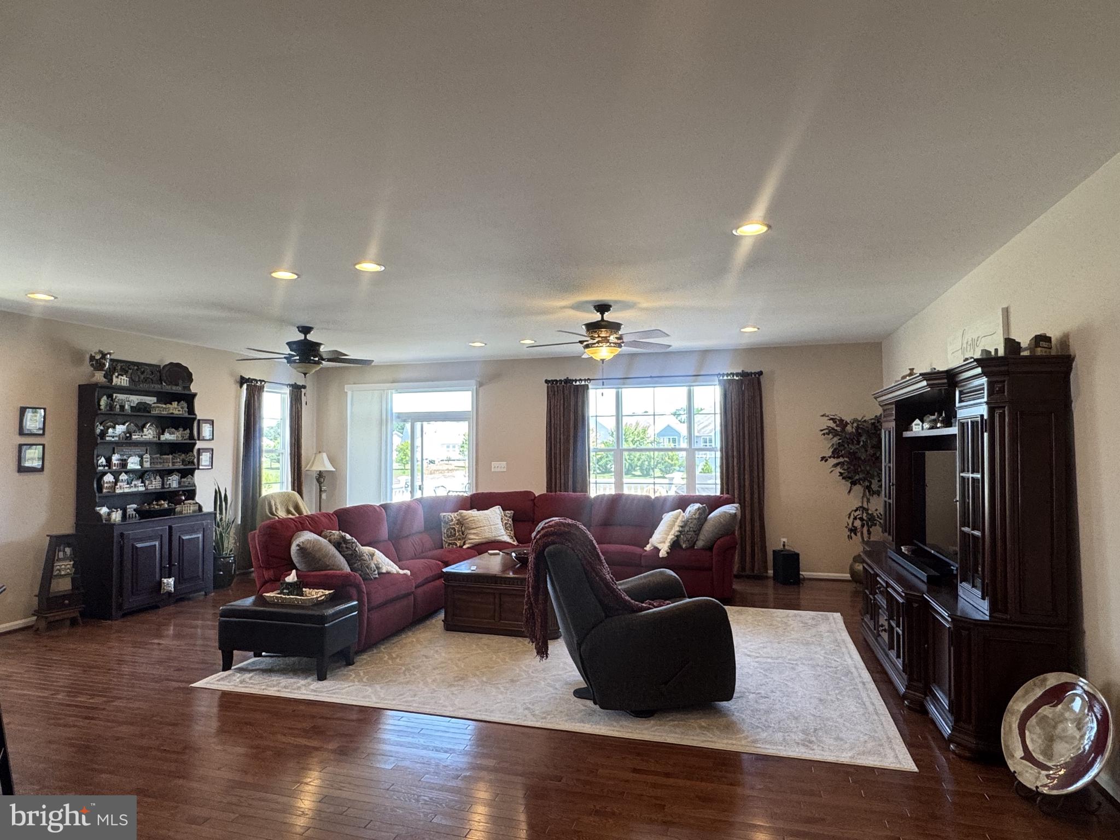
$2,646Welcome to this beautiful 3BR/2BA ranch home in one of Middletown's premier 55+ community at Four Season at Silver Maple. This K Hovnanian Martinique model features a spacious floor plan with 2372 sq ft of living space on the main level, and an additional 1178 sq ft in the partially finished basement. Curb appeal abounds with the stacked stone accents, modern carriage-style garage door, huge 16’ x 22’ maintenance-free deck with under-deck storage, an irrigation system to keep your grass looking green, and a premium lot backing to community open space. As you enter the home, you’ll be greeted with gleaming hardwood floors flowing throughout most of the main level, and a lots natural and recessed lighting. The gourmet kitchen boasts a stainless steel wall oven & microwave combo, gas cooktop, and a large angled island with sink and bar top seating opening up to the living room and dining areas. The perfect layout for entertaining family and friends and hosting holiday get-togethers. The extra-large primary bedroom suite has his/hers walk-in closets, double vanities separated by a makeup counter, tiled floors, and an enlarged tiled shower with a bench and glass shower doors. Additionally, there are 2 guest bedrooms, one with French doors, doubling as a convenient home office. Other features are a main floor laundry with included front-loading washer & dryer, 2-car garage with epoxy-coated floors, and the expansive recreation room in the finished basement. The unfinished areas offer ample storage, and 2 of the spaces currently act as a home gym and workshop. In 2025, New Timber Tech roof was placed. The community clubhouse provides a calendar of welcoming and engaging activities for residents, along with indoor amenities that include a café/kitchen, hearth room, fitness center, card room, yoga room, billiards room, ping-pong room, and a theater room. Outdoor amenities include the swimming pool with Tiki bar and BBQ area, tennis and pickle ball courts, bocce and horseshoe courts, several miles of walking trails and a community garden. Proximity to Rt 1 & Rt 13 make it within easy driving distance to everything Delaware has to offer – only 45 minutes to the Philly airport and less than an hour to sand-filled beaches.
| 5 days ago | Listing updated with changes from the MLS® | |
| 5 days ago | Status changed to Active | |
| a week ago | Listing first seen on site |

The real estate listing information is provided by Bright MLS is for the consumer's personal, non-commercial use and may not be used for any purpose other than to identify prospective properties consumer may be interested in purchasing. Any information relating to real estate for sale or lease referenced on this web site comes from the Internet Data Exchange (IDX) program of the Bright MLS. This web site references real estate listing(s) held by a brokerage firm other than the broker and/or agent who owns this web site. The accuracy of all information is deemed reliable but not guaranteed and should be personally verified through personal inspection by and/or with the appropriate professionals. Properties in listings may have been sold or may no longer be available. The data contained herein is copyrighted by Bright MLS and is protected by all applicable copyright laws. Any unauthorized collection or dissemination of this information is in violation of copyright laws and is strictly prohibited. Copyright © 2020 Bright MLS. All rights reserved.