

9 W CHRISTINA PLACENEWARK, DE19702
Mortgage Calculator
Monthly Payment (Est.)
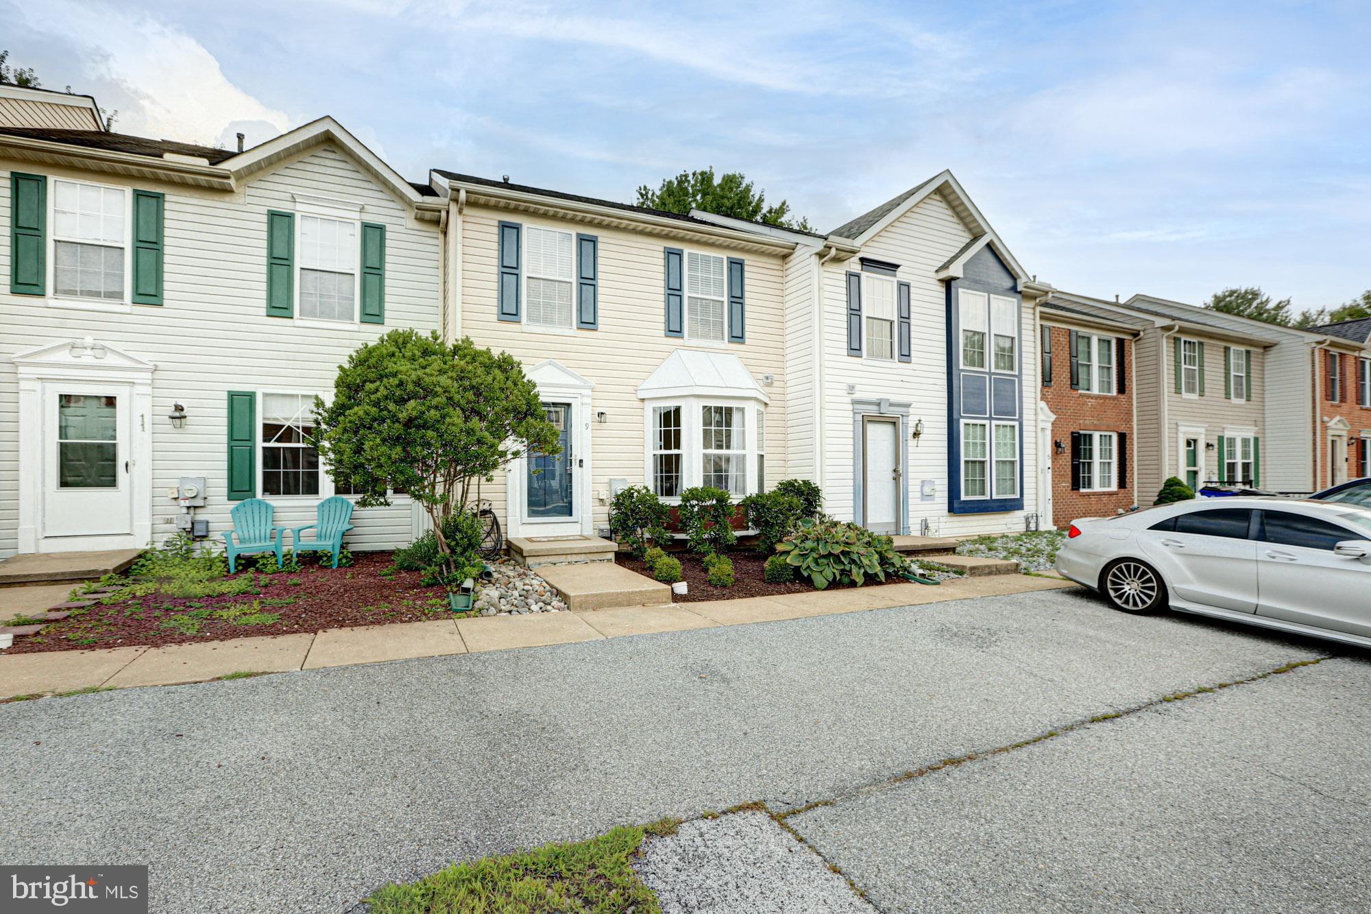
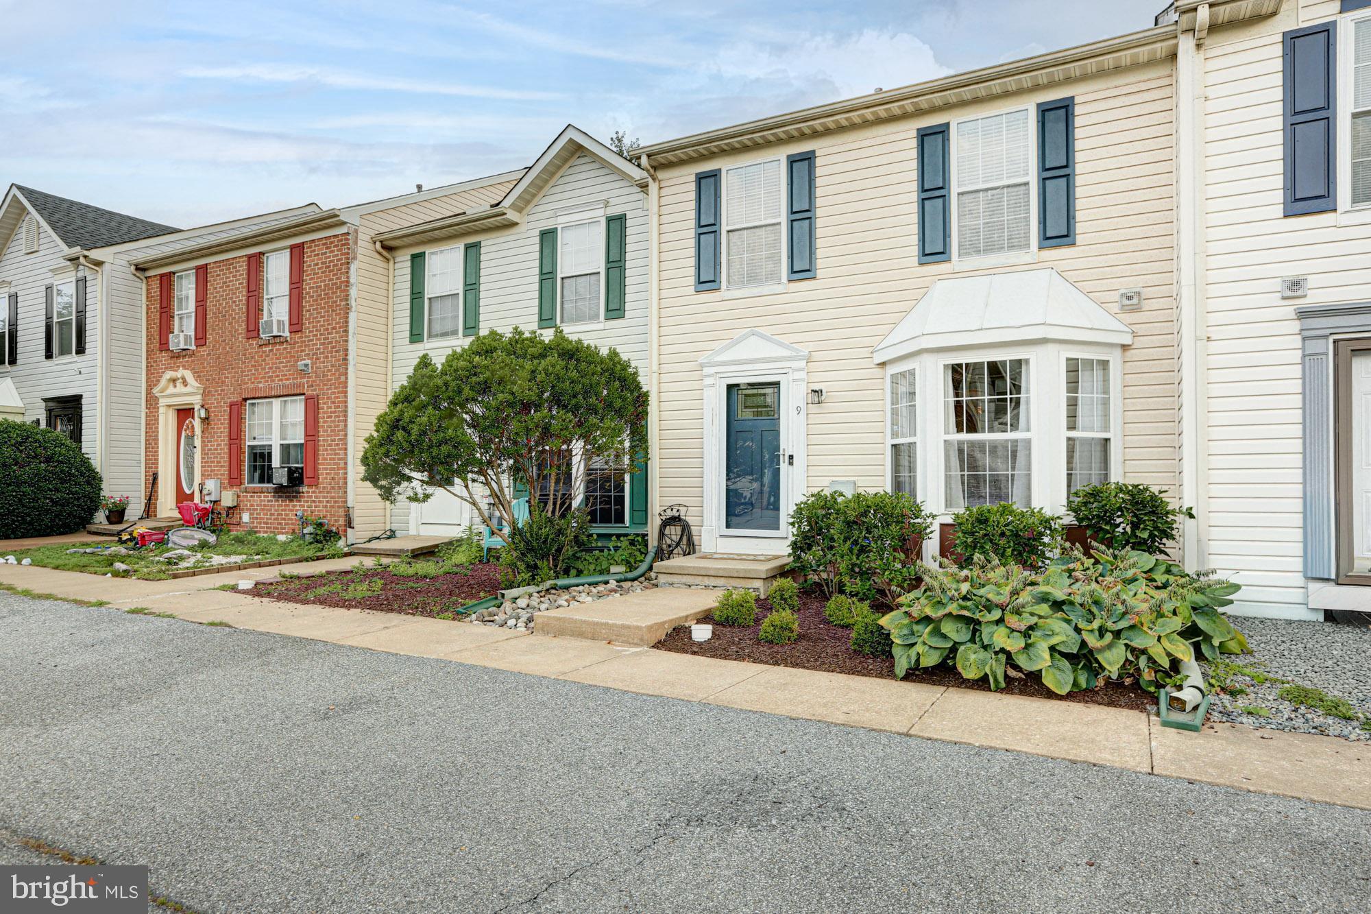
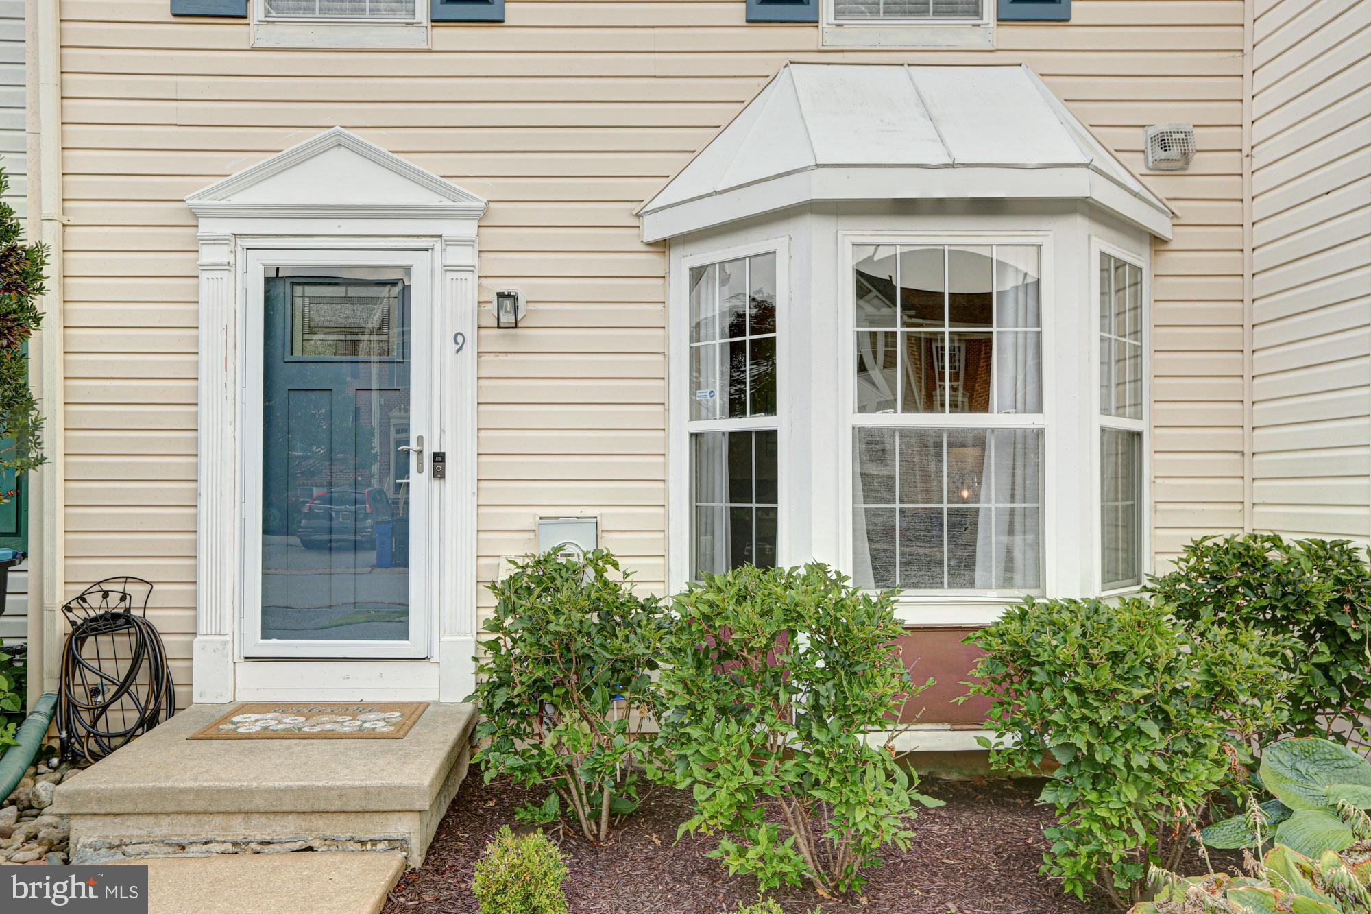
$1,414From the moment you arrive at 9 W Christina Pl, the exceptional care and undeniable charm of this beautifully maintained Barrett’s Run townhome are impossible to miss. Lovingly cared for and truly move-in ready, this home offers the perfect combination of comfort, style, and convenience in one of Newark’s most desirable locations. Ideally situated just minutes from I-95, Route 1, Route 273, and Route 40, commuting is effortless while everyday conveniences are right around the corner. Enjoy quick access to Christiana Mall, Christiana Fashion Center, ChristianaCare, University Plaza, countless restaurants, grocery stores, and entertainment, putting everything you need within easy reach. Step inside to a bright and welcoming living room where large windows fill the space with natural light, complemented by beautiful luxury vinyl plank flooring that flows throughout the main level. The inviting layout leads seamlessly into the spacious eat-in kitchen, designed with both functionality and entertaining in mind. You’ll love the abundance of cabinetry and storage, stainless steel appliances, center island, generous dining area, and sliding glass door that opens to a low-maintenance composite rear deck overlooking the backyard—perfect for relaxing, grilling, or enjoying your morning coffee. A convenient powder room completes the main level. Upstairs, you’ll find two generously sized bedroom suites, each offering direct access to its own full bathroom along with ample closet space, creating comfortable and private retreats for family or guests. The finished basement expands your living space even further with brand new carpeting and endless flexibility, making it the perfect family room, movie room, home office, playroom, workout space, or whatever best fits your lifestyle. Combining impeccable condition, an ideal location, and a versatile floor plan, this is the one you’ve been waiting for.
| 4 days ago | Status changed to Pending | |
| 4 days ago | Listing updated with changes from the MLS® | |
| a week ago | Listing first seen on site |

The real estate listing information is provided by Bright MLS is for the consumer's personal, non-commercial use and may not be used for any purpose other than to identify prospective properties consumer may be interested in purchasing. Any information relating to real estate for sale or lease referenced on this web site comes from the Internet Data Exchange (IDX) program of the Bright MLS. This web site references real estate listing(s) held by a brokerage firm other than the broker and/or agent who owns this web site. The accuracy of all information is deemed reliable but not guaranteed and should be personally verified through personal inspection by and/or with the appropriate professionals. Properties in listings may have been sold or may no longer be available. The data contained herein is copyrighted by Bright MLS and is protected by all applicable copyright laws. Any unauthorized collection or dissemination of this information is in violation of copyright laws and is strictly prohibited. Copyright © 2020 Bright MLS. All rights reserved.
Did you know? You can invite friends and family to your search. They can join your search, rate and discuss listings with you.