

202 STOVER COURTMIDDLETOWN, DE19709
Mortgage Calculator
Monthly Payment (Est.)
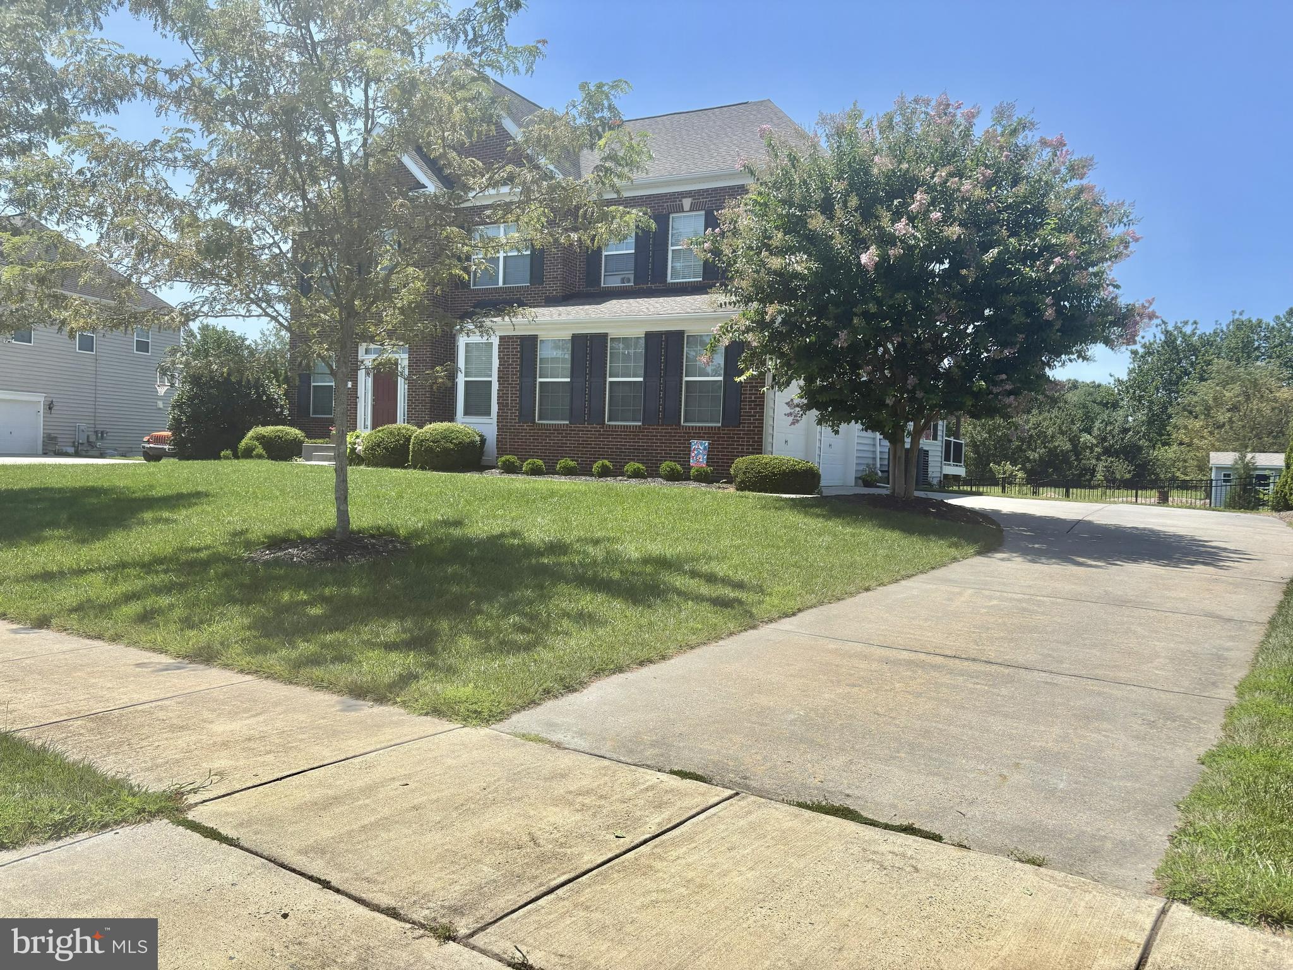
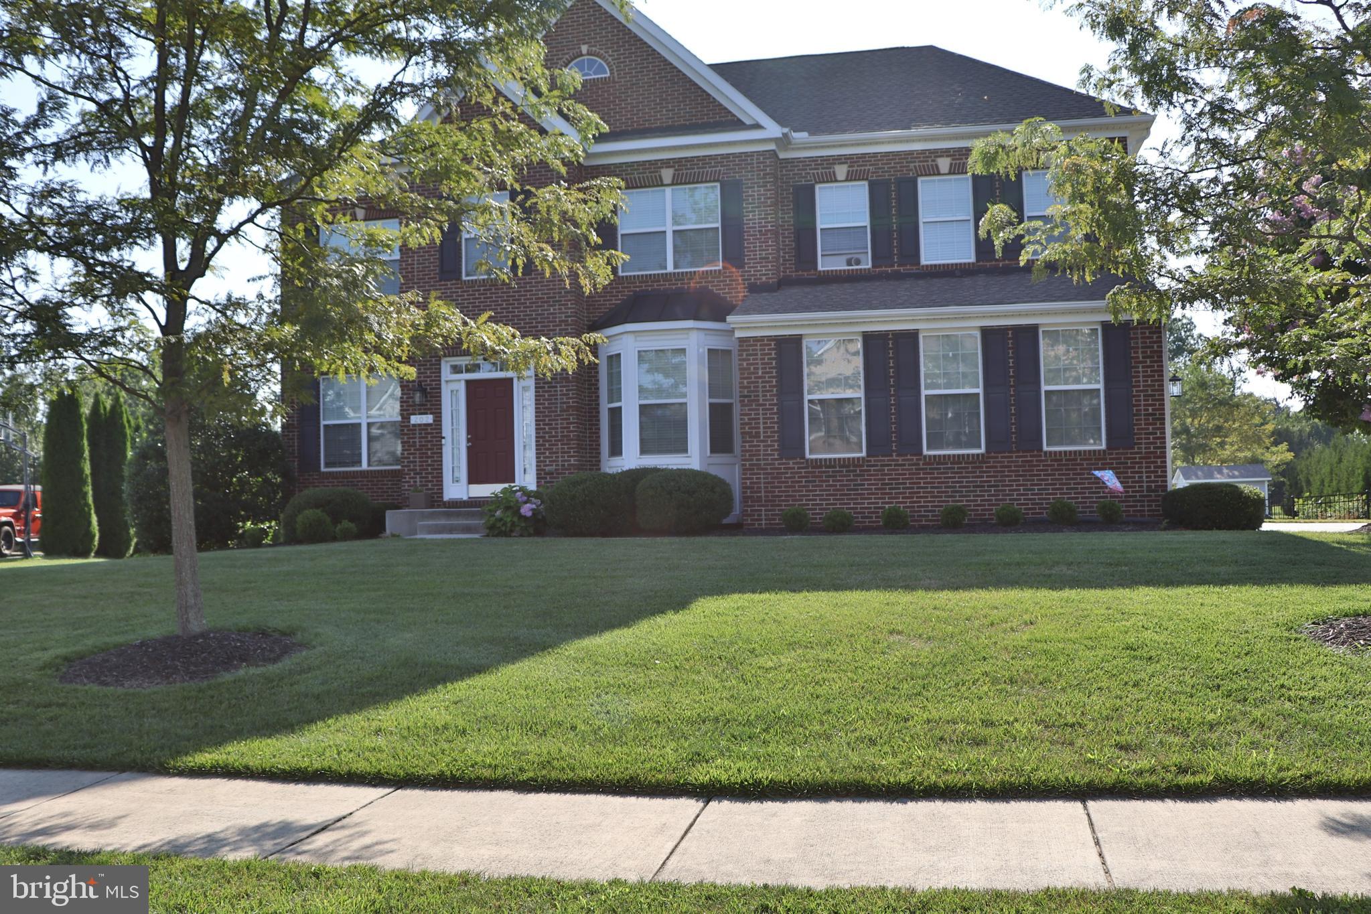
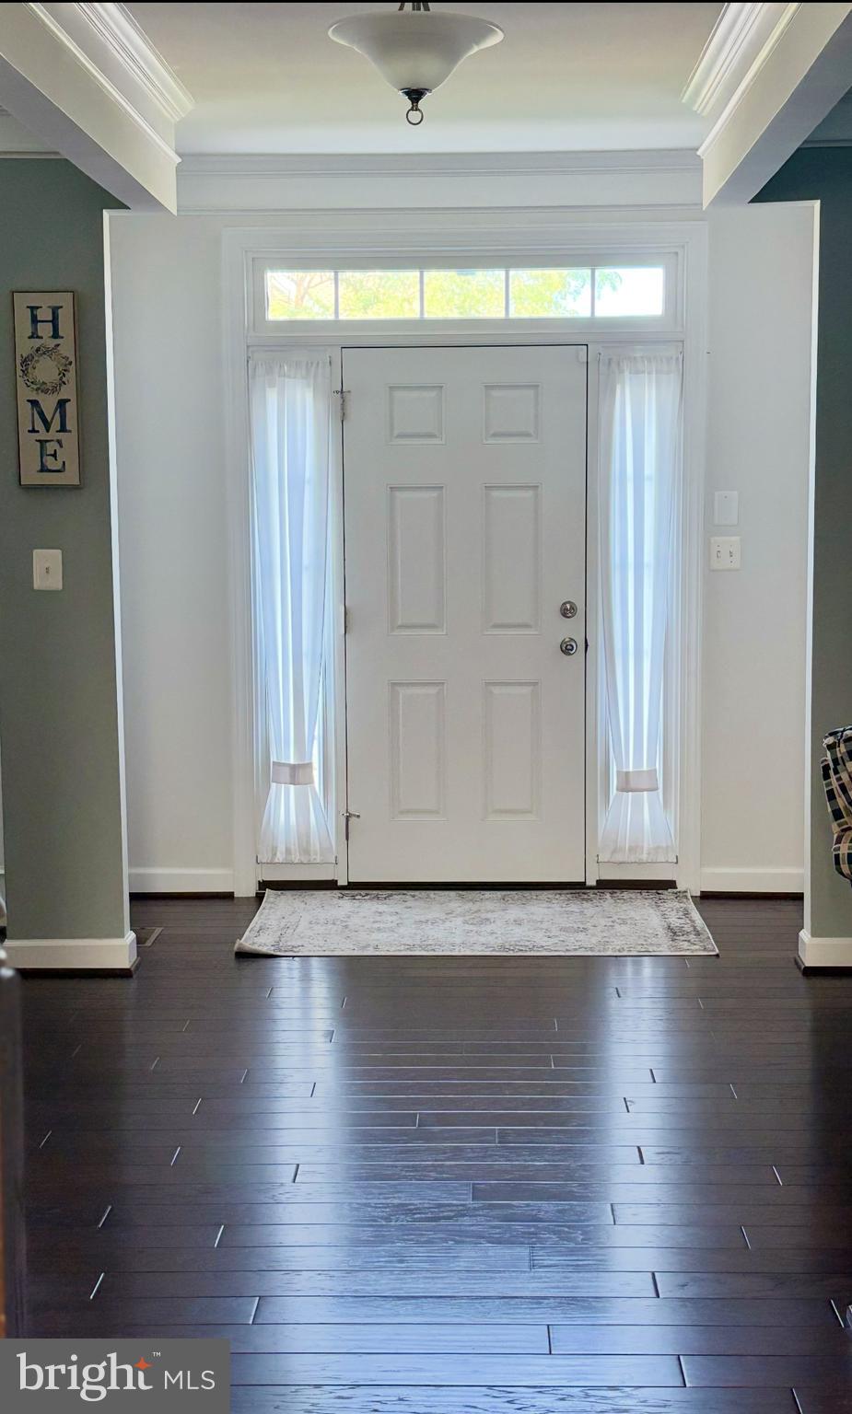
$3,718Welcome to this exceptional 3,200 sq ft home, perfectly situated on a private wooded lot with beautiful landscaping, outstanding curb appeal, and a professionally manicured lawn. Thoughtfully designed with timeless finishes and an open, light-filled floor plan, this home offers the perfect blend of elegance, comfort, and functionality. The gourmet kitchen is the heart of the home, featuring granite countertops, stainless steel appliances, a cooktop with a stainless vent hood, an oversized center island with seating and an undermount sink, a pantry, recessed lighting, and a spacious breakfast area. The kitchen flows seamlessly into the dramatic two-story Large Den, where floor-to-ceiling windows fill the space with natural light and a stunning floor-to-ceiling stone fireplace creates a warm and inviting focal point. Ideal for both everyday living and entertaining, the main level also includes formal living and dining rooms with elegant trim details, as well as a private office or flex room and a convenient powder room. Upstairs, the luxurious primary suite offers a peaceful retreat with a large closet and a spa-inspired en-suite bath featuring dual vanities, a custom tiled shower with dual shower heads, and a relaxing soaking tub. Three additional generously sized bedrooms, a full hall bath, and an upstairs laundry room complete the second floor. The expansive 1,756-square- foot back yard ground level floor basement features 9+ foot ceilings and plumbing rough-ins for a future bathroom, providing endless possibilities for additional living space, a home gym, recreation room, or guest suite. Step outside to your own private backyard retreat with a perfect setting for outdoor dining, relaxing, and entertaining while overlooking the peaceful-wooded backdrop. A 10' x 12' storage shed provides ample space for lawn equipment, tools, and outdoor gear. Located in the highly regarded Appoquinimink School District, this beautiful home offers space, style, and an exceptional location. Combining elegant interior finishes with exceptional indoor and outdoor living, this move-in-ready home is a rare opportunity you won't want to miss.
| 5 days ago | Listing updated with changes from the MLS® | |
| a week ago | Listing first seen on site |

The real estate listing information is provided by Bright MLS is for the consumer's personal, non-commercial use and may not be used for any purpose other than to identify prospective properties consumer may be interested in purchasing. Any information relating to real estate for sale or lease referenced on this web site comes from the Internet Data Exchange (IDX) program of the Bright MLS. This web site references real estate listing(s) held by a brokerage firm other than the broker and/or agent who owns this web site. The accuracy of all information is deemed reliable but not guaranteed and should be personally verified through personal inspection by and/or with the appropriate professionals. Properties in listings may have been sold or may no longer be available. The data contained herein is copyrighted by Bright MLS and is protected by all applicable copyright laws. Any unauthorized collection or dissemination of this information is in violation of copyright laws and is strictly prohibited. Copyright © 2020 Bright MLS. All rights reserved.
Did you know? You can invite friends and family to your search. They can join your search, rate and discuss listings with you.