

614 RED MAPLE ROADMIDDLETOWN, DE19709
Mortgage Calculator
Monthly Payment (Est.)
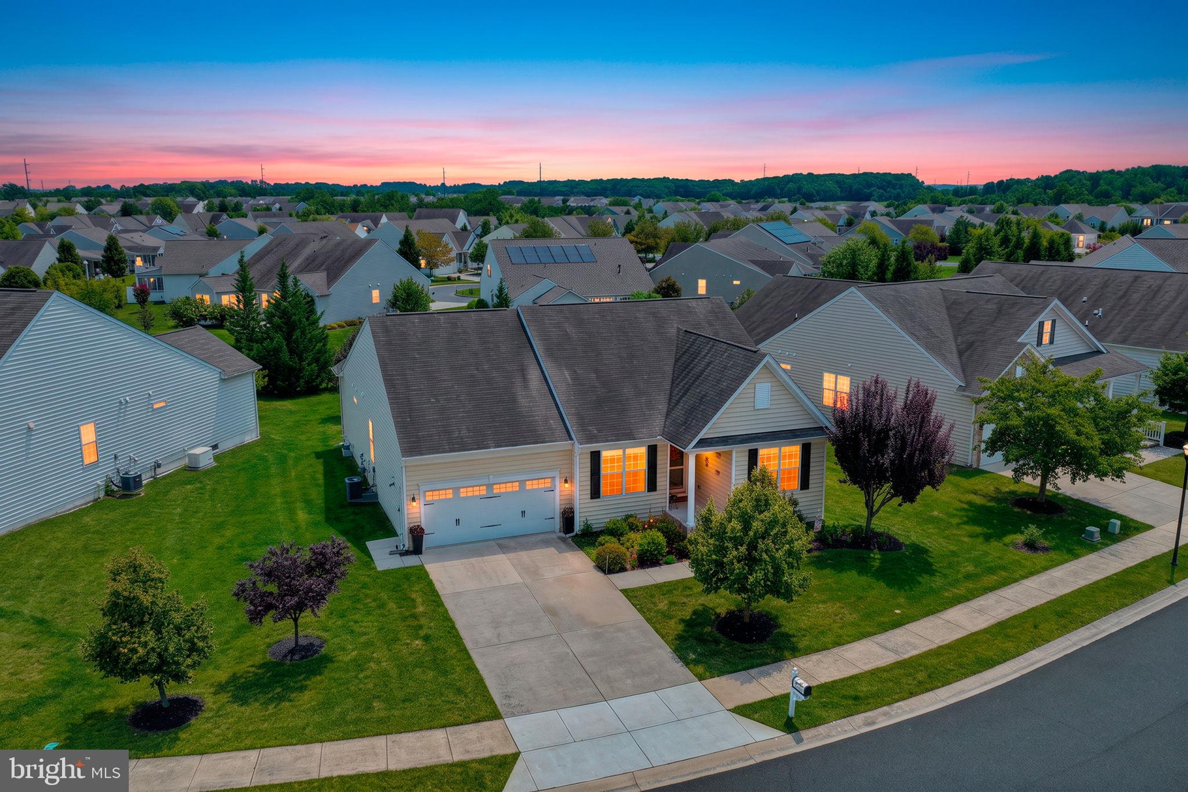
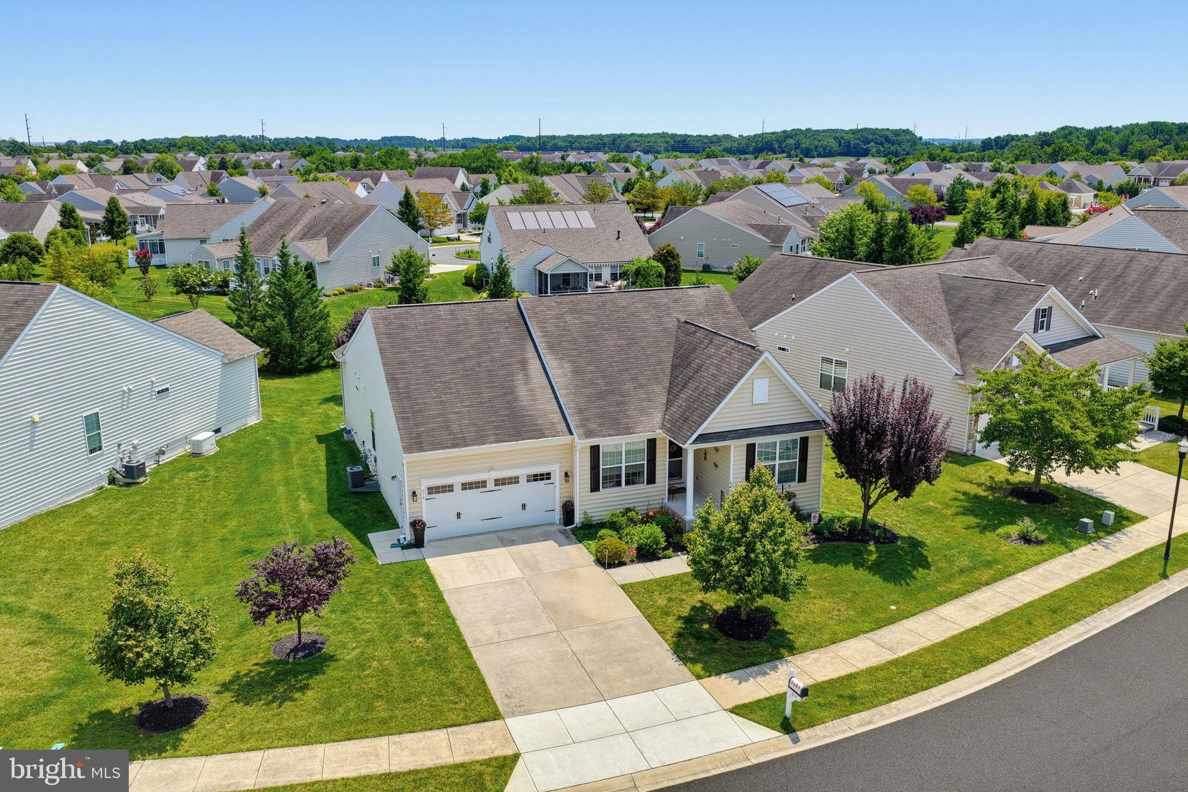
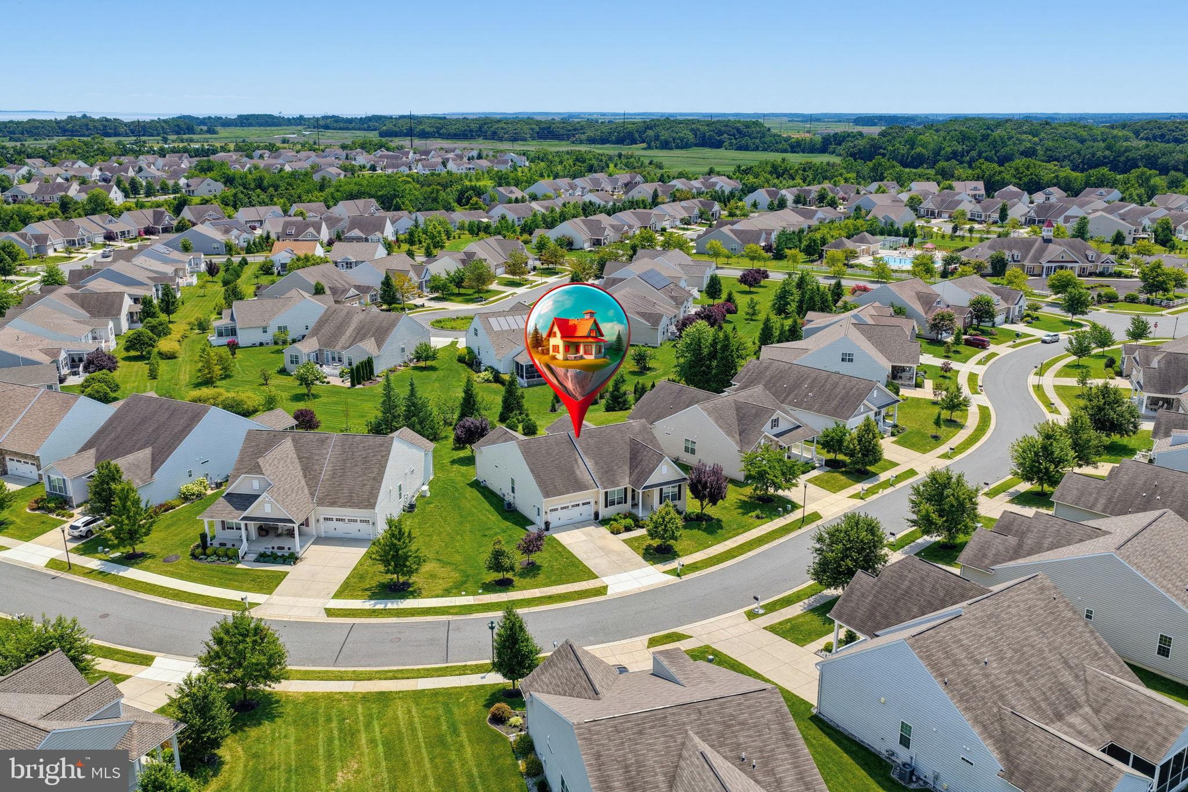
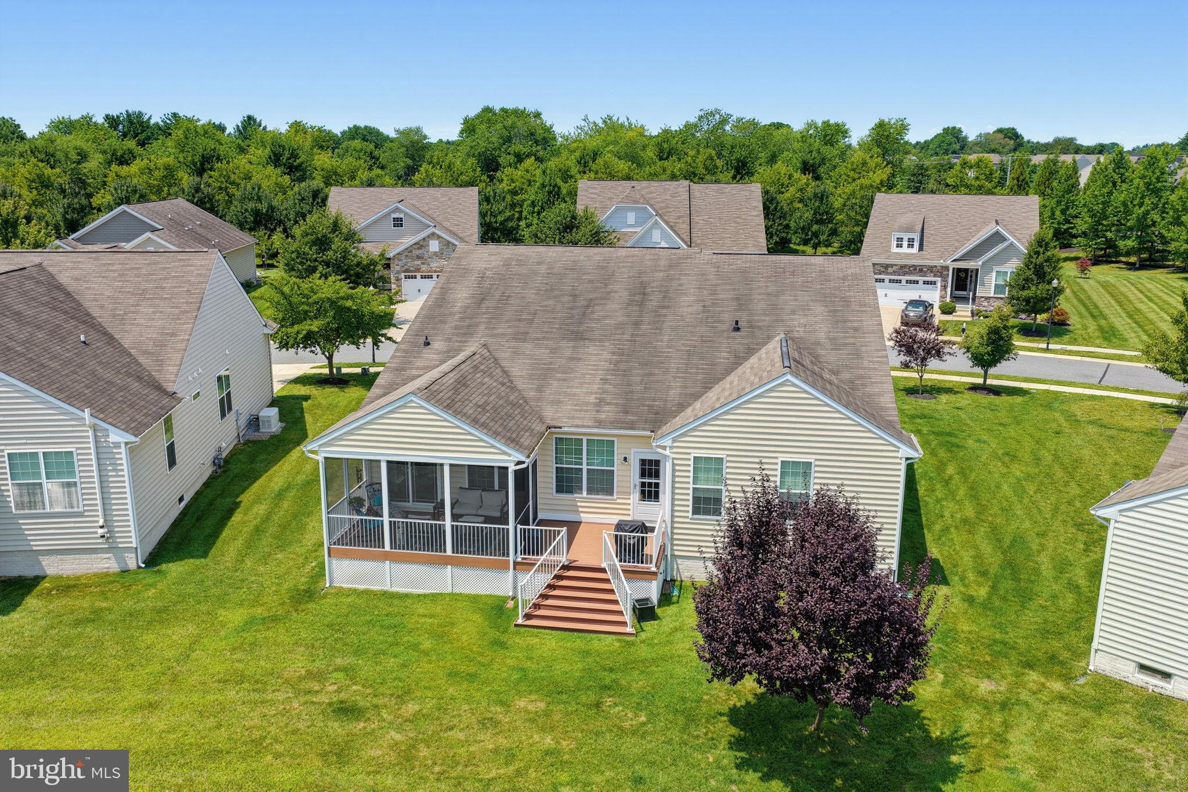
$2,509Welcome home to this beautifully maintained 3-bedroom, 2-bath residence by K. Hovnanian, located in the highly desirable Silver Maple Farms community, formerly known as Four Seasons at Silver Maple. As you enter the neighborhood, you'll be greeted by a picturesque, tree-lined boulevard where mature trees create a lush canopy, preserving the timeless charm and character of the original farm. This welcoming entrance sets the tone for the peaceful surroundings and exceptional lifestyle that await. Designed for both comfort and entertaining, this home features an open-concept floor plan enhanced by beautiful hardwood flooring throughout the main living areas. The spacious owner's suite offers a large walk-in closet and a private en suite bath with a dual-sink vanity and oversized walk-in shower. Two additional bedrooms provide ample space for family or guests and share a well-appointed full bath with a marble vanity and tub/shower combination. The well-equipped kitchen is sure to impress with granite countertops, a tile backsplash, under-cabinet lighting, and a gas range. Adjacent to the kitchen, the generous dining room and inviting living room with a cozy gas fireplace create the perfect setting for entertaining or relaxing at home. Filled with natural light, the bright morning room overlooks the beautifully landscaped backyard and opens to a screened porch—an ideal place to enjoy your morning coffee or unwind in the evening. A spacious deck extends from the porch and leads to the lush green lawn, offering additional outdoor living space. Silver Maple Farms offers a lifestyle reminiscent of a private country club, with countless opportunities to socialize with neighbors or simply enjoy the tranquility of the community. Residents have access to miles of scenic walking trails, a community vegetable garden, pickleball and bocce courts, and a heated swimming pool equipped with a handicap-accessible lift, among many other amenities. Don't miss the opportunity to make this exceptional home your own. Schedule your private tour today and experience all that Silver Maple Farms has to offer.
| a week ago | Listing updated with changes from the MLS® | |
| a week ago | Listing first seen on site |

The real estate listing information is provided by Bright MLS is for the consumer's personal, non-commercial use and may not be used for any purpose other than to identify prospective properties consumer may be interested in purchasing. Any information relating to real estate for sale or lease referenced on this web site comes from the Internet Data Exchange (IDX) program of the Bright MLS. This web site references real estate listing(s) held by a brokerage firm other than the broker and/or agent who owns this web site. The accuracy of all information is deemed reliable but not guaranteed and should be personally verified through personal inspection by and/or with the appropriate professionals. Properties in listings may have been sold or may no longer be available. The data contained herein is copyrighted by Bright MLS and is protected by all applicable copyright laws. Any unauthorized collection or dissemination of this information is in violation of copyright laws and is strictly prohibited. Copyright © 2020 Bright MLS. All rights reserved.
Did you know? You can invite friends and family to your search. They can join your search, rate and discuss listings with you.