

6607 HARKO DRIVEMIDDLETOWN, DE19709
Mortgage Calculator
Monthly Payment (Est.)
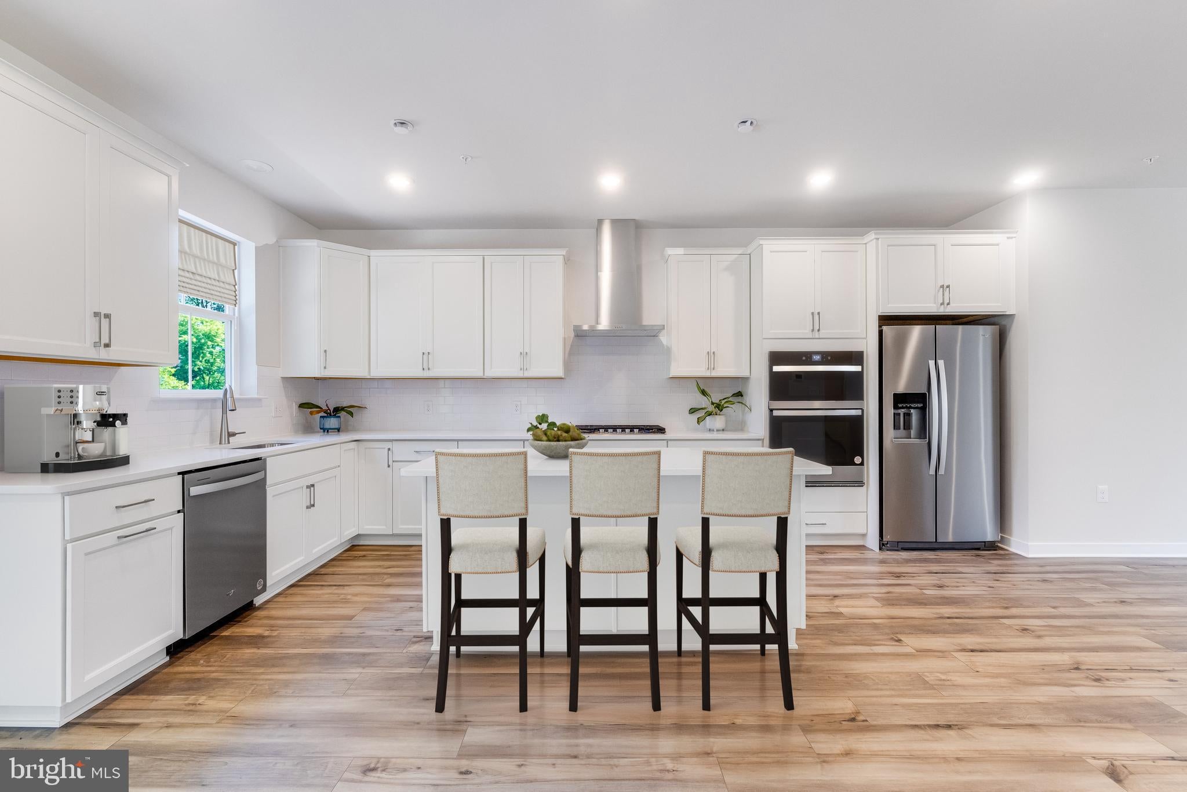
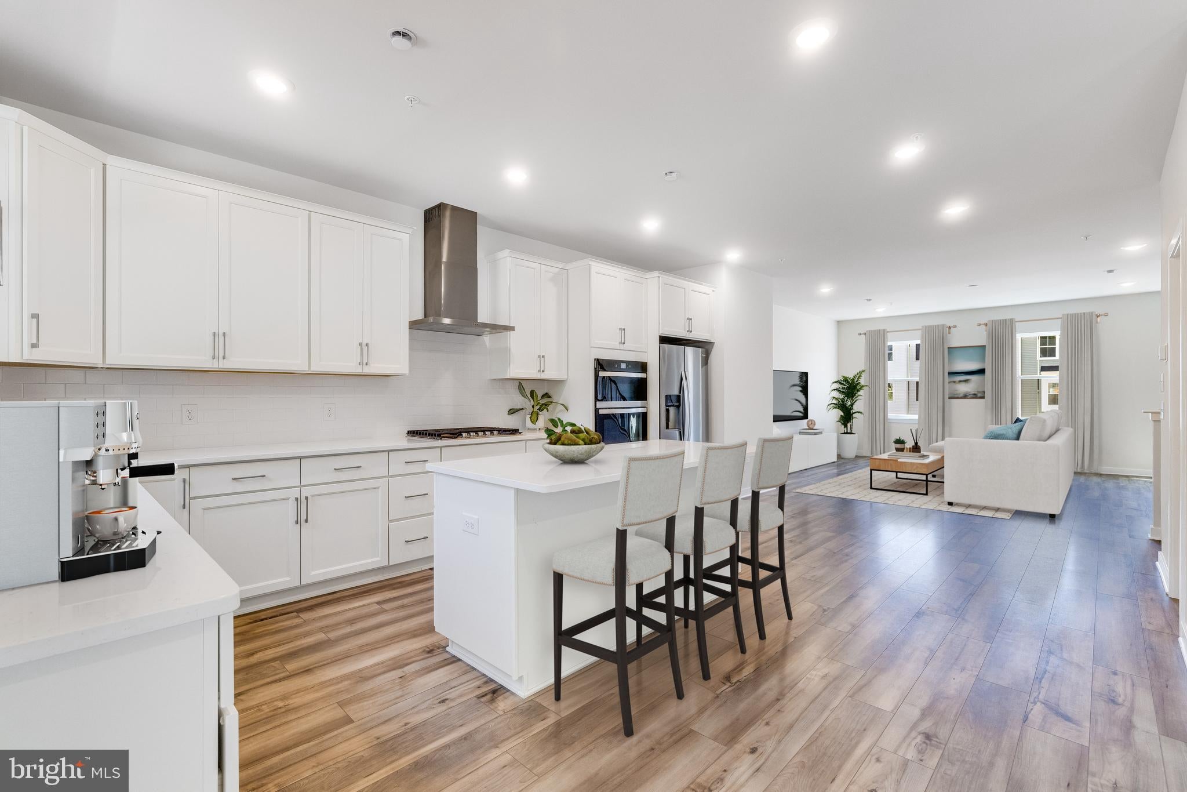
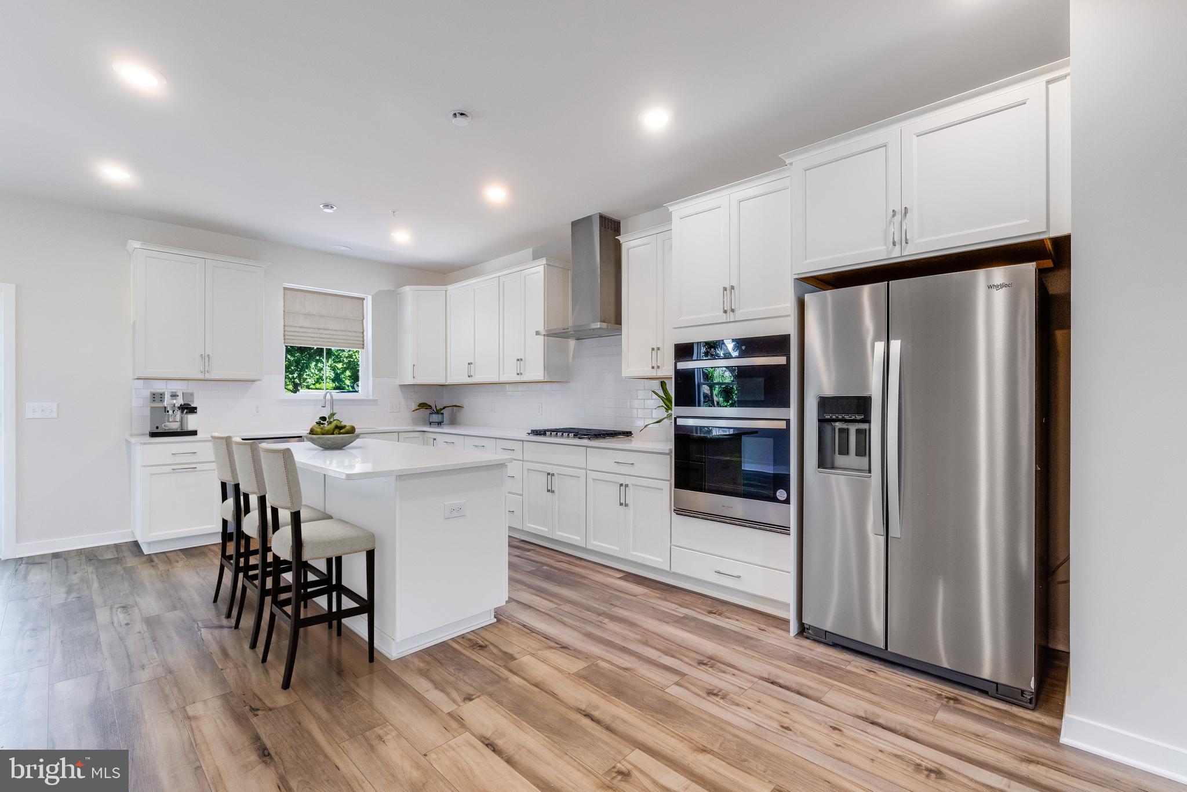
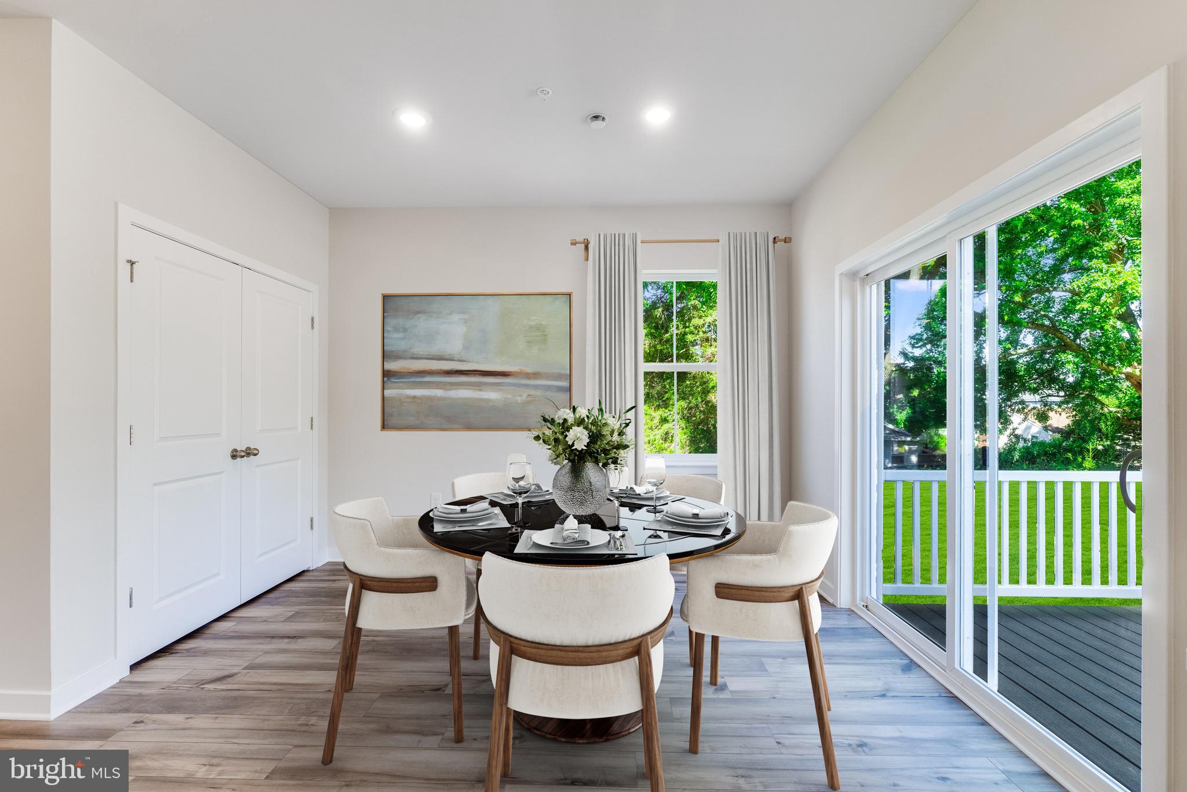
$2,095September Move-In | 3 BR | 2 Full, 2 Half Baths | Deck Included Welcome to Freestone Village in Middletown, where modern living and everyday convenience come together. This beautifully designed three-story home offers stylish finishes, flexible living spaces, and low-maintenance living in the highly sought-after Appoquinimink School District. The open main level brings the Great Room, dining area, and gourmet kitchen together in one inviting space—perfect for everything from quiet evenings at home to entertaining family and friends. The kitchen features hazelnut cabinetry, Carrara Breve quartz countertops, an Arctic White 3x6 tile backsplash, stainless steel appliances, plus a washer, dryer, and refrigerator. Step outside to the included composite deck, the perfect spot to enjoy your morning coffee or unwind at the end of the day. Upstairs, all three bedrooms are privately situated, including a spacious owner's suite. The lower level offers a versatile recreation room and powder room, ideal for a home office, gym, media room, or playroom. Just minutes from shopping, dining, parks, and major commuter routes, this home is ready for a September move-in. Schedule your tour today! September Move-In | 3 BR | 2 Full, 2 Half Baths | Composite Deck Included Welcome to Freestone Village in Middletown, where modern living and everyday convenience come together. This beautifully designed three-story home offers stylish finishes, flexible living spaces, and low-maintenance living in the highly sought-after Appoquinimink School District. The open main level brings the Great Room, dining area, and gourmet kitchen together in one inviting space—perfect for everything from quiet evenings at home to entertaining family and friends. The kitchen features white cabinetry, Calacatta Mist quartz countertops, an Chalkboard 3x6 tile backsplash, stainless steel appliances, plus a washer, dryer, and refrigerator. Step outside to the included composite deck, the perfect spot to enjoy your morning coffee or unwind at the end of the day. Upstairs, all three bedrooms are privately situated, including a spacious owner's suite. The lower level offers a versatile recreation room and powder room, ideal for a home office, gym, media room, or playroom. Just minutes from shopping, dining, parks, and major commuter routes, this home is ready for a September move-in. Schedule your tour today!Pictures are of model home from a sister community and for representational purposes only. There is a sales trailer on-site. Please see New Home Consultant for details. Taxes to be assessed after settlement. Realtor representation must be acknowledged on the first interaction with Lennar, and the agent must accompany their client on the first visit.
| a week ago | Listing first seen on site | |
| a week ago | Listing updated with changes from the MLS® |

The real estate listing information is provided by Bright MLS is for the consumer's personal, non-commercial use and may not be used for any purpose other than to identify prospective properties consumer may be interested in purchasing. Any information relating to real estate for sale or lease referenced on this web site comes from the Internet Data Exchange (IDX) program of the Bright MLS. This web site references real estate listing(s) held by a brokerage firm other than the broker and/or agent who owns this web site. The accuracy of all information is deemed reliable but not guaranteed and should be personally verified through personal inspection by and/or with the appropriate professionals. Properties in listings may have been sold or may no longer be available. The data contained herein is copyrighted by Bright MLS and is protected by all applicable copyright laws. Any unauthorized collection or dissemination of this information is in violation of copyright laws and is strictly prohibited. Copyright © 2020 Bright MLS. All rights reserved.
Did you know? You can invite friends and family to your search. They can join your search, rate and discuss listings with you.