

2533 DEEPWOOD DRIVEWILMINGTON, DE19810
Mortgage Calculator
Monthly Payment (Est.)
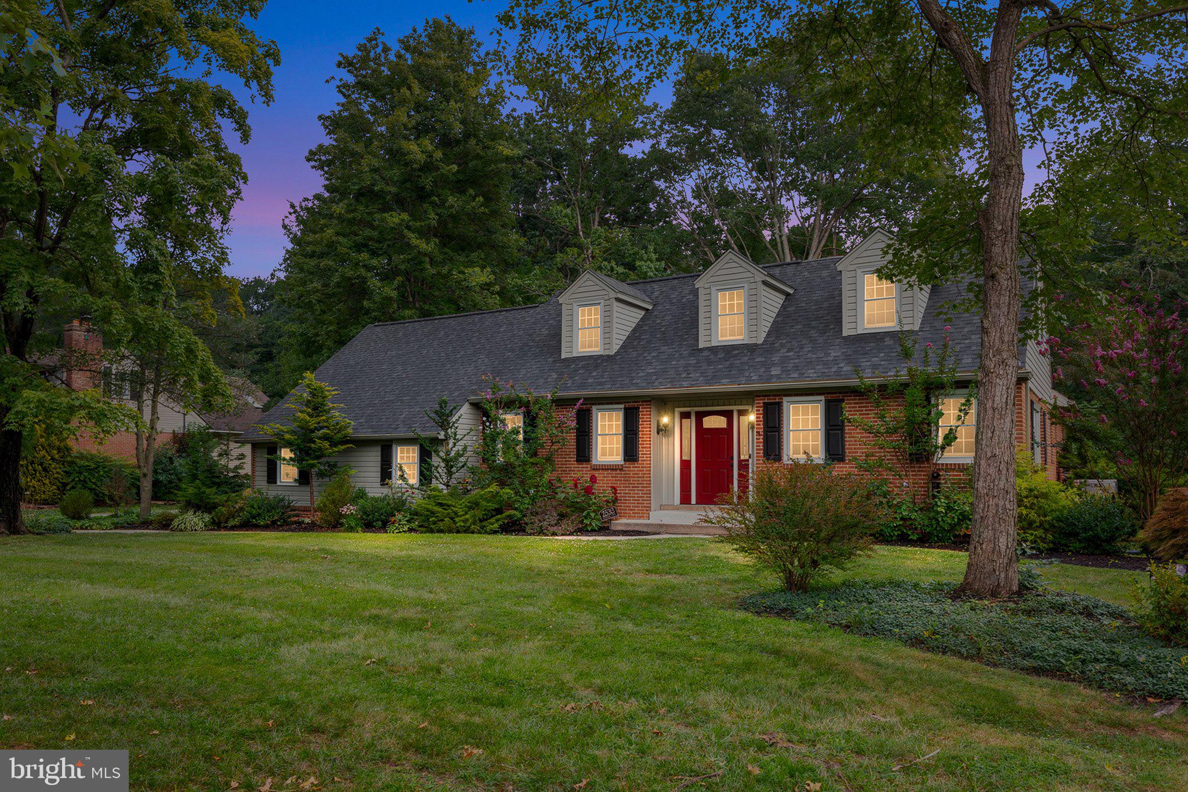
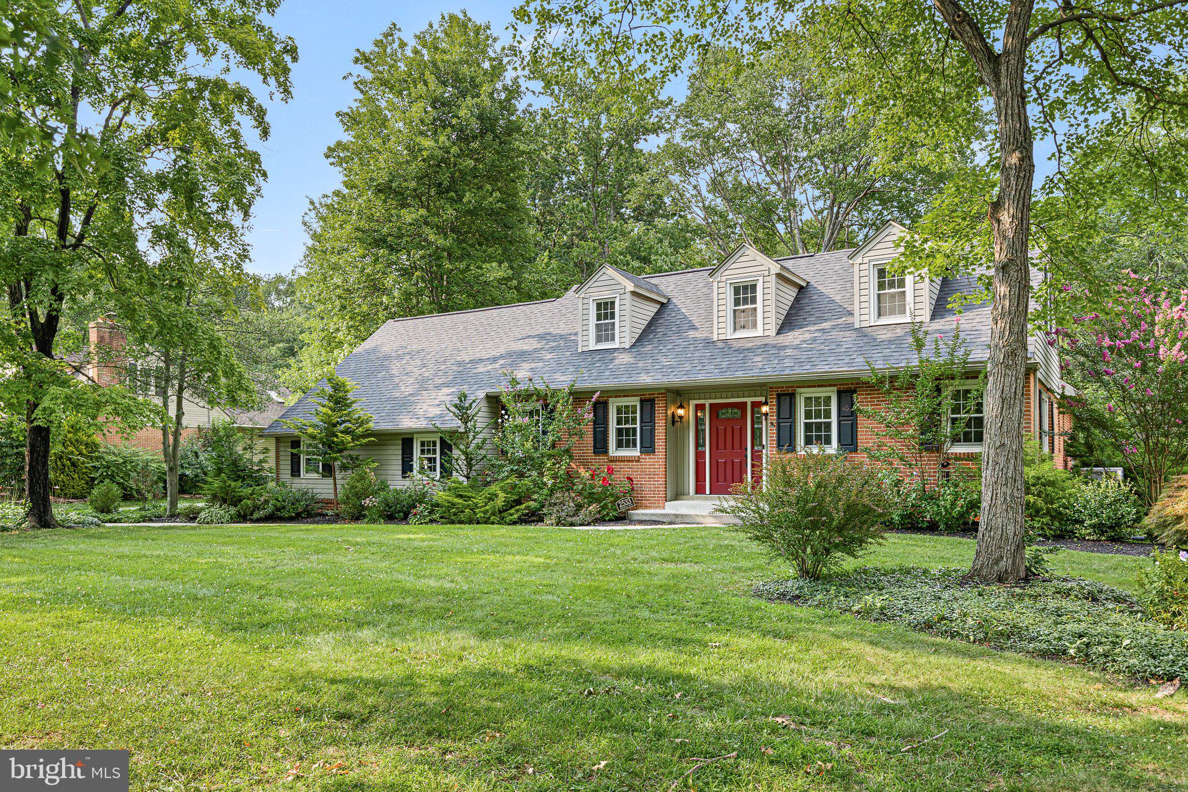
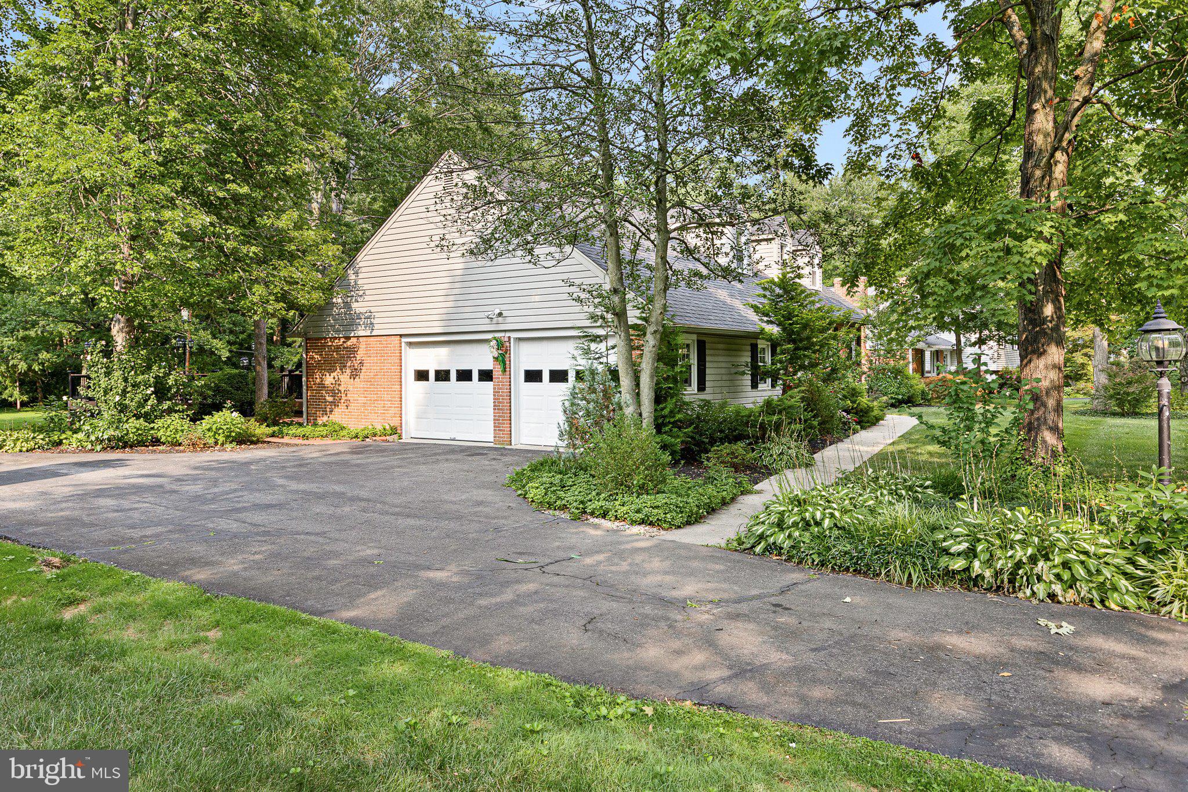
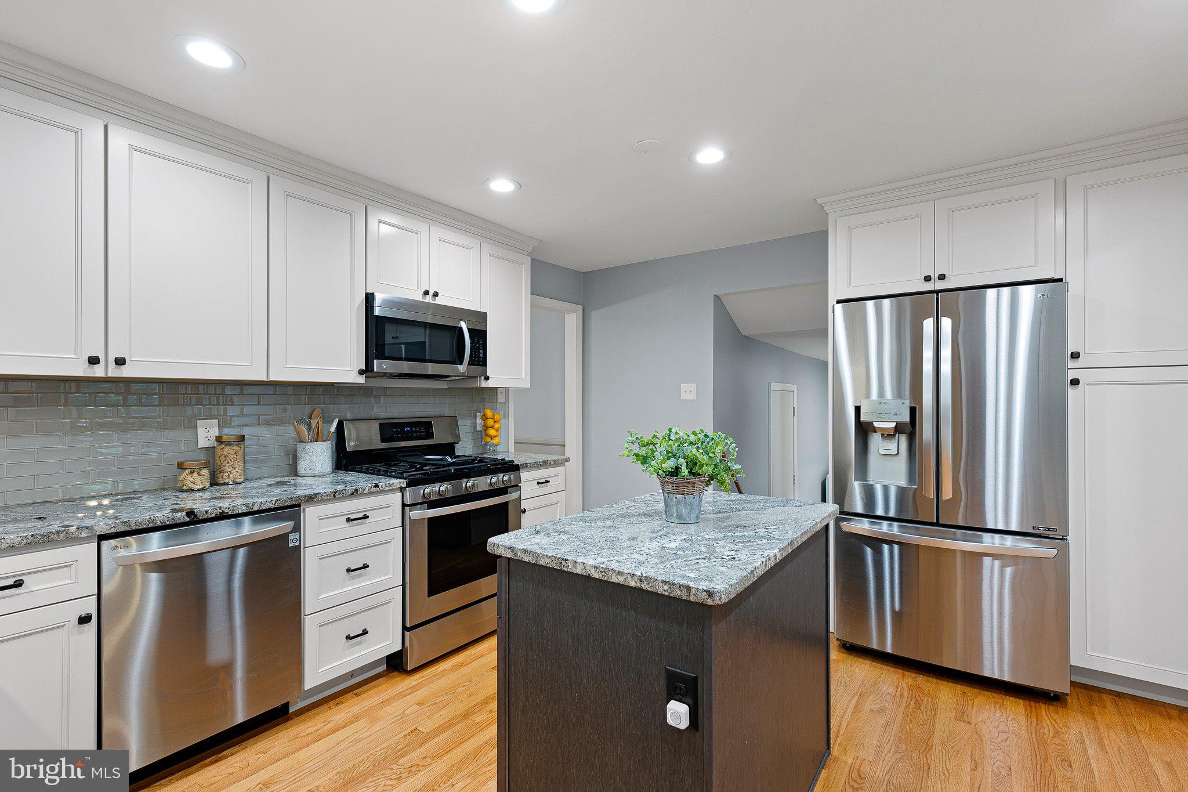
$3,600Welcome to 2533 Deepwood Drive, nestled in the popular Foulk Woods neighborhood of North Wilmington. This beautifully renovated classic Cape Cod offers timeless charm, modern updates and a spacious, private lot surrounded by mature trees and landscaping. Inside, you'll find four bedrooms, two-and-a-half bathrooms, an abundance of natural light, rich hardwood floors throughout the upper and lower levels, and custom paint colors that create a warm and inviting atmosphere. The main level primary suite features a 2020 addition with an oversized walk-in closet and a versatile sitting room that could serve as additional living space or a home office. Outside, enjoy the peaceful and private backyard from the beautiful deck, complete with custom lighting. Recent updates include a brand-new roof (2026), Trex deck (2021), primary suite addition (2020), and whole-house generator (2020). The entire home was renovated in 2019. With amazing curb appeal, a convenient North Wilmington location, and a rare combination of a spacious lot and beautifully updated interior, this is a wonderful place to call home. This is a rare find in N. Wilmington - schedule your tour today!
| 3 days ago | Status changed to Active Under Contract | |
| 3 days ago | Listing updated with changes from the MLS® | |
| a week ago | Listing first seen on site |

The real estate listing information is provided by Bright MLS is for the consumer's personal, non-commercial use and may not be used for any purpose other than to identify prospective properties consumer may be interested in purchasing. Any information relating to real estate for sale or lease referenced on this web site comes from the Internet Data Exchange (IDX) program of the Bright MLS. This web site references real estate listing(s) held by a brokerage firm other than the broker and/or agent who owns this web site. The accuracy of all information is deemed reliable but not guaranteed and should be personally verified through personal inspection by and/or with the appropriate professionals. Properties in listings may have been sold or may no longer be available. The data contained herein is copyrighted by Bright MLS and is protected by all applicable copyright laws. Any unauthorized collection or dissemination of this information is in violation of copyright laws and is strictly prohibited. Copyright © 2020 Bright MLS. All rights reserved.