

412 FOREST DRIVEWILMINGTON, DE19804
Mortgage Calculator
Monthly Payment (Est.)
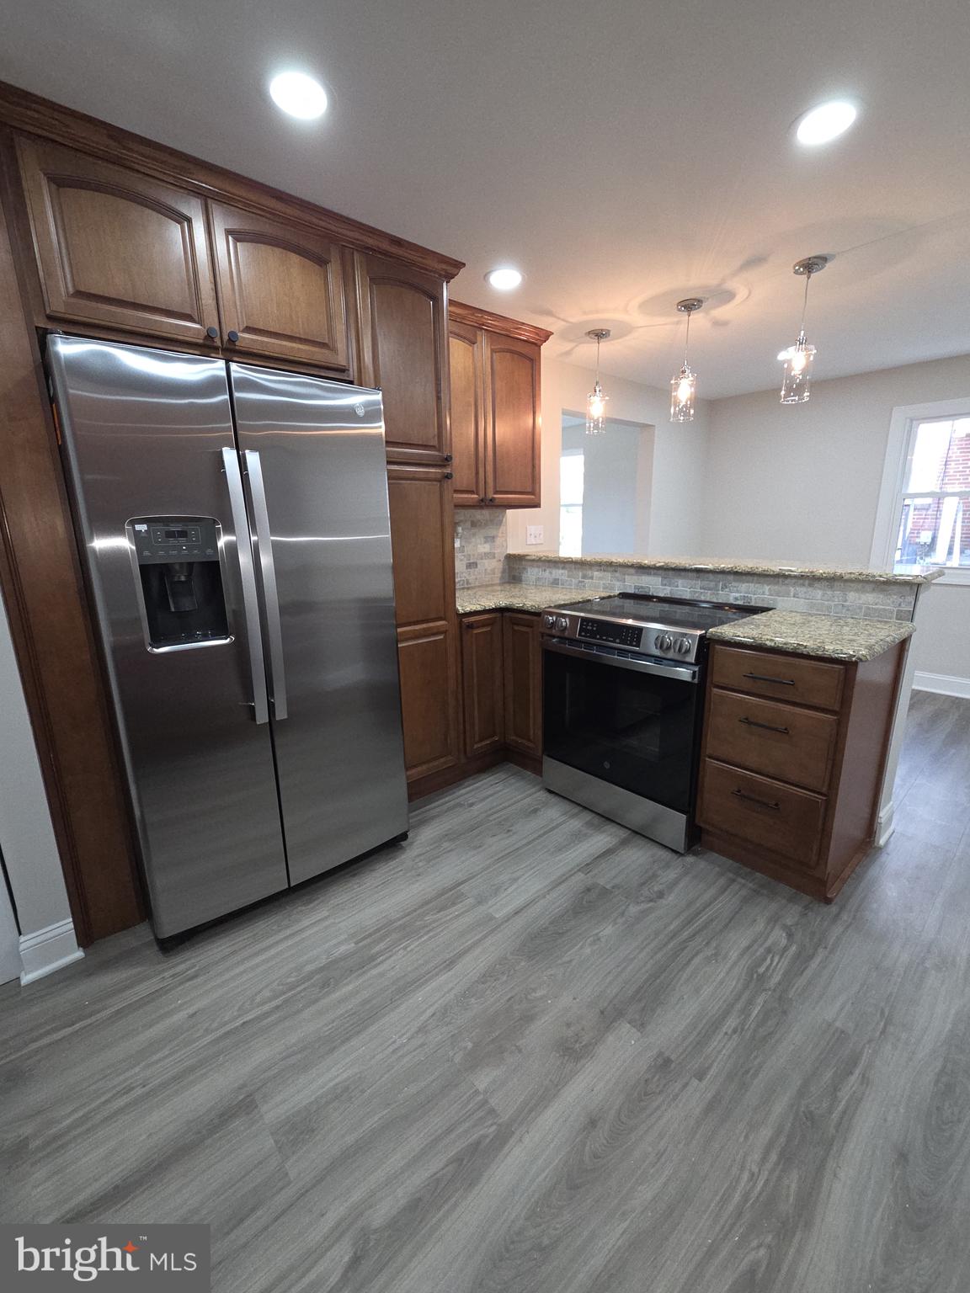
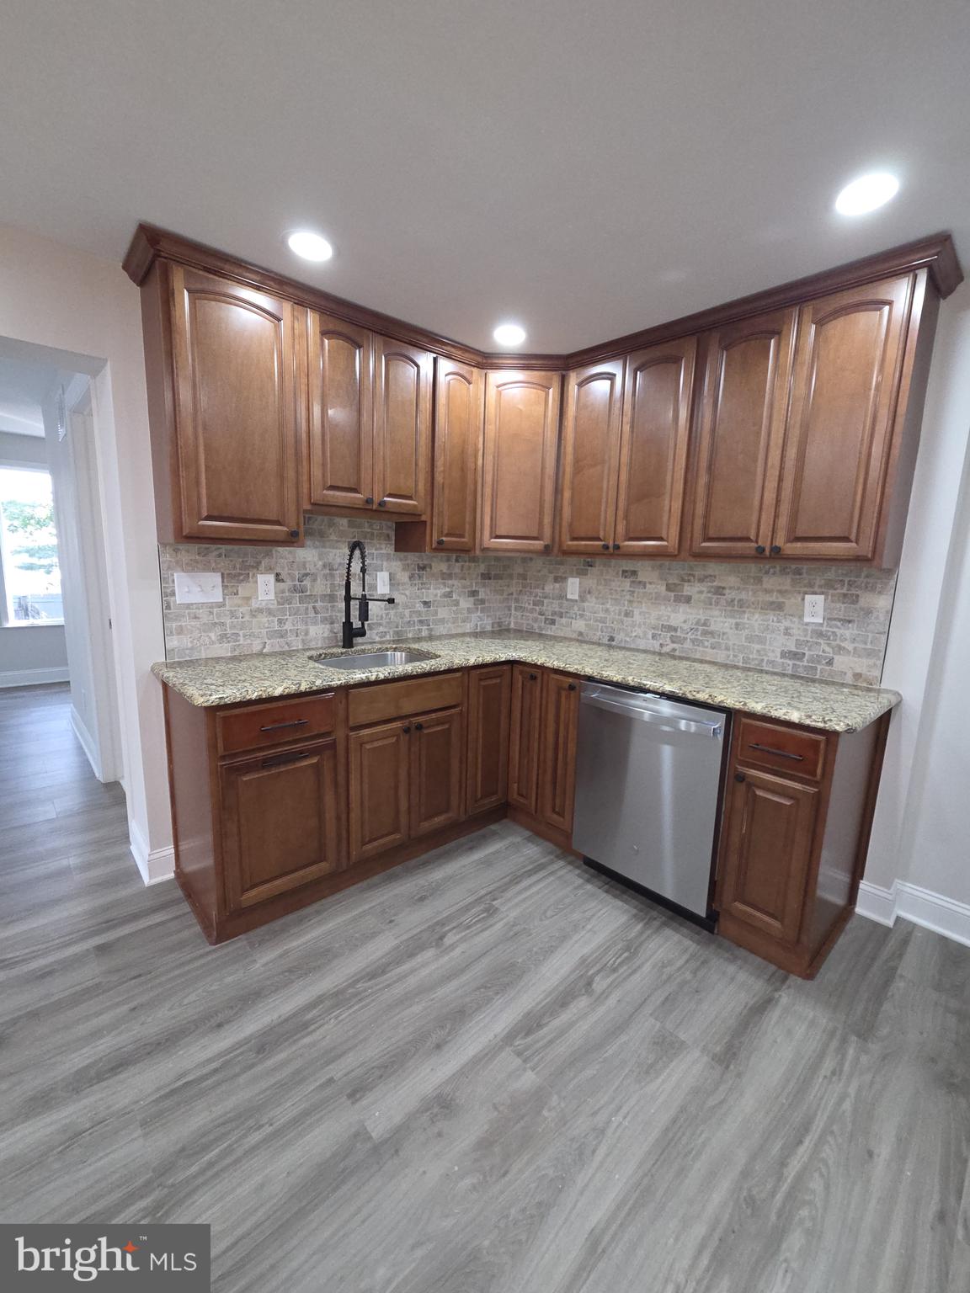
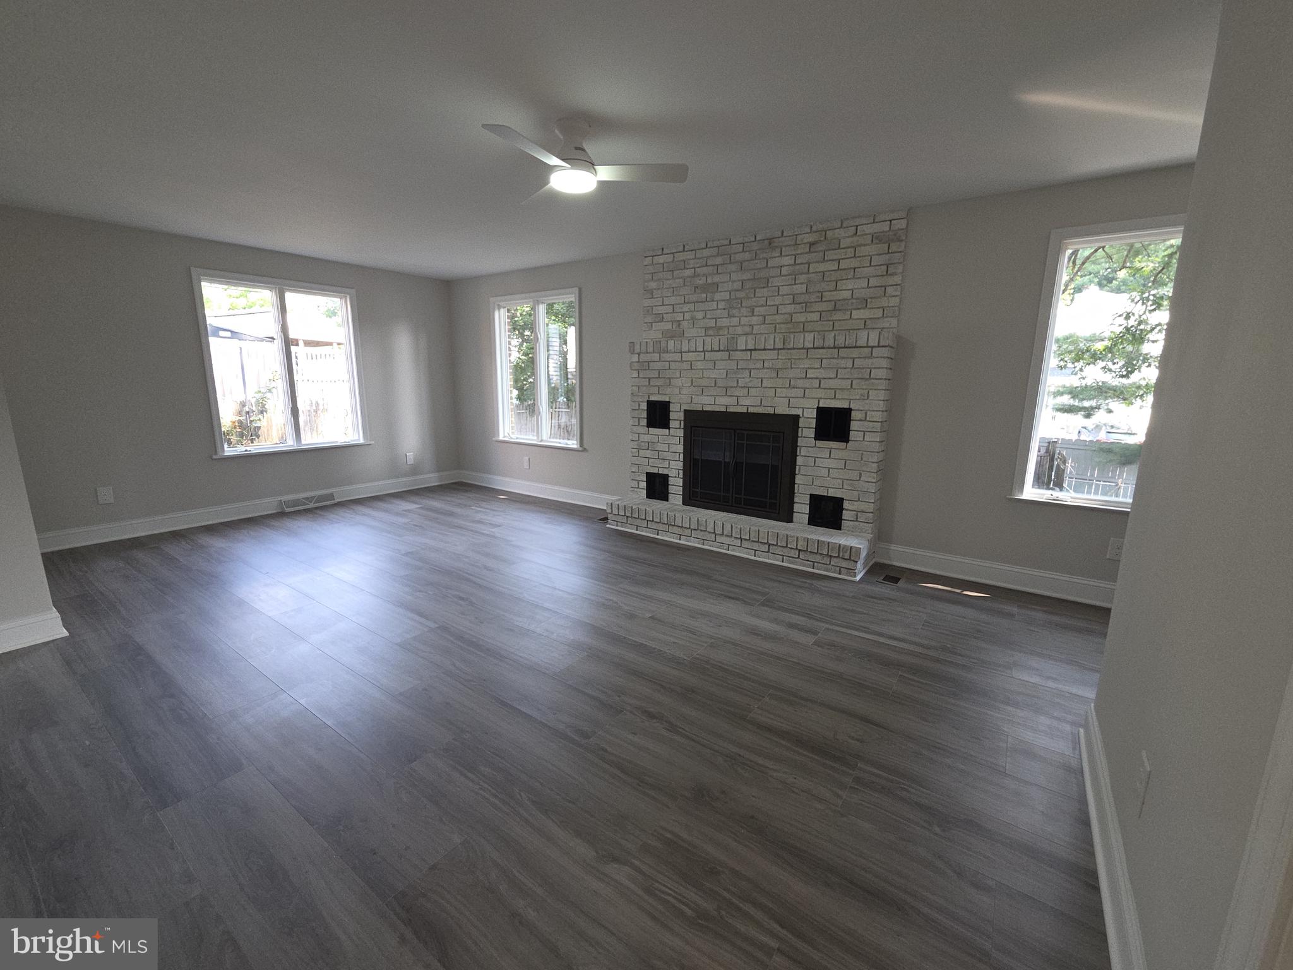
$1,414Discover classic charm and modern upgrades in this fully renovated Colonial-style twin home located in Wilmington, DE, within the Red Clay School District. This 3-bedroom, 2-bathroom home offers the perfect blend of style and convenience across two levels. Step inside to find a beautifully updated interior featuring new windows, HVAC system, roof, and fresh paint throughout. The spacious family room addition boasts a cozy fireplace and a convenient first-floor laundry area. The heart of the home is the newly remodeled kitchen, which showcases rich, warm wood tones, a stunning tumbled marble backsplash, granite countertops, and brand-new stainless steel appliances. The main living areas are enhanced with new flooring, adding to the home's fresh, modern appeal. Outside, enjoy a fenced-in yard with a spacious shed for extra storage, along with a brand new 2-car driveway for easy parking. The central A/C and forced air heating ensure year-round comfort in this delightful property. Don't miss out on the chance to own this impeccably updated home in a prime location.
| a week ago | Listing updated with changes from the MLS® | |
| a week ago | Listing first seen on site |

The real estate listing information is provided by Bright MLS is for the consumer's personal, non-commercial use and may not be used for any purpose other than to identify prospective properties consumer may be interested in purchasing. Any information relating to real estate for sale or lease referenced on this web site comes from the Internet Data Exchange (IDX) program of the Bright MLS. This web site references real estate listing(s) held by a brokerage firm other than the broker and/or agent who owns this web site. The accuracy of all information is deemed reliable but not guaranteed and should be personally verified through personal inspection by and/or with the appropriate professionals. Properties in listings may have been sold or may no longer be available. The data contained herein is copyrighted by Bright MLS and is protected by all applicable copyright laws. Any unauthorized collection or dissemination of this information is in violation of copyright laws and is strictly prohibited. Copyright © 2020 Bright MLS. All rights reserved.
Did you know? You can invite friends and family to your search. They can join your search, rate and discuss listings with you.