

33 STEPHANIE DRIVEBEAR, DE19701
Mortgage Calculator
Monthly Payment (Est.)
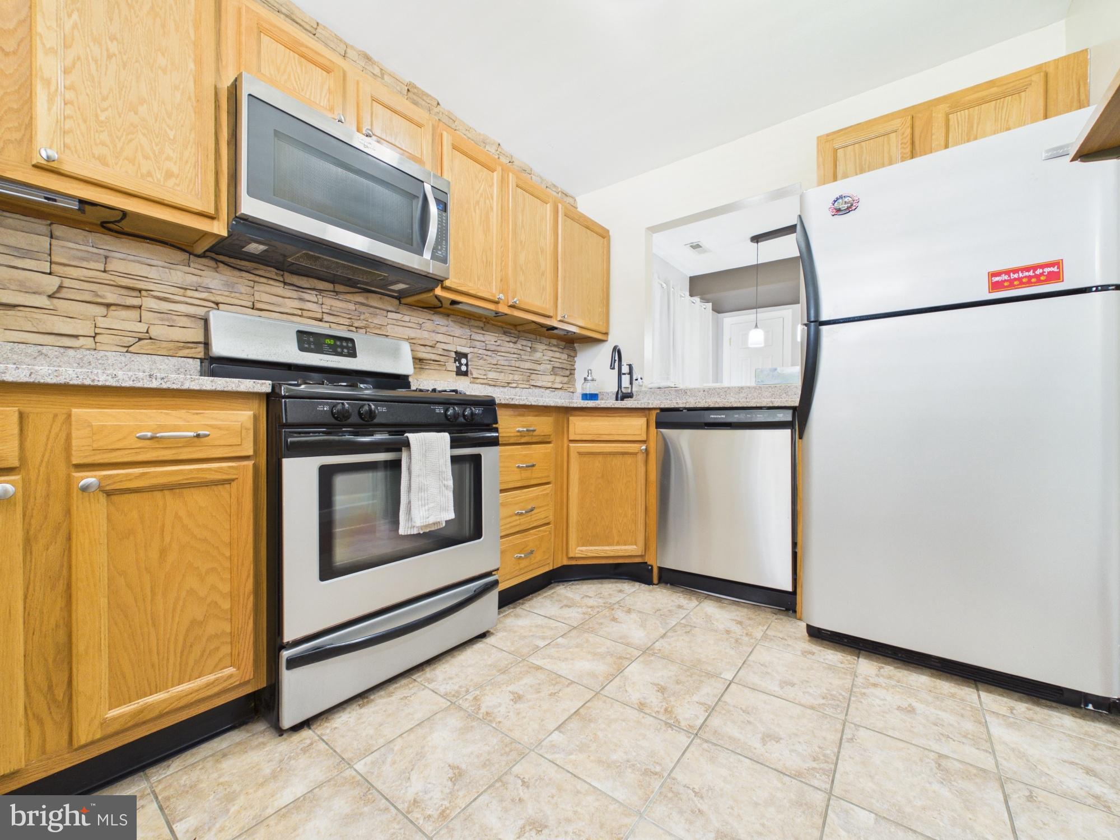
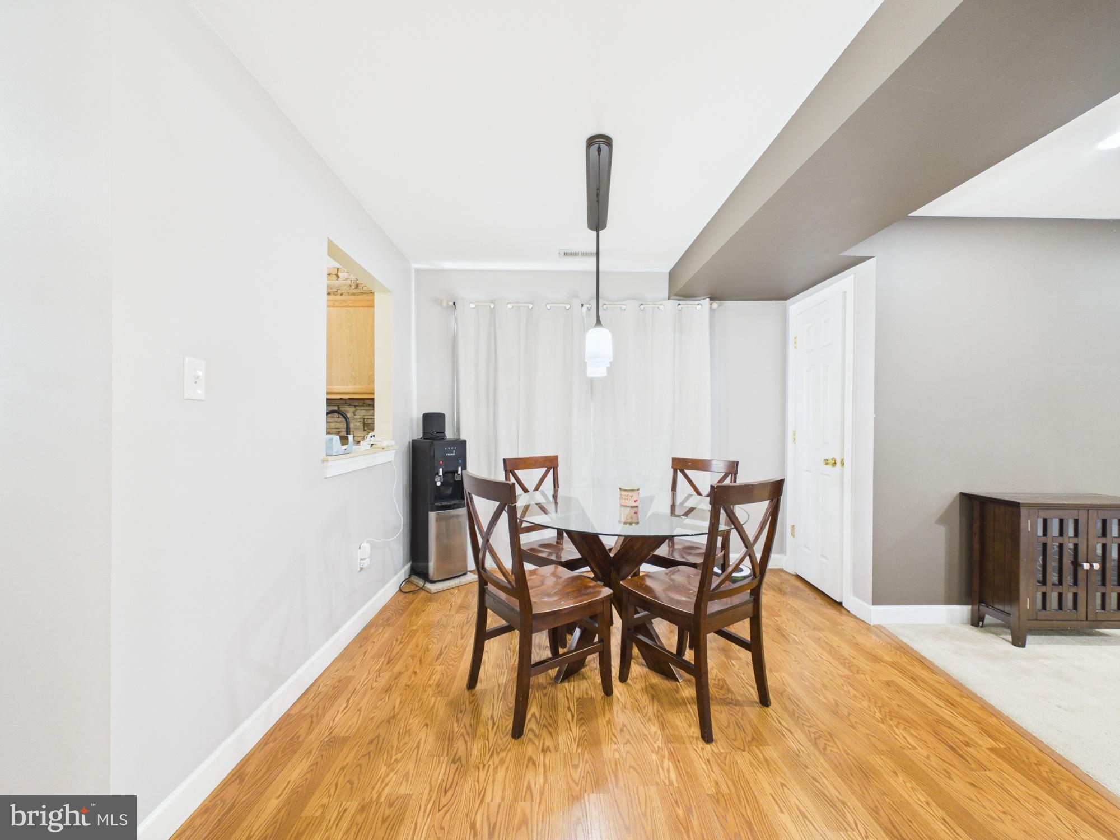
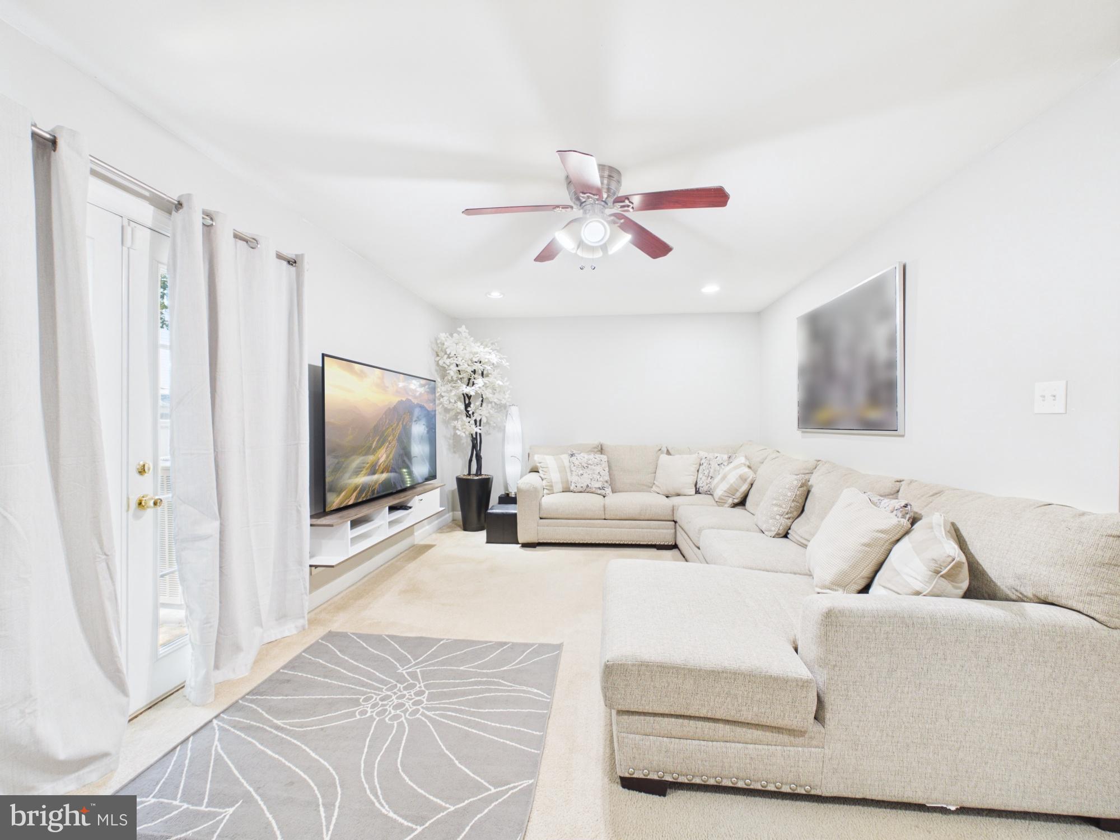
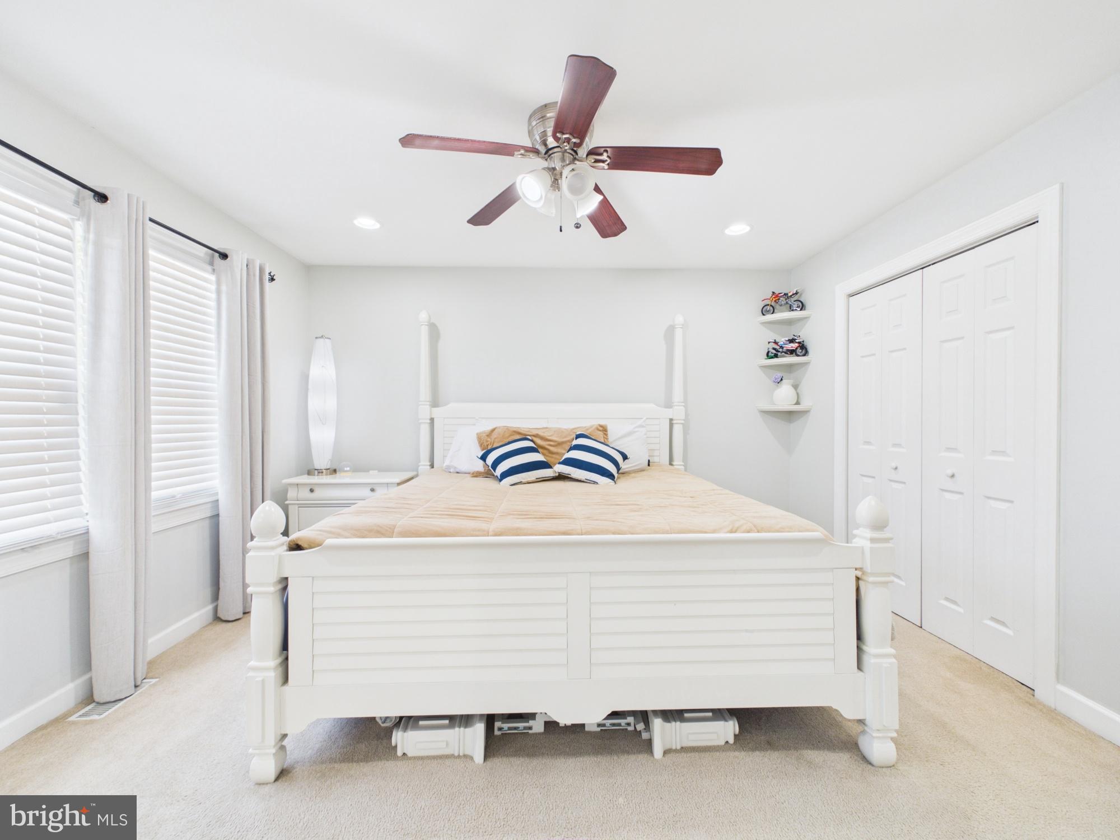
$1,323Welcome to 33 Stephanie Drive in Bear, DE, a beautifully maintained home offering the perfect combination of space, comfort, and convenience. From the inviting curb appeal with front porch sitting to the functional floor plan, this home is designed for both everyday living and effortless entertaining. Step inside to find bright, spacious living areas filled with natural light and a layout that flows seamlessly from room to room. The well-equipped kitchen with stainless steel appliances offers ample cabinet and countertop space, making meal preparation and hosting family and friends a breeze. The adjoining dining and living areas provide the ideal setting for gatherings or relaxing evenings at home. The generously sized bedrooms offer comfortable retreats, including a spacious primary suite designed for rest and privacy. Outside, the backyard provides a space to enjoy outdoor dining or simply unwinding after a long day. Conveniently located near major commuter routes, shopping, restaurants, parks, schools, and everyday amenities, this property offers easy access to everything Bear and the surrounding areas have to offer. Whether you’re a first-time homebuyer, looking to upsize, or searching for your next place to call home, 33 Stephanie Drive offers exceptional value, functionality, and location. Don’t miss this opportunity—schedule your private showing today and experience everything this wonderful home has to offer!
| 7 days ago | Status changed to Active Under Contract | |
| 7 days ago | Price changed to $290,000 | |
| 7 days ago | Listing updated with changes from the MLS® | |
| a week ago | Listing first seen on site |

The real estate listing information is provided by Bright MLS is for the consumer's personal, non-commercial use and may not be used for any purpose other than to identify prospective properties consumer may be interested in purchasing. Any information relating to real estate for sale or lease referenced on this web site comes from the Internet Data Exchange (IDX) program of the Bright MLS. This web site references real estate listing(s) held by a brokerage firm other than the broker and/or agent who owns this web site. The accuracy of all information is deemed reliable but not guaranteed and should be personally verified through personal inspection by and/or with the appropriate professionals. Properties in listings may have been sold or may no longer be available. The data contained herein is copyrighted by Bright MLS and is protected by all applicable copyright laws. Any unauthorized collection or dissemination of this information is in violation of copyright laws and is strictly prohibited. Copyright © 2020 Bright MLS. All rights reserved.
Did you know? You can invite friends and family to your search. They can join your search, rate and discuss listings with you.