

208 S OGLE AVENUEWILMINGTON, DE19805
Mortgage Calculator
Monthly Payment (Est.)
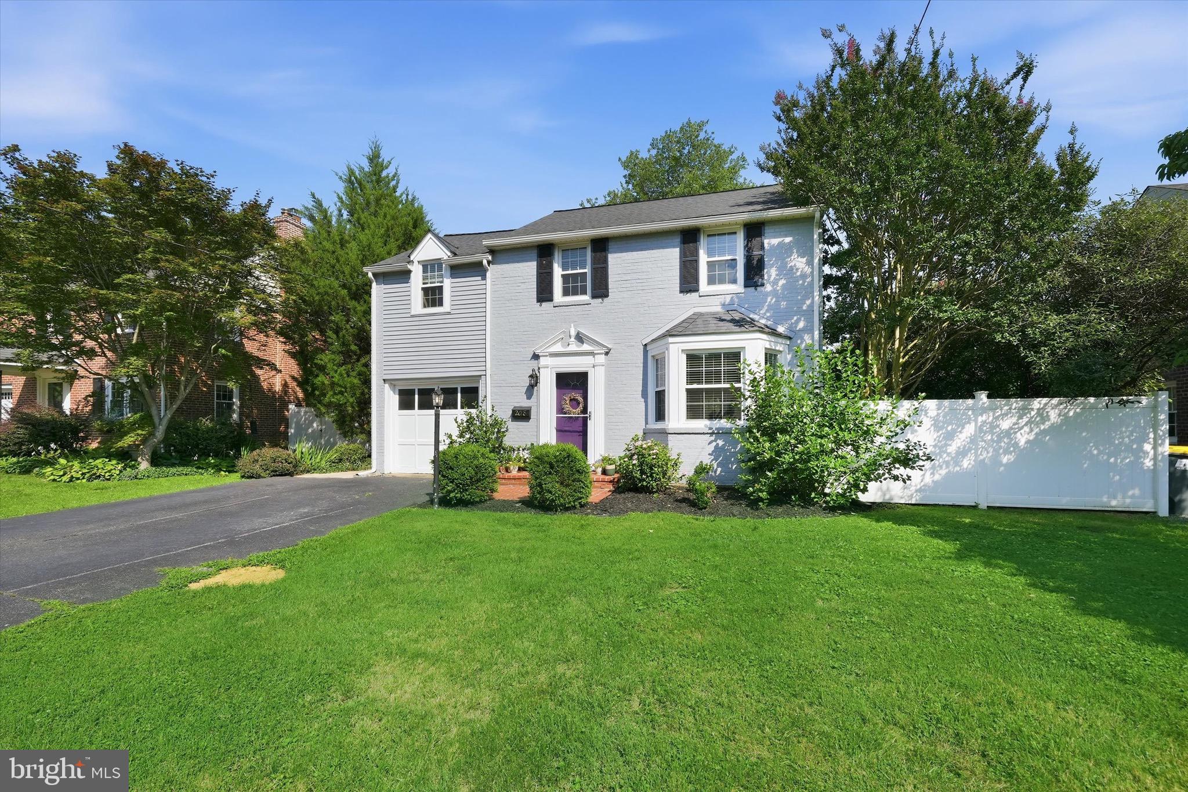
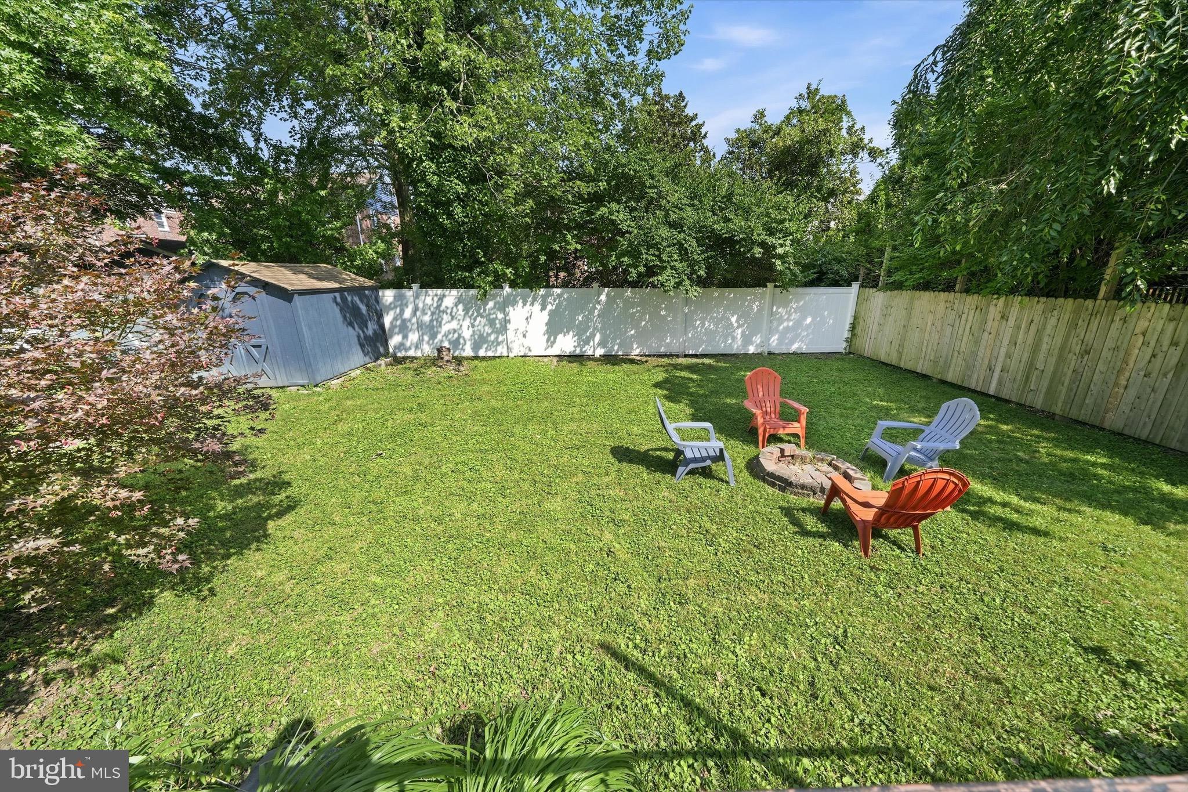
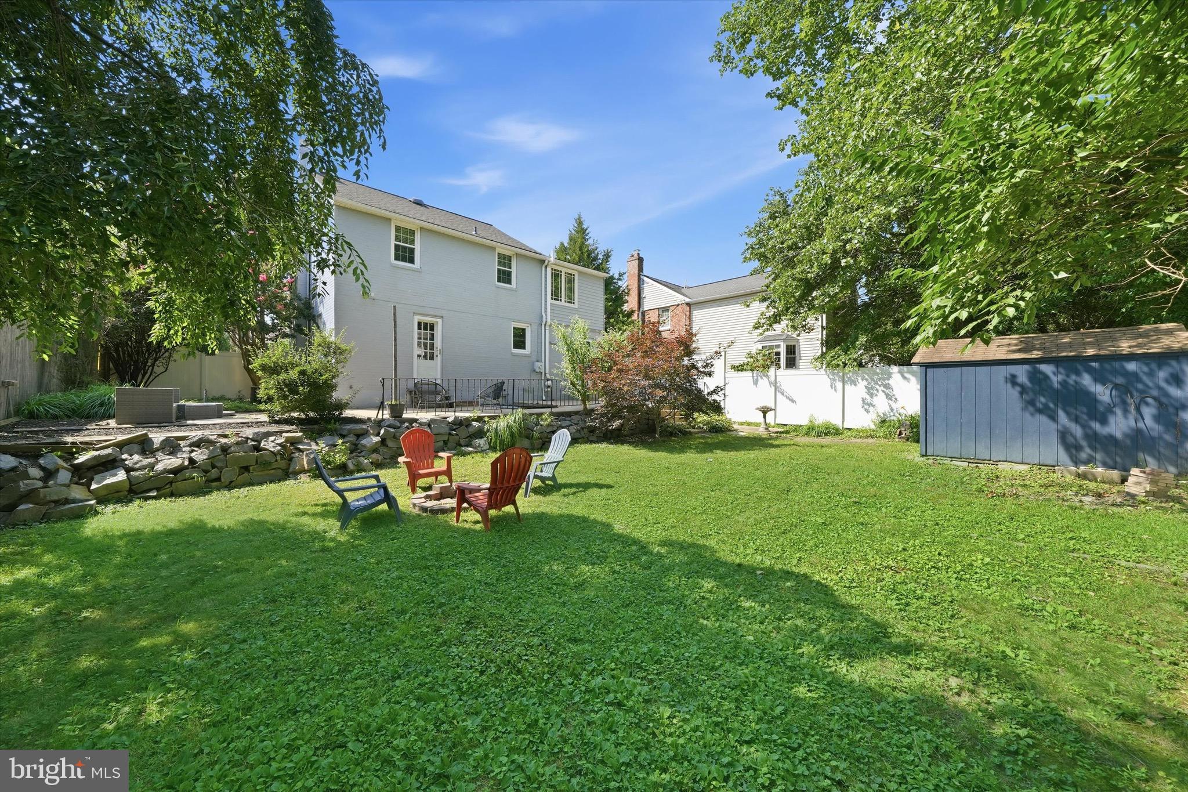
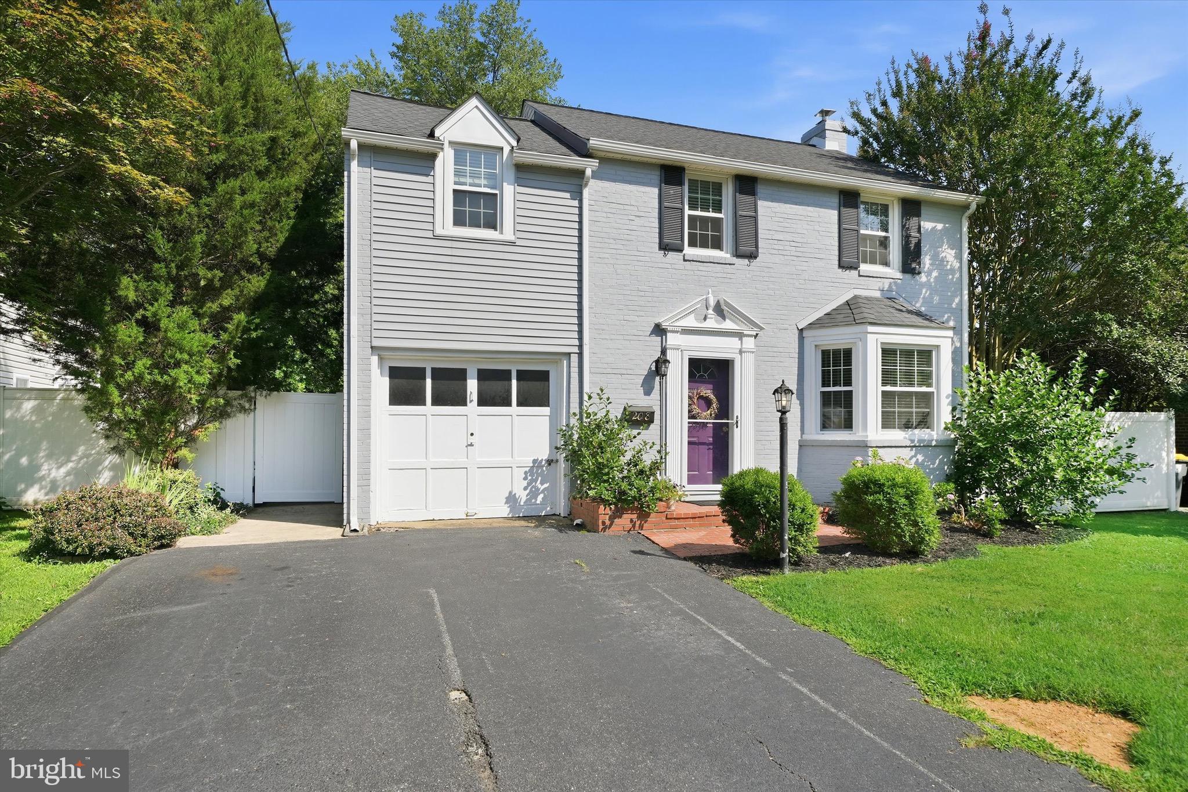
$1,779Multiple offers received. Offer deadline Sunday at 7:00pm. The perfect blend of character and space! This charming 3-bedroom, 1.5-bath Colonial is tucked away on a quaint block in Lancaster Village. The inviting main level features beautiful hardwood floors, abundant natural light, a bay window, and striking exposed wood beams that bring warmth and personality to the open living spaces. The bright kitchen offers white cabinetry, stainless steel appliances, tile flooring, a stylish backsplash, and a breakfast bar overlooking the living and dining areas. Upstairs, you’ll find three bedrooms and an oversized full bathroom that is truly a standout. It features a soaking tub, dual-sink vanity, and a separate tiled shower with dual showerheads and built-in seating. The partially finished basement offers additional flexible space, plenty of storage, a laundry area, and a half bathroom. Outside, the large fenced backyard feels like a private retreat with mature trees, a spacious patio, plenty of room to gather and play, and a storage shed. This home is ideal for entertaining, both inside and out! An attached garage adds everyday convenience. Valuable improvements include a new roof installed in 2022 with a 30-year warranty, a new boiler in 2025, and a new fence line in 2025. Conveniently located near shopping, dining, I-95, Route 141, Lancaster Pike, and Kirkwood Highway. With its inviting spaces, unique character, and peaceful backyard, this just might be the one that feels like home! Open House Saturday from 11:00 AM to 1:00 PM.
| 2 days ago | Status changed to Pending | |
| 2 days ago | Price changed to $389,900 | |
| 2 days ago | Listing updated with changes from the MLS® | |
| a week ago | Listing first seen on site |

The real estate listing information is provided by Bright MLS is for the consumer's personal, non-commercial use and may not be used for any purpose other than to identify prospective properties consumer may be interested in purchasing. Any information relating to real estate for sale or lease referenced on this web site comes from the Internet Data Exchange (IDX) program of the Bright MLS. This web site references real estate listing(s) held by a brokerage firm other than the broker and/or agent who owns this web site. The accuracy of all information is deemed reliable but not guaranteed and should be personally verified through personal inspection by and/or with the appropriate professionals. Properties in listings may have been sold or may no longer be available. The data contained herein is copyrighted by Bright MLS and is protected by all applicable copyright laws. Any unauthorized collection or dissemination of this information is in violation of copyright laws and is strictly prohibited. Copyright © 2020 Bright MLS. All rights reserved.