

8 LOMBARDY DRIVEWILMINGTON, DE19803
Mortgage Calculator
Monthly Payment (Est.)
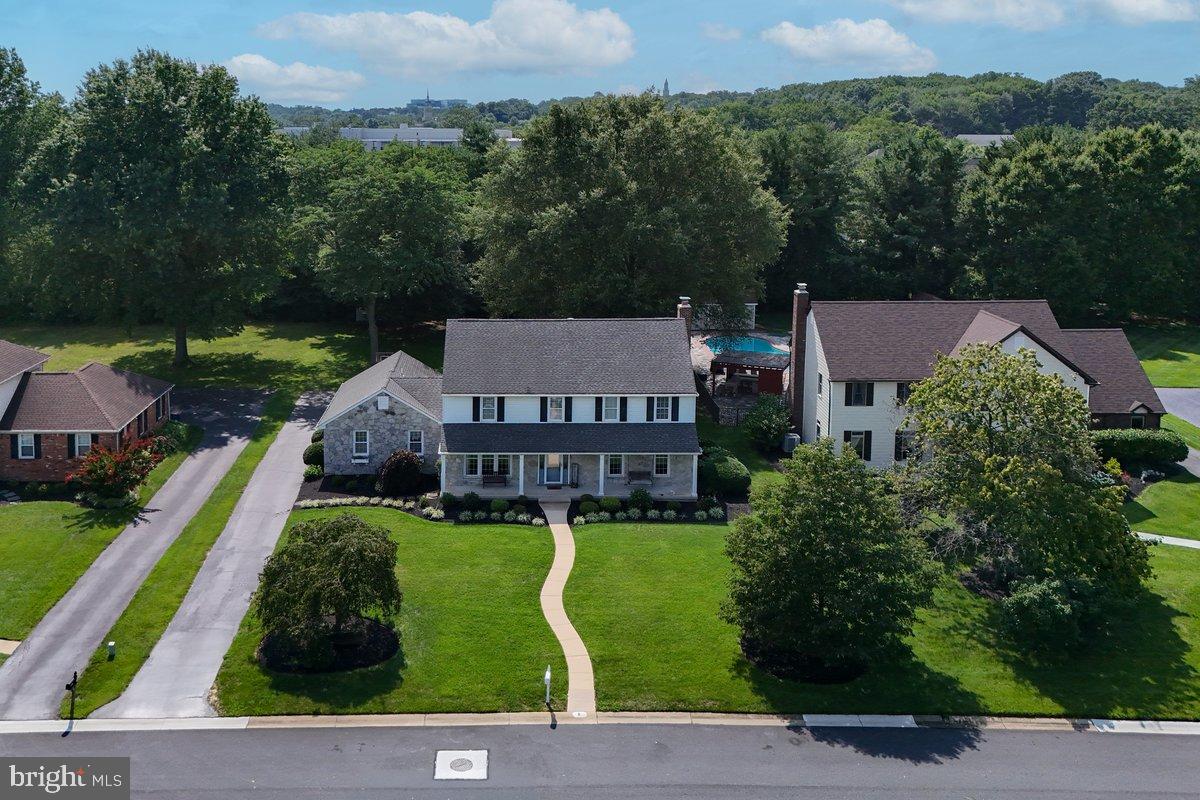
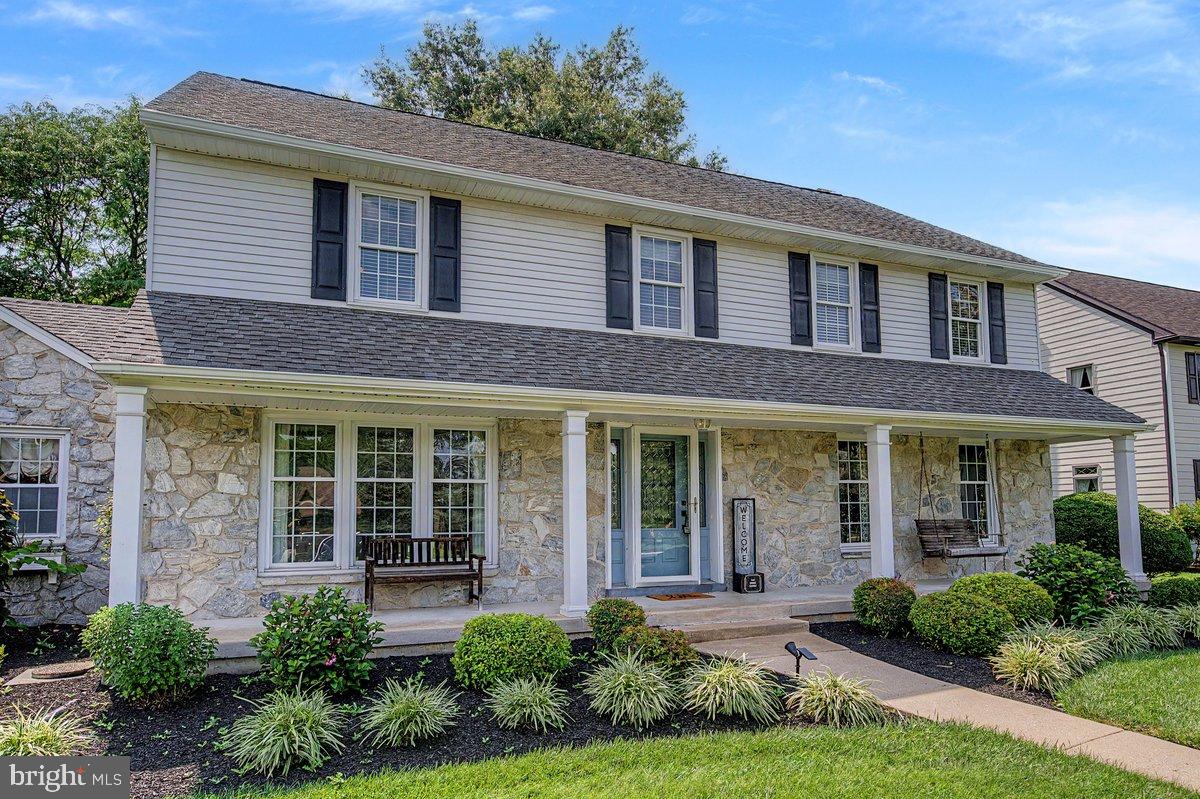
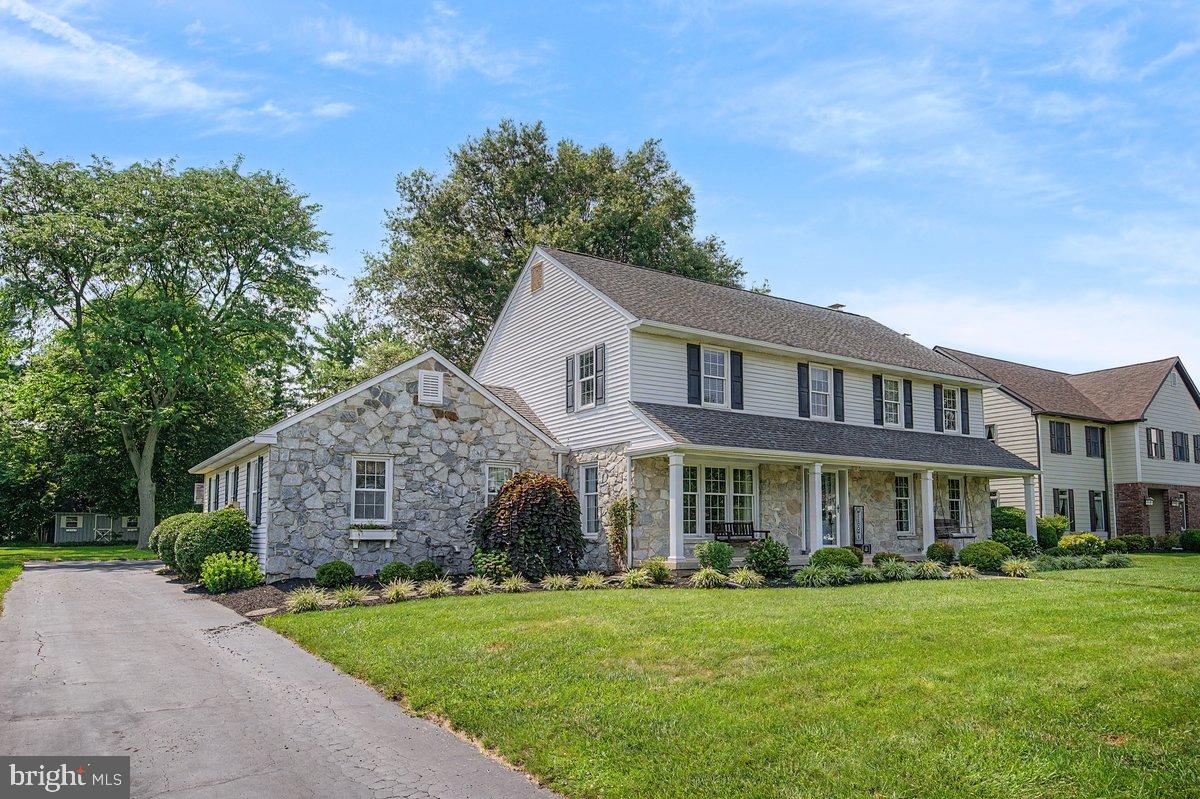
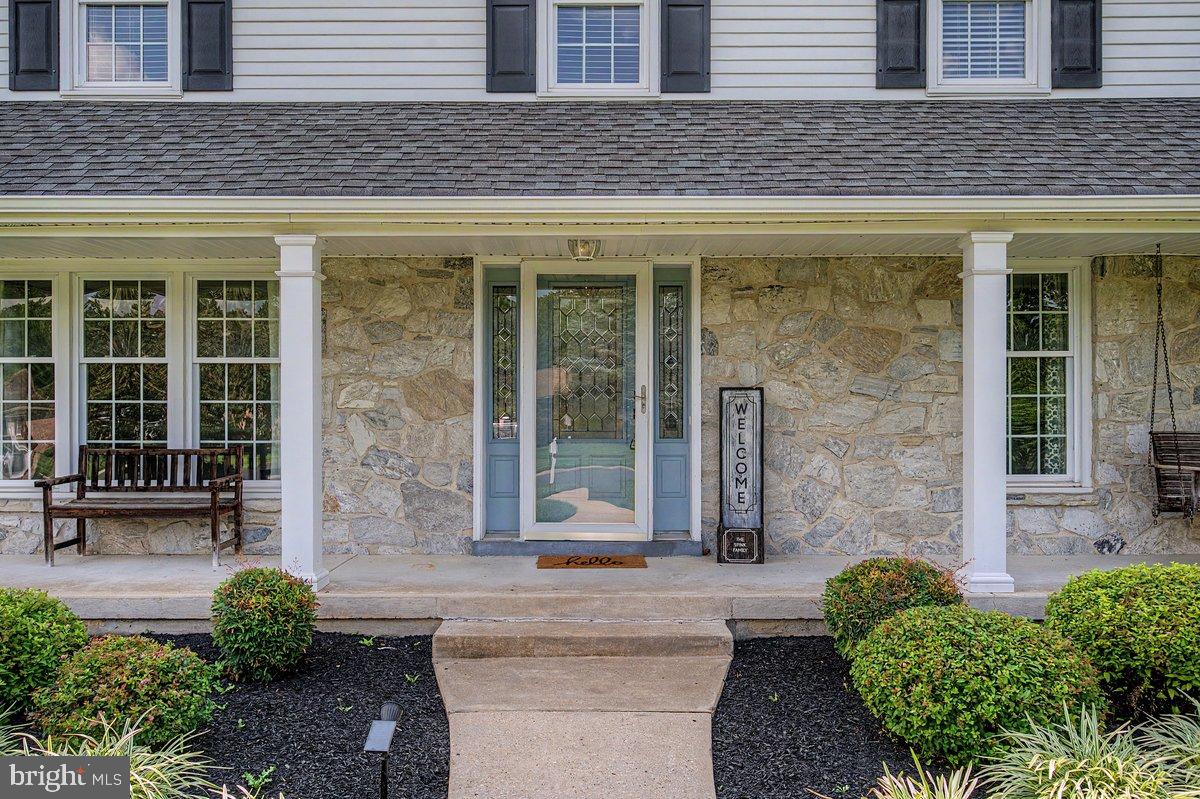
$3,673Welcome to your dream home located in a serene cul-de-sac location in the desirable community of Weldin Farms in north Wilmington. This beautifully maintained 4 bedroom and 2 1/2 bath residence boasts an impressive array of features that blend comfort and style. As you enter, the inviting foyer leads to a formal living room, dining room and a beautifully updated kitchen. The eat-in kitchen features upgraded countertops, a large island with seating, stainless steel appliances and a convenient pantry for storage. The spacious family room is a perfect gathering spot, complete with a cozy gas fireplace, built-in shelves, a game closet, and a charming bay window that fills the room with natural light. The elegance of the living spaces is enhanced by beautiful flooring, crown molding, chair rail and fresh paint almost everywhere. Retreat to the sun room, a tranquil place to relax and unwind located conveniently to the family room and kitchen. Upstairs, the primary suite includes a luxurious bath and large walk-in closet. There are three additional bedrooms that offer ample space for family and friends. The finished basement provides even more living and recreational space. Additional features include a rear turned garage with ample parking, a den with built-in shelving and desk, closet organizers, main floor laundry room and natural gas is available inside the house. Outdoors, enjoy the beautifully landscaped half-acre lot with a charming patio and front porch. This exceptional home combines modern updates with traditional elegance in addition to a very convenient location making it a must see property.
| 3 days ago | Status changed to Pending | |
| 3 days ago | Listing updated with changes from the MLS® | |
| a week ago | Listing first seen on site |

The real estate listing information is provided by Bright MLS is for the consumer's personal, non-commercial use and may not be used for any purpose other than to identify prospective properties consumer may be interested in purchasing. Any information relating to real estate for sale or lease referenced on this web site comes from the Internet Data Exchange (IDX) program of the Bright MLS. This web site references real estate listing(s) held by a brokerage firm other than the broker and/or agent who owns this web site. The accuracy of all information is deemed reliable but not guaranteed and should be personally verified through personal inspection by and/or with the appropriate professionals. Properties in listings may have been sold or may no longer be available. The data contained herein is copyrighted by Bright MLS and is protected by all applicable copyright laws. Any unauthorized collection or dissemination of this information is in violation of copyright laws and is strictly prohibited. Copyright © 2020 Bright MLS. All rights reserved.