

7 CAULINE COURTNEWARK, DE19711
Mortgage Calculator
Monthly Payment (Est.)
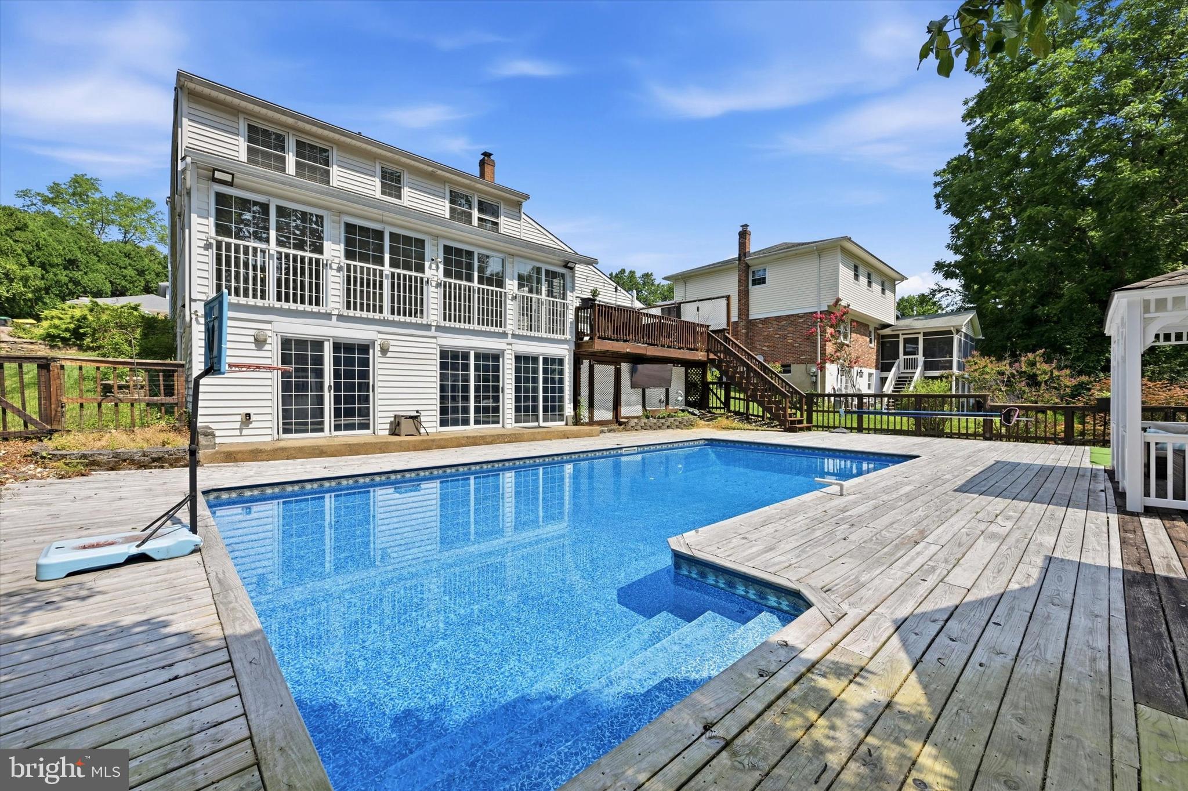
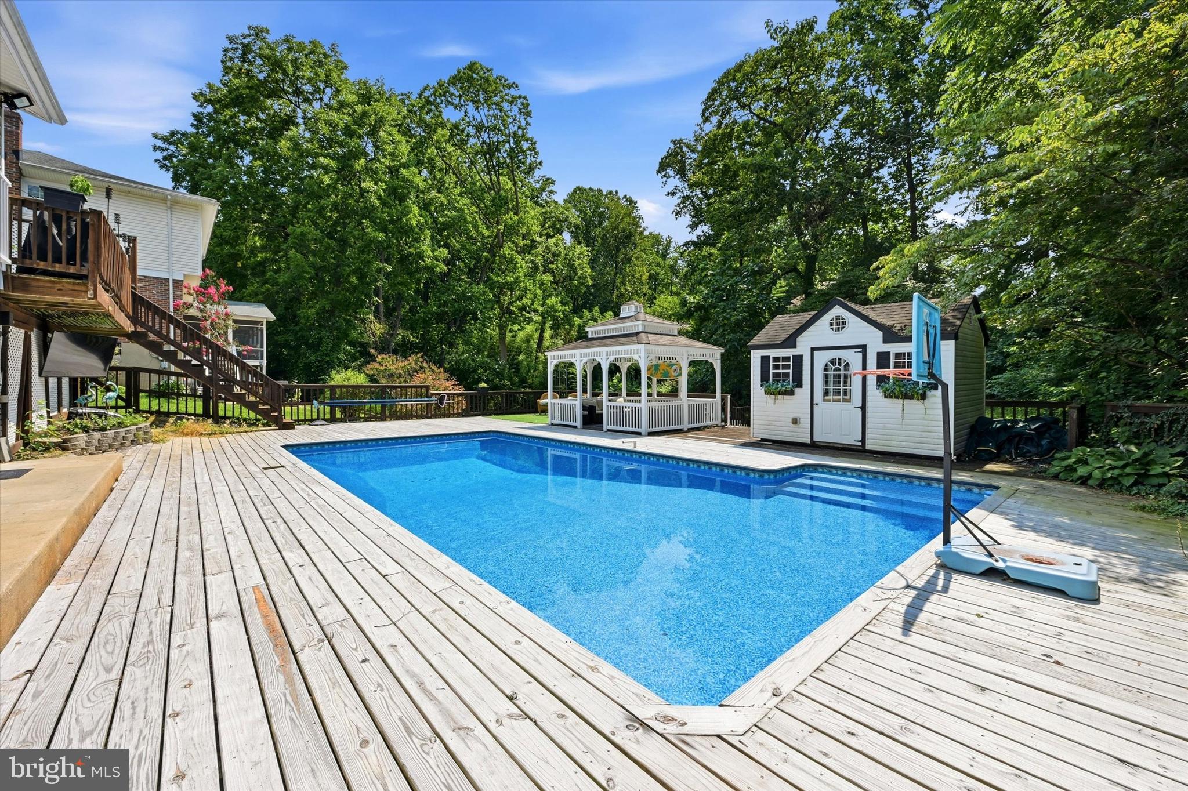
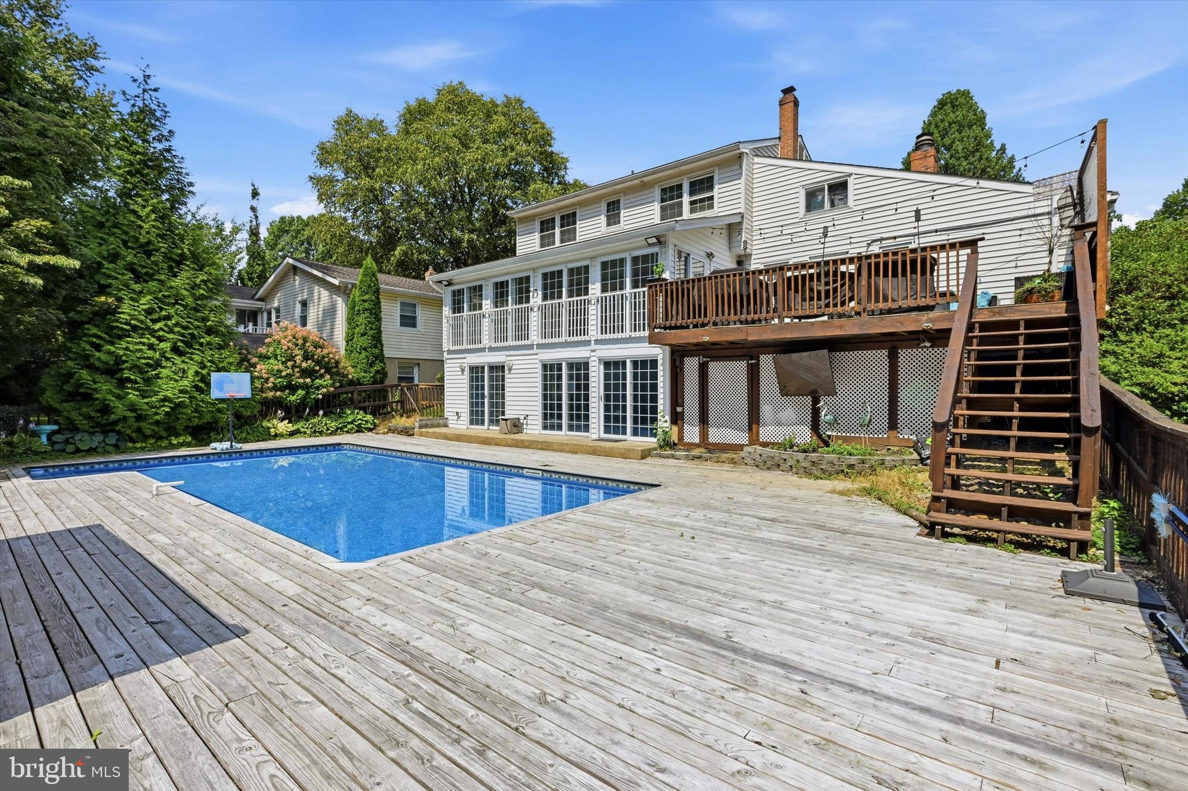
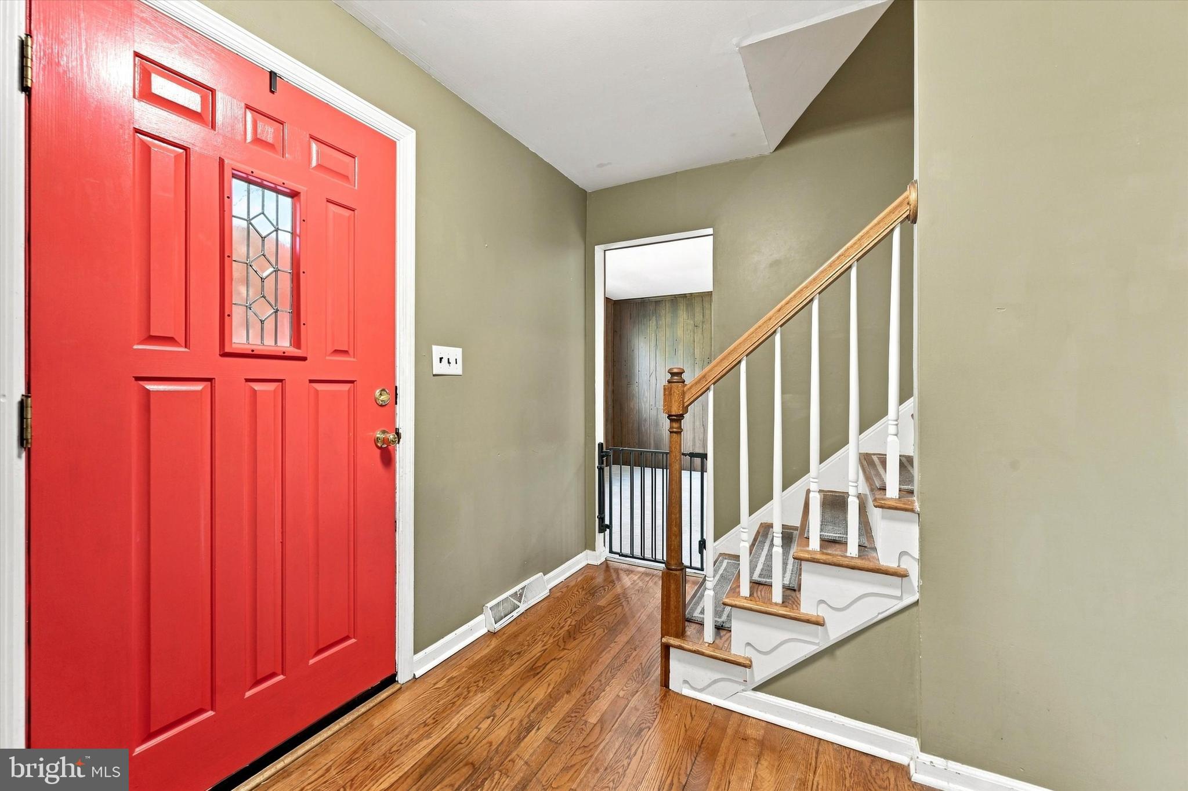
$2,281Welcome to 7 Cauline Court, where timeless charm, generous living space, and an exceptional Pike Creek location come together to create the perfect place to call home. Tucked away on a quiet cul-de-sac, this beautifully maintained four-bedroom, two full bath, and two half bath colonial offers the privacy and peaceful surroundings today's buyers are searching for while remaining just minutes from everything that makes life convenient. Whether you're commuting via I-95, enjoying the shops and restaurants along Kirkwood Highway, or spending the day exploring the scenic trails of White Clay Creek State Park, you'll love the balance of tranquility and accessibility this location provides. From the moment you arrive, you'll appreciate the welcoming curb appeal and the sense of home that continues throughout every room. Inside, expansive living spaces provide the flexibility to gather, entertain friends, or simply enjoy a quiet evening at home. The spacious living room, formal dining room with custom built-in curio cabinet, and inviting family room centered around a brick gas fireplace create warm, comfortable spaces for everyday living and memorable holiday celebrations alike. The eat-in kitchen flows effortlessly into one of the home's most impressive features—a spectacular three-season sunroom with a soaring cathedral ceiling and walls of windows that fill the space with natural light while offering beautiful views of the sparkling pool and private backyard. Step outside and discover your own backyard retreat. Imagine summer afternoons relaxing around the in-ground pool, weekend barbecues on the expansive two-tier deck, evenings under the gazebo, or simply enjoying the peaceful setting that makes this property feel like a private escape. Whether hosting large gatherings or unwinding after a long day, the outdoor living spaces are designed to be enjoyed throughout the seasons. Upstairs, the spacious primary suite offers a private retreat complete with an en-suite bath, while three additional bedrooms and an updated hall bath provide comfortable accommodations for family and guests. The additional room could be used as a 5th bedroom, an office, guest room or storage space. The finished lower level adds even more versatility with an expansive recreation room, built-in bar with kegerator tap, additional powder room, and a separate pool room with direct access to the backyard—creating the perfect space for game days, movie nights, hobbies, or entertaining. Thoughtful features including hardwood flooring, a convenient laundry and mudroom, abundant storage, and an attached garage further enhance the home's appeal. Combining generous living space, classic design, outstanding indoor and outdoor entertaining areas, and one of Pike Creek's most desirable locations, 7 Cauline Court offers more than just a house—it offers the opportunity to enjoy the lifestyle you've been waiting for. This is the kind of home where memories are made, neighbors become lifelong friends, and every season has something special to offer.
| 5 days ago | Listing updated with changes from the MLS® | |
| 6 days ago | Status changed to Active | |
| a week ago | Listing first seen on site |

The real estate listing information is provided by Bright MLS is for the consumer's personal, non-commercial use and may not be used for any purpose other than to identify prospective properties consumer may be interested in purchasing. Any information relating to real estate for sale or lease referenced on this web site comes from the Internet Data Exchange (IDX) program of the Bright MLS. This web site references real estate listing(s) held by a brokerage firm other than the broker and/or agent who owns this web site. The accuracy of all information is deemed reliable but not guaranteed and should be personally verified through personal inspection by and/or with the appropriate professionals. Properties in listings may have been sold or may no longer be available. The data contained herein is copyrighted by Bright MLS and is protected by all applicable copyright laws. Any unauthorized collection or dissemination of this information is in violation of copyright laws and is strictly prohibited. Copyright © 2020 Bright MLS. All rights reserved.
Did you know? You can invite friends and family to your search. They can join your search, rate and discuss listings with you.