

1443 OLMSTED DRIVEBEAR, DE19701
Mortgage Calculator
Monthly Payment (Est.)
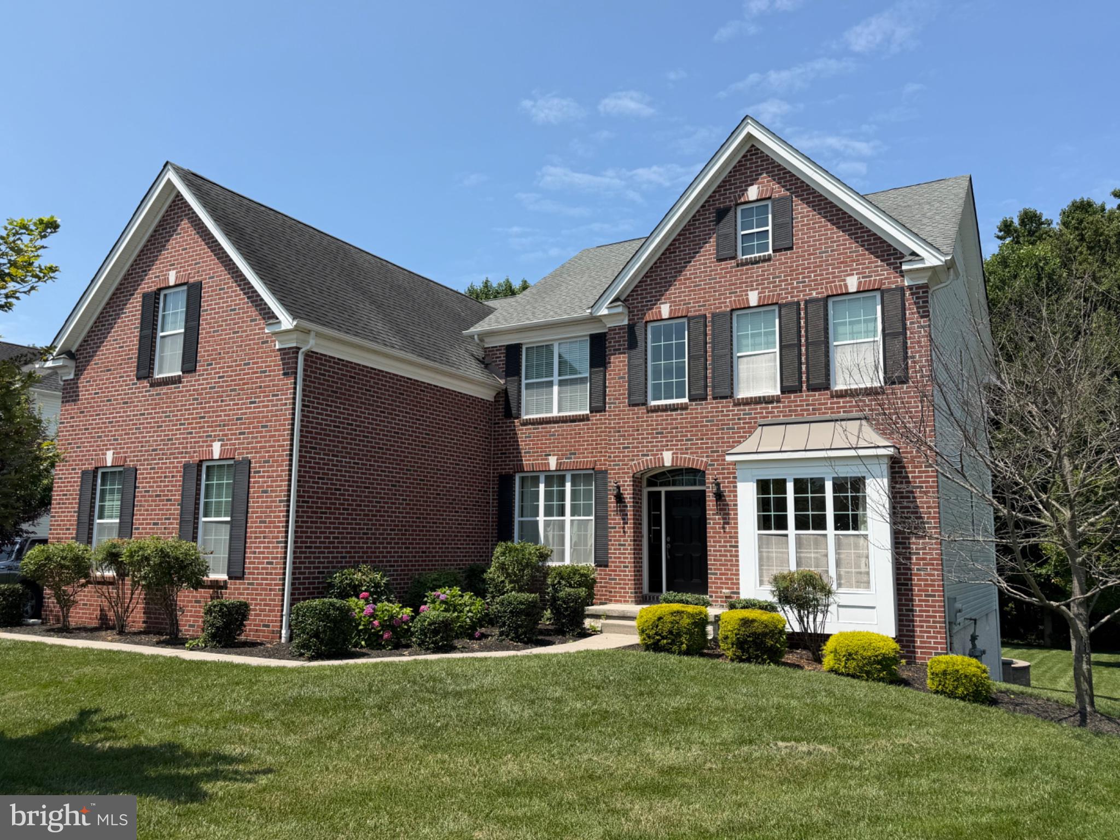
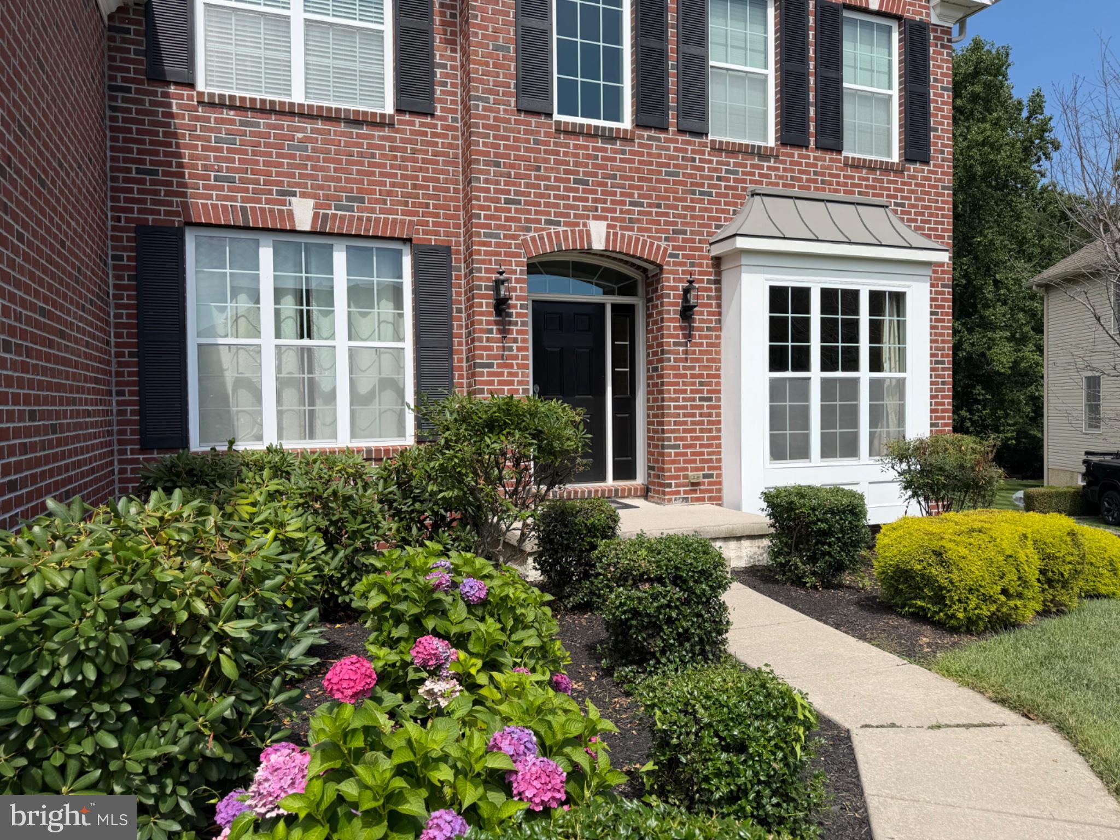
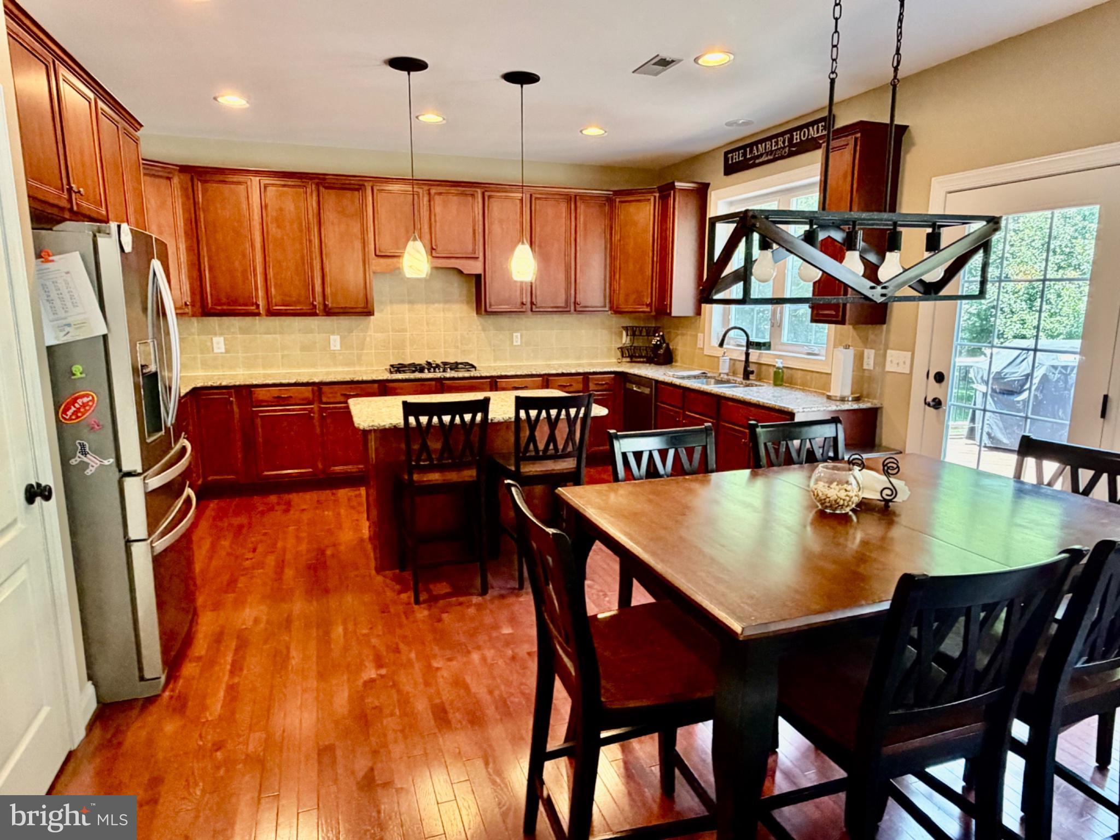
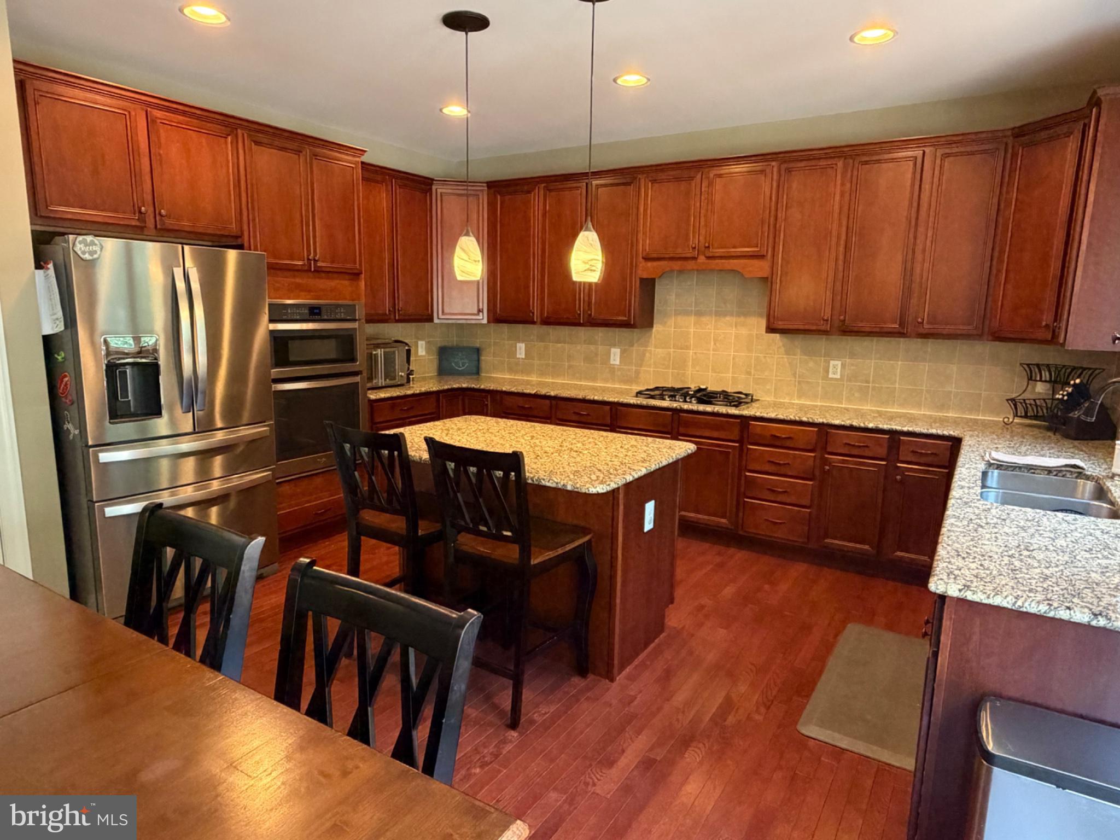
$3,508Majestic Toll Brothers brick front colonial on over a third of an acre backing to woods. Elegance and timeless beauty describe this quality built home. Gorgeous hardwood floors on the first floor. Open floor plan starting with the two story foyer flanked by a formal dining room and living room. This leads to the family room as well as a first floor professional office with double entry doors. The family room features a stone fireplace with gas logs for those cozy evenings. The family room is open to the large luxurious kitchen with beautiful wood cabinets, granite countertops, a center island and stainless steel appliances. There's also a pantry for your convenience. Upstairs you will find three secondary bedrooms with a well appointed hall bath as well a playroom which can have many uses including a possible fifth bedroom. The owners suite is elegant including a tray ceiling in the spacious bedroom and a hallway of his and her closets. The master bath is elegantly tiled and features a soaking tub, dual vanities, sinks, a fully tiled shower and a separate private commode. This home is designed for today's modern lifestyle and has room to expand. The full basement is just waiting to be finished and is ready with a walk-out to the brick patio complete with a fire pit. There is also a large composite deck which makes it easy enjoy one of this homes nicest features - the beautiful rear yard backing to woods. New neutral paint. New carpet in the bedrooms. Available soon, priced to sell... make your appointment!
| 2 days ago | Listing updated with changes from the MLS® | |
| a week ago | Status changed to Active | |
| 2 weeks ago | Listing first seen on site |

The real estate listing information is provided by Bright MLS is for the consumer's personal, non-commercial use and may not be used for any purpose other than to identify prospective properties consumer may be interested in purchasing. Any information relating to real estate for sale or lease referenced on this web site comes from the Internet Data Exchange (IDX) program of the Bright MLS. This web site references real estate listing(s) held by a brokerage firm other than the broker and/or agent who owns this web site. The accuracy of all information is deemed reliable but not guaranteed and should be personally verified through personal inspection by and/or with the appropriate professionals. Properties in listings may have been sold or may no longer be available. The data contained herein is copyrighted by Bright MLS and is protected by all applicable copyright laws. Any unauthorized collection or dissemination of this information is in violation of copyright laws and is strictly prohibited. Copyright © 2020 Bright MLS. All rights reserved.
Did you know? You can invite friends and family to your search. They can join your search, rate and discuss listings with you.