

11 STURBRIDGE DRIVEWILMINGTON, DE19810
Mortgage Calculator
Monthly Payment (Est.)
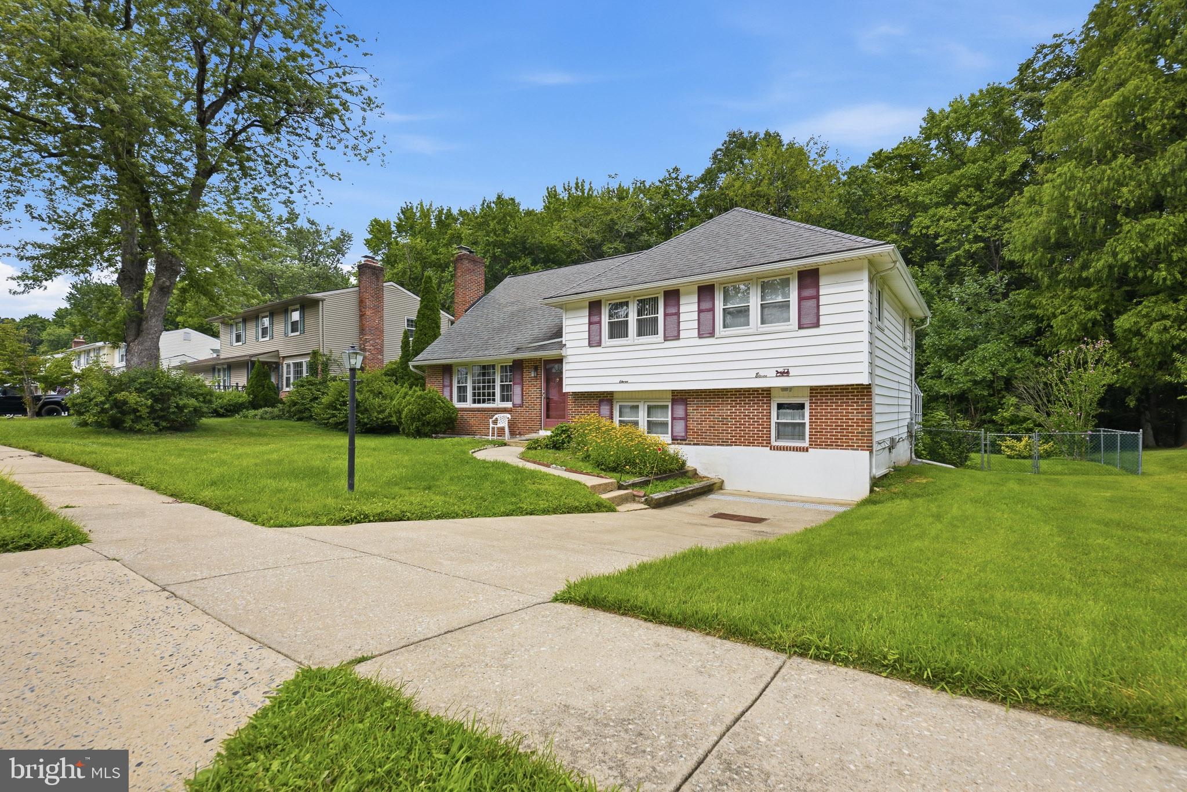
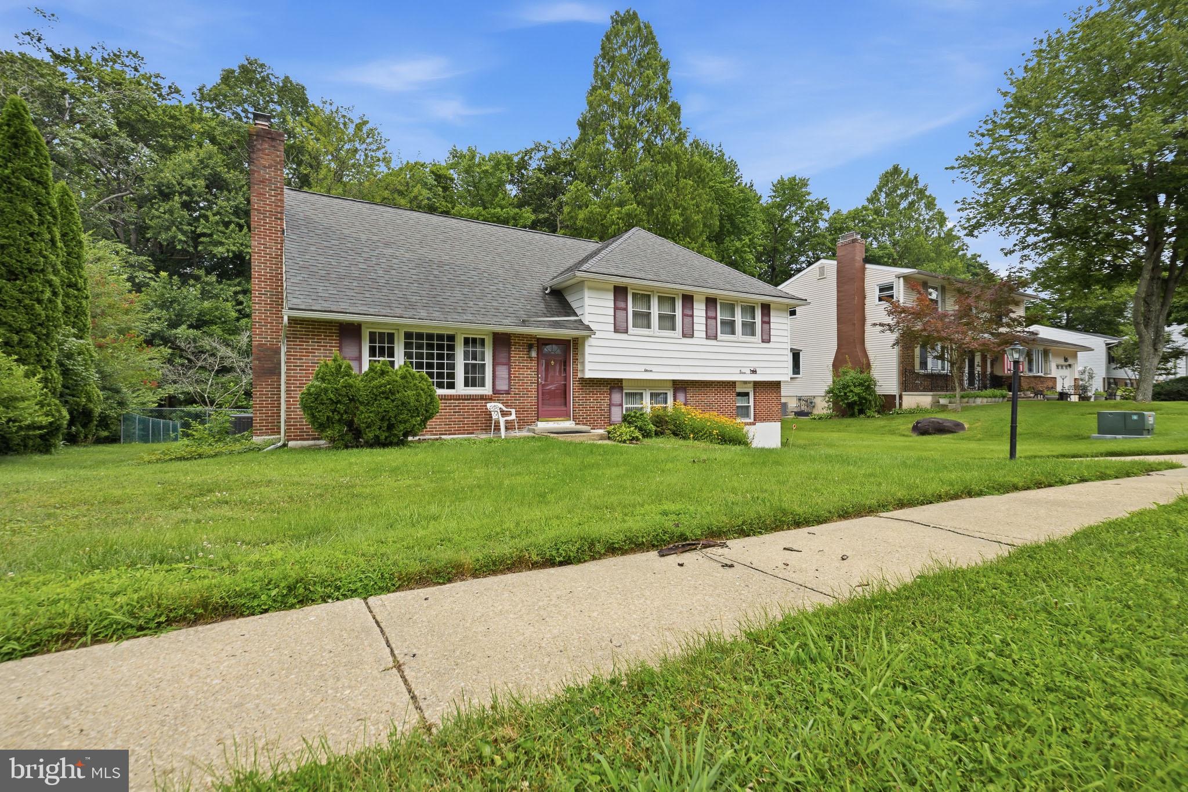
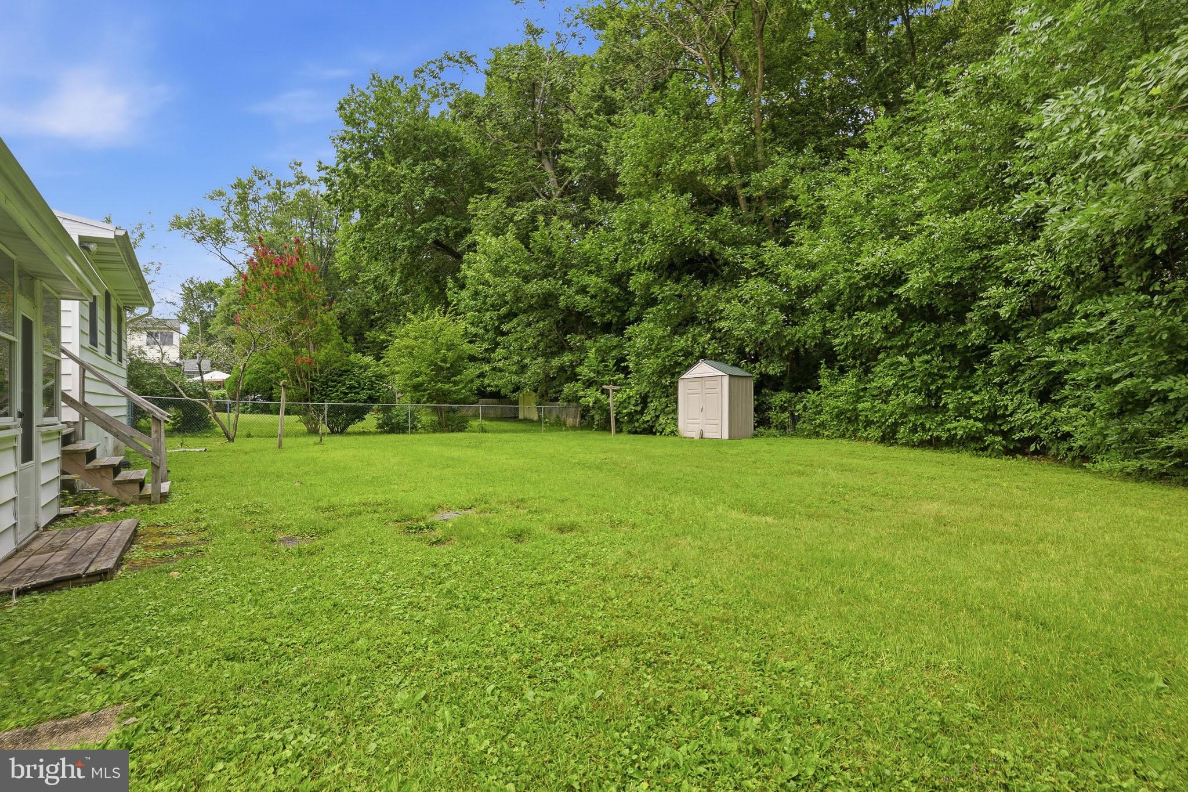
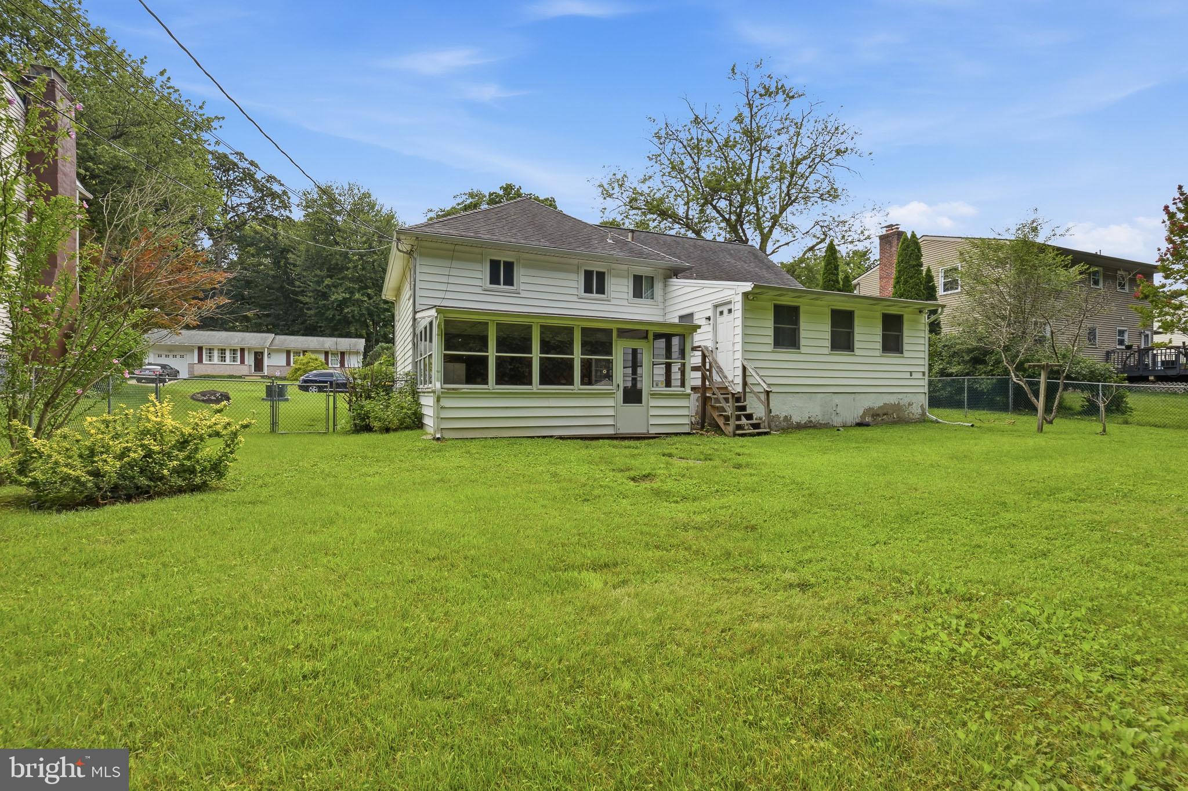
$2,053X-Ray Vision is not required to Marvel at the wonderful potential of 11 Sturbridge! This marvelous home is Vintage move in ready! This split-level features four bedrooms, two full baths including one in the primary suite, one half bath, a large sunroom, and a large, screened porch as well! There are little nooks that are quite fun and functional! The third level bedroom has little access doors to loads of storage space, while the one upper-level bedroom boasts an extra deep shelving section! The garage was converted years ago to a storage room. Your choice as to whether to change it back! The laundry area is also laden with more storage. Hardwood floors can be found under most of the carpets of the original house plan! The furnace was replaced with a fancy Lennox in 2019! The AC was replaced in 2009! The roof on the sunroom addition was just redone 3 years ago! The lot is prime as well, backing to woods!! Make the Dartmouth Woods Darling Yours Today! Seller is selling As Is simply for ease of moving quickly!
| yesterday | Status changed to Active | |
| yesterday | Listing updated with changes from the MLS® | |
| yesterday | Listing first seen on site |

The real estate listing information is provided by Bright MLS is for the consumer's personal, non-commercial use and may not be used for any purpose other than to identify prospective properties consumer may be interested in purchasing. Any information relating to real estate for sale or lease referenced on this web site comes from the Internet Data Exchange (IDX) program of the Bright MLS. This web site references real estate listing(s) held by a brokerage firm other than the broker and/or agent who owns this web site. The accuracy of all information is deemed reliable but not guaranteed and should be personally verified through personal inspection by and/or with the appropriate professionals. Properties in listings may have been sold or may no longer be available. The data contained herein is copyrighted by Bright MLS and is protected by all applicable copyright laws. Any unauthorized collection or dissemination of this information is in violation of copyright laws and is strictly prohibited. Copyright © 2020 Bright MLS. All rights reserved.
Did you know? You can invite friends and family to your search. They can join your search, rate and discuss listings with you.