

244 AUCKLAND DRIVENEWARK, DE19702
Mortgage Calculator
Monthly Payment (Est.)
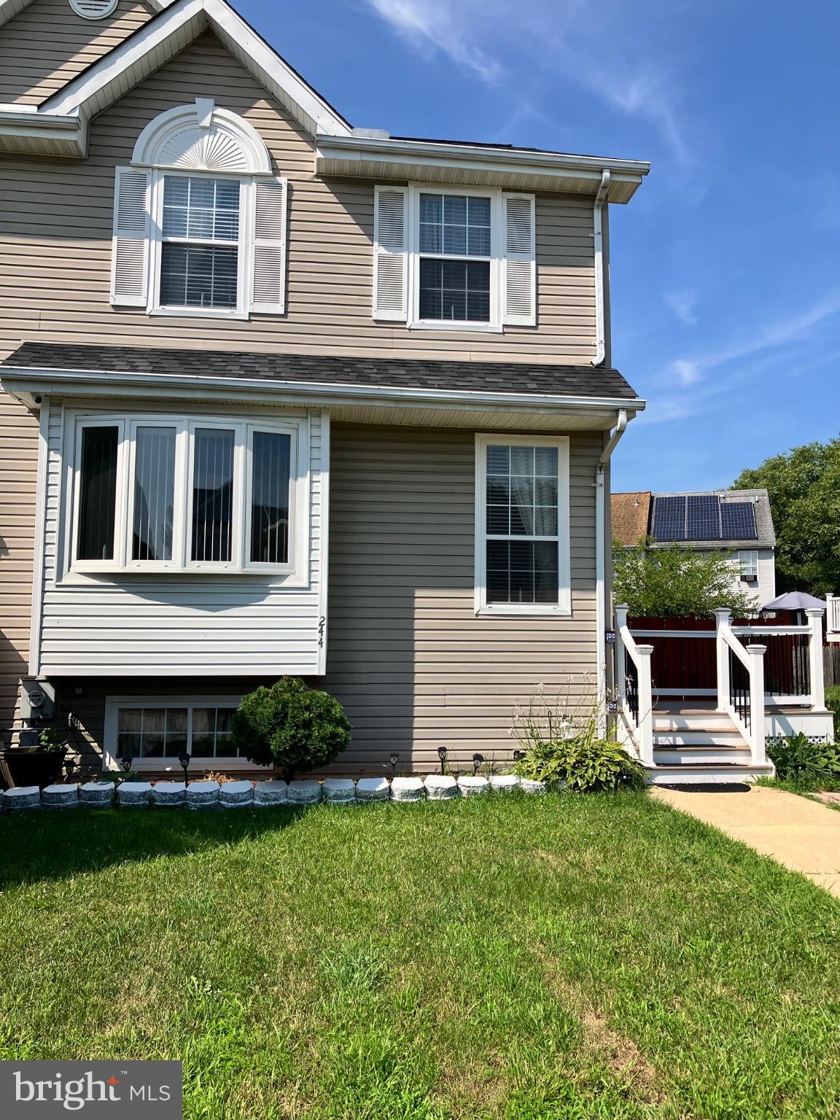
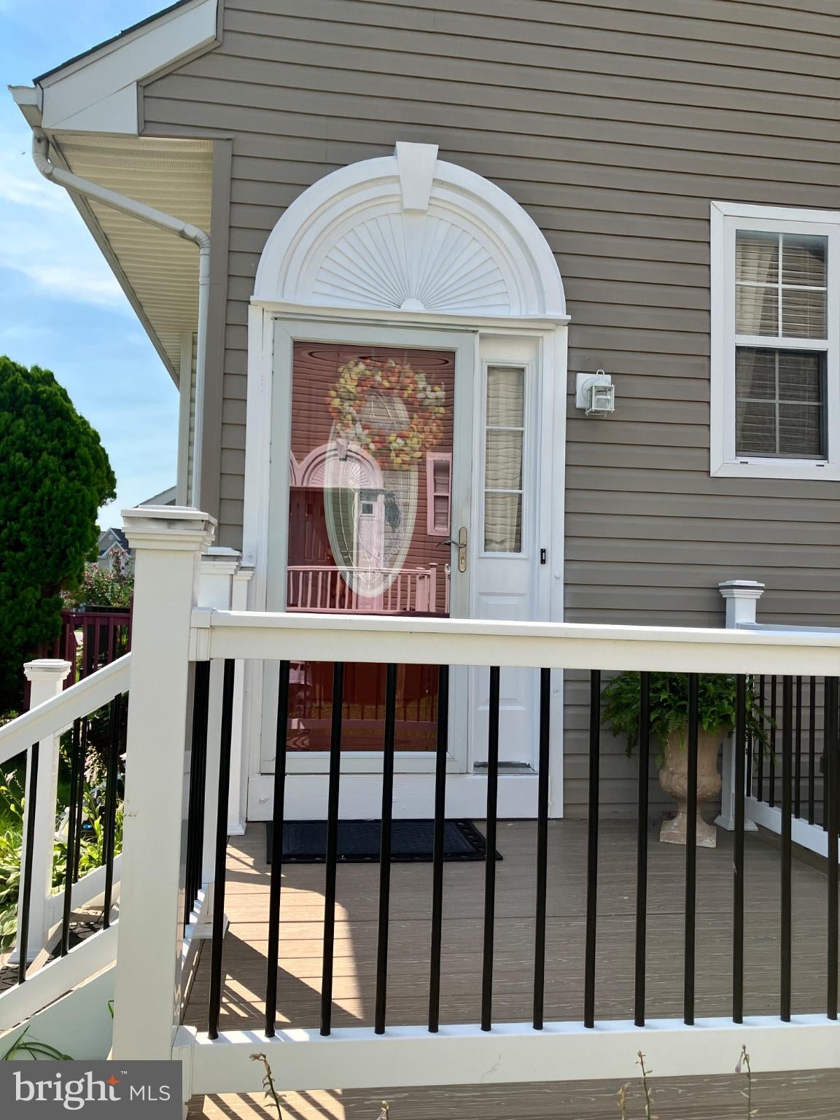
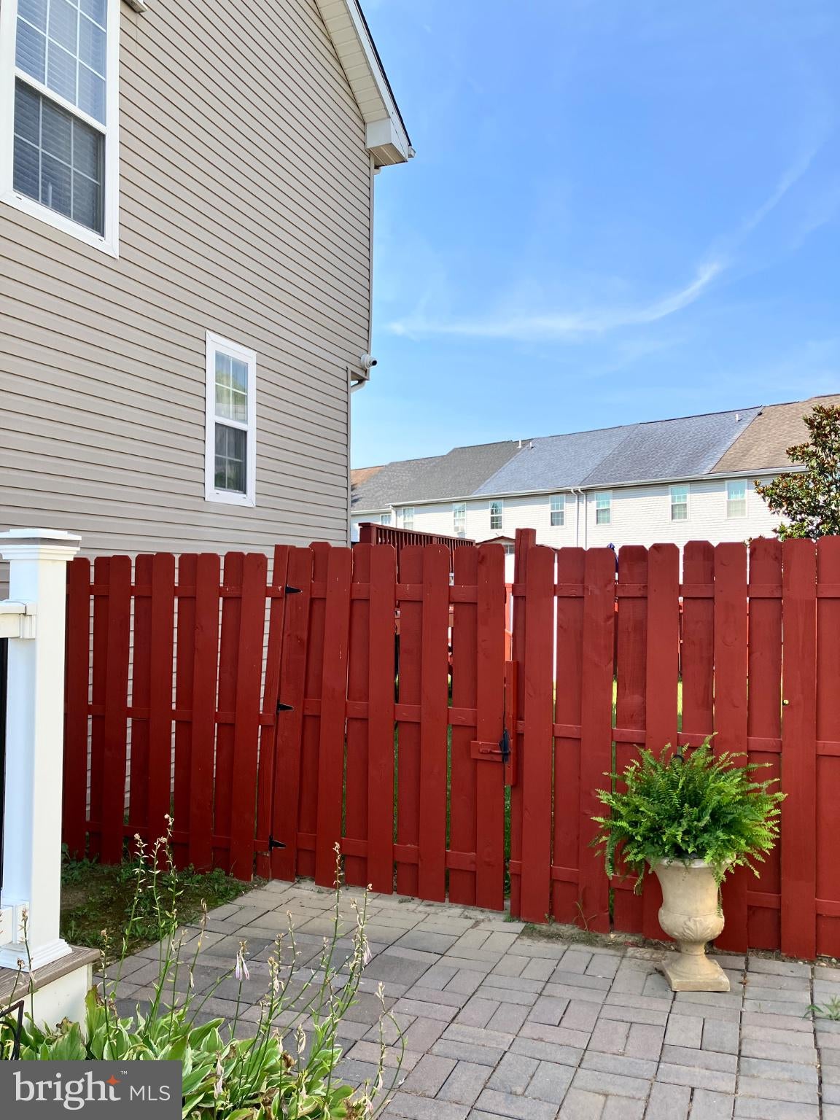
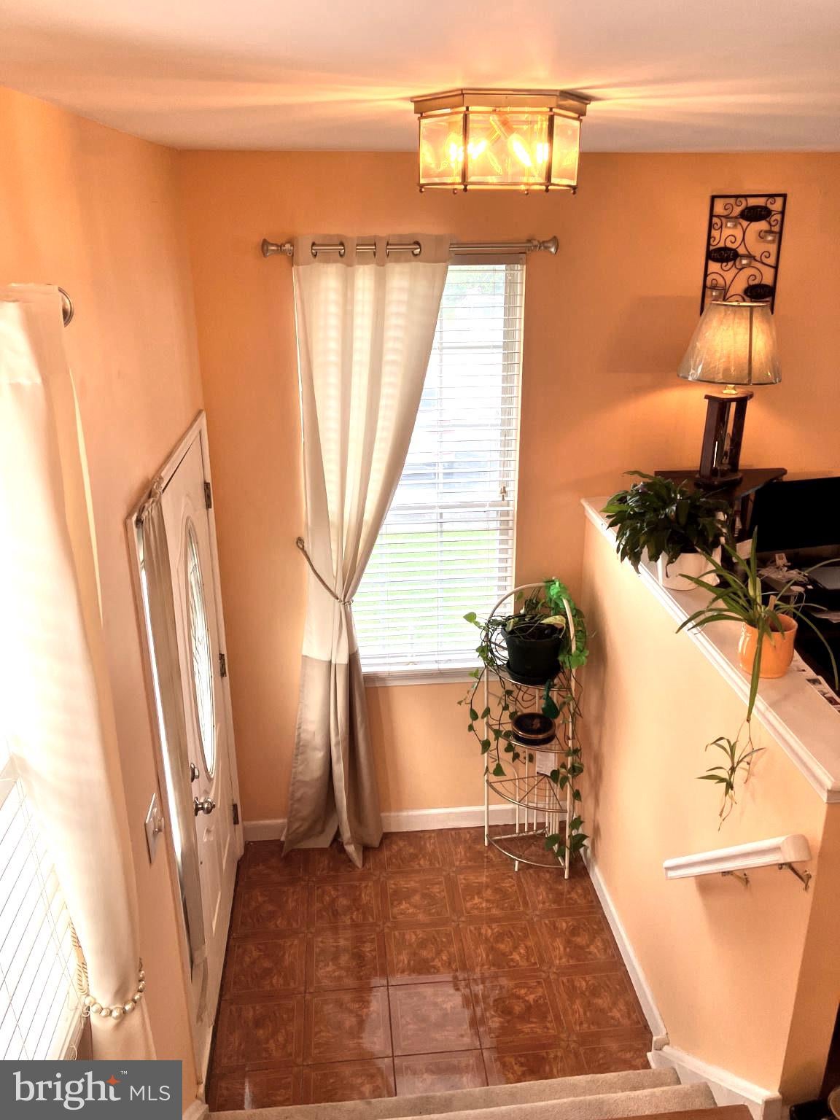
$1,597Discover an opportunity to embrace a luxurious lifestyle in this stunning end-of-row townhouse located in the desirable Amberfield community. This meticulously maintained residence, built in 1993, blends classic Colonial architecture with modern elegance for an exceptional living experience. Step inside to find an inviting open floor plan that seamlessly connects the dining and living areas, perfect for entertaining or enjoying quiet evenings at home. The interior features are thoughtfully designed, showcasing granite countertops, soft-close cabinets and drawers, and beautiful laminate floors that exude warmth and sophistication. Natural light floods the space through charming bay windows, creating a bright, airy atmosphere that enhances the inviting ambiance of the home. With three ample-sized bedrooms and one and a half bathrooms, this home provides space for relaxation and rejuvenation. The main floor laundry adds convenience to your daily routine, while the attic/house fan ensures comfort throughout the seasons. The finished basement, complete with heating and windows, offers endless possibilities-transform it into a workshop, a home gym, or additional living space tailored to your lifestyle. Step outside to your private outdoor oasis, where a charming deck in the rear and porch in the front await, perfect for al fresco dining or morning coffee while enjoying the serene views of the garden and lawn. The corner-lot location enhances your privacy and provides a picturesque setting, complemented by beautifully landscaped sidewalks and street lighting that illuminates the neighborhood. Safety and security are paramount, with monitored exterior cameras and smoke detectors ensuring peace of mind. The property also includes a convenient shed for additional storage, making organization effortless. With private driveway parking for two vehicles and street parking for overflow, convenience is at your fingertips. Amberfield is not just a location; it's a lifestyle within a well-maintained community where neighbors show pride in ownership. This exceptional property is more than just a home; it's an invitation to a life of luxury and comfort. Don't miss your chance to experience the elegance and exclusivity that this Amberfield townhouse has to offer. Schedule your private tour today and step into a world where sophistication meets serenity. When touring, use shoe covers or remove your shoes. Please direct questions and offers to the co-listing agent
| 3 days ago | Listing updated with changes from the MLS® | |
| a week ago | Listing first seen on site |

The real estate listing information is provided by Bright MLS is for the consumer's personal, non-commercial use and may not be used for any purpose other than to identify prospective properties consumer may be interested in purchasing. Any information relating to real estate for sale or lease referenced on this web site comes from the Internet Data Exchange (IDX) program of the Bright MLS. This web site references real estate listing(s) held by a brokerage firm other than the broker and/or agent who owns this web site. The accuracy of all information is deemed reliable but not guaranteed and should be personally verified through personal inspection by and/or with the appropriate professionals. Properties in listings may have been sold or may no longer be available. The data contained herein is copyrighted by Bright MLS and is protected by all applicable copyright laws. Any unauthorized collection or dissemination of this information is in violation of copyright laws and is strictly prohibited. Copyright © 2020 Bright MLS. All rights reserved.
Did you know? You can invite friends and family to your search. They can join your search, rate and discuss listings with you.