

272 ANGLESEY DRIVEMIDDLETOWN, DE19709
Mortgage Calculator
Monthly Payment (Est.)
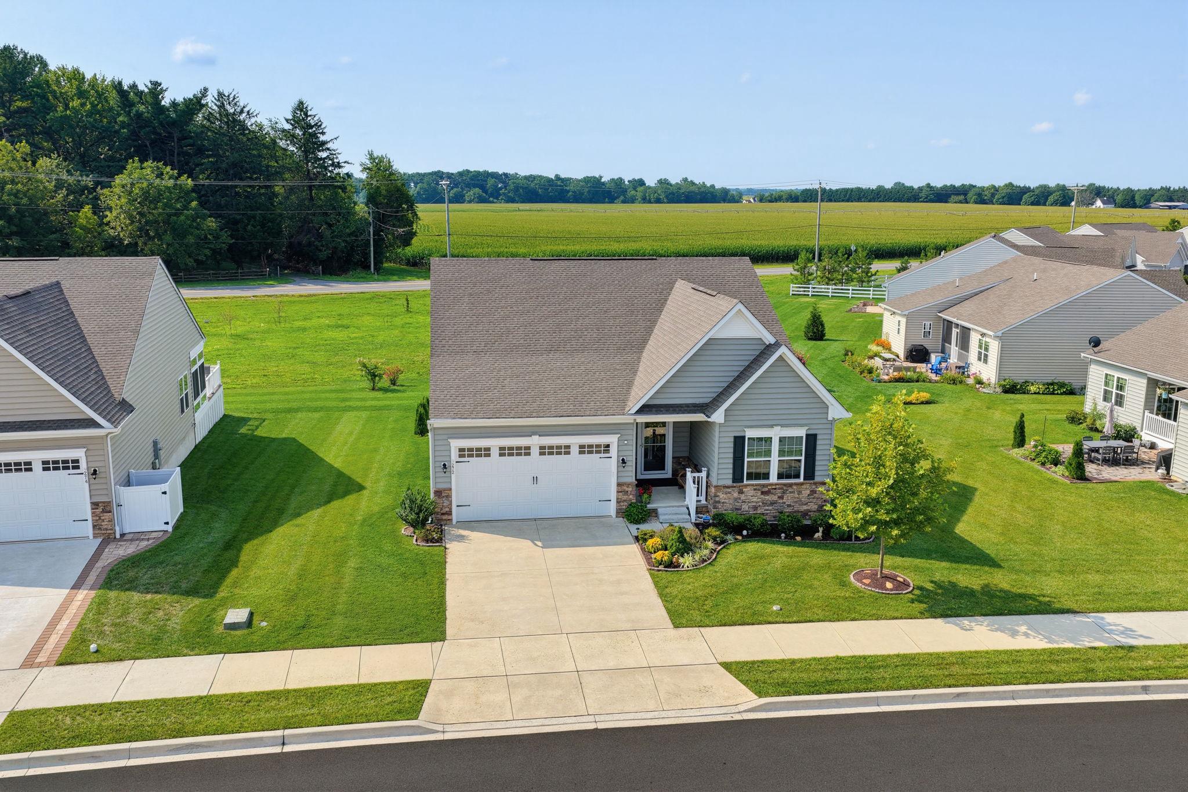
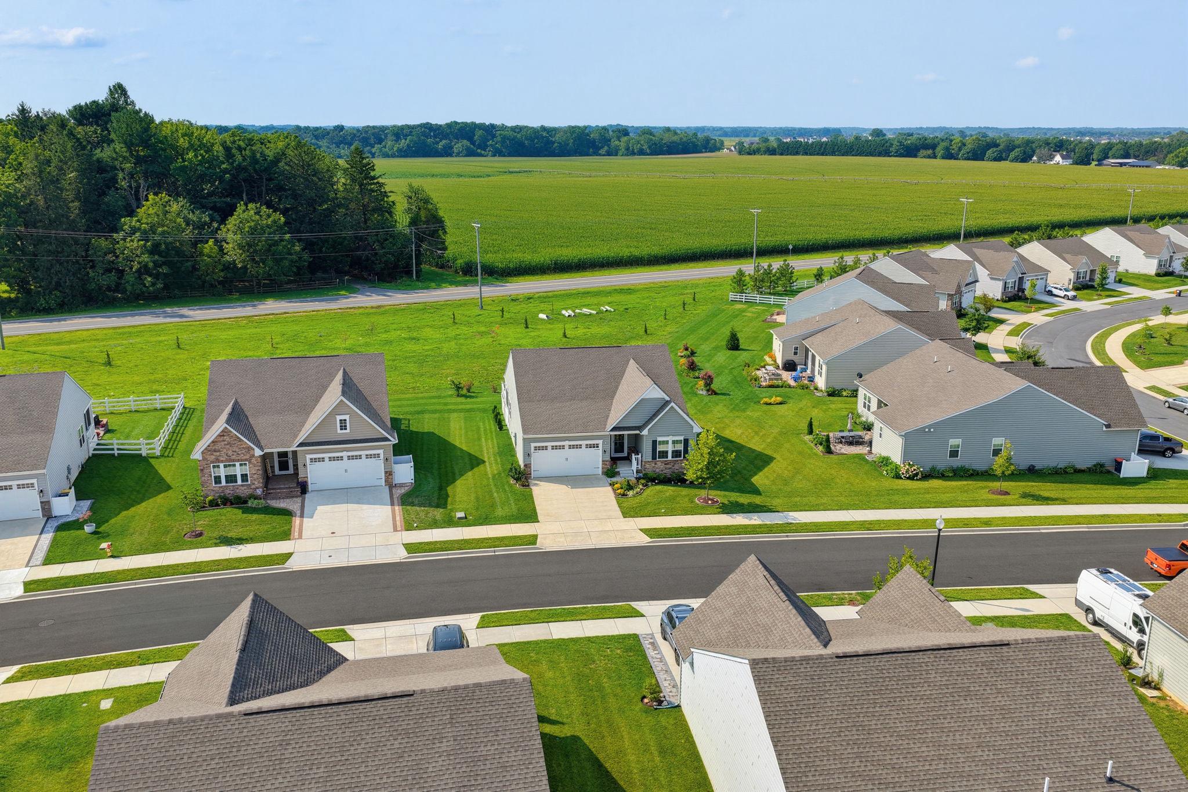
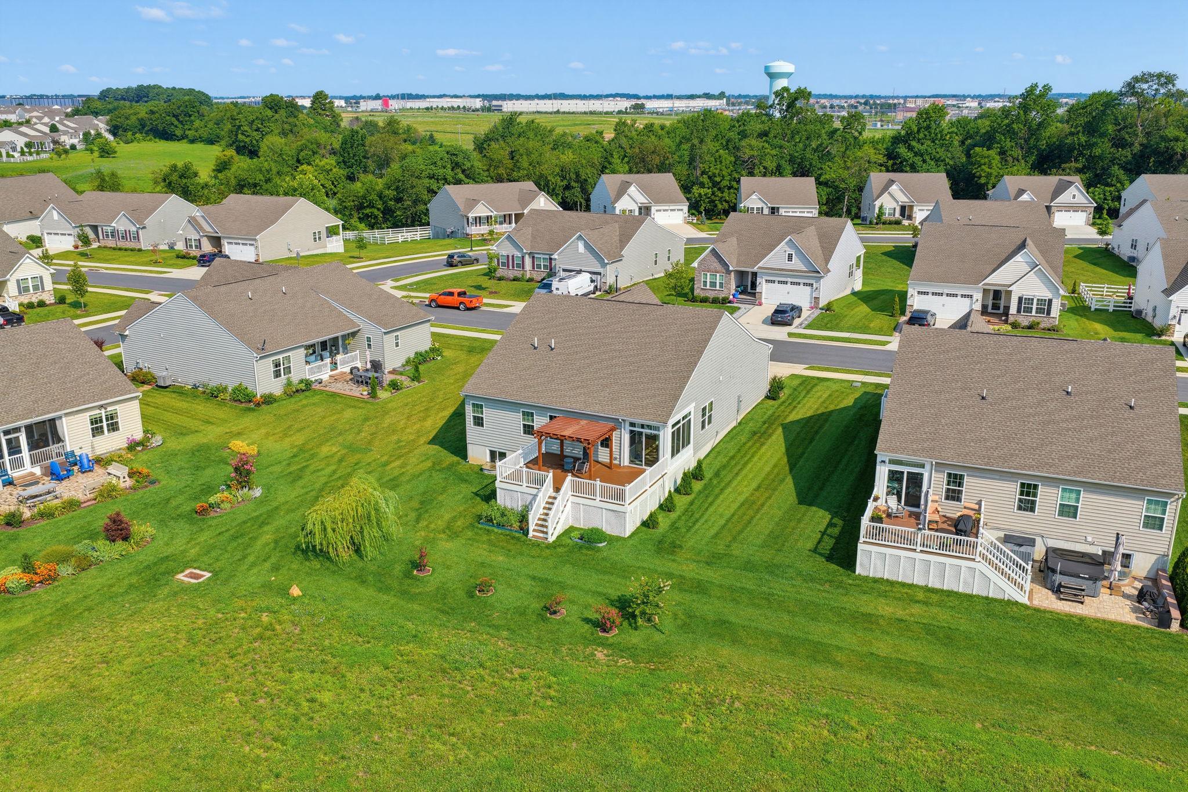
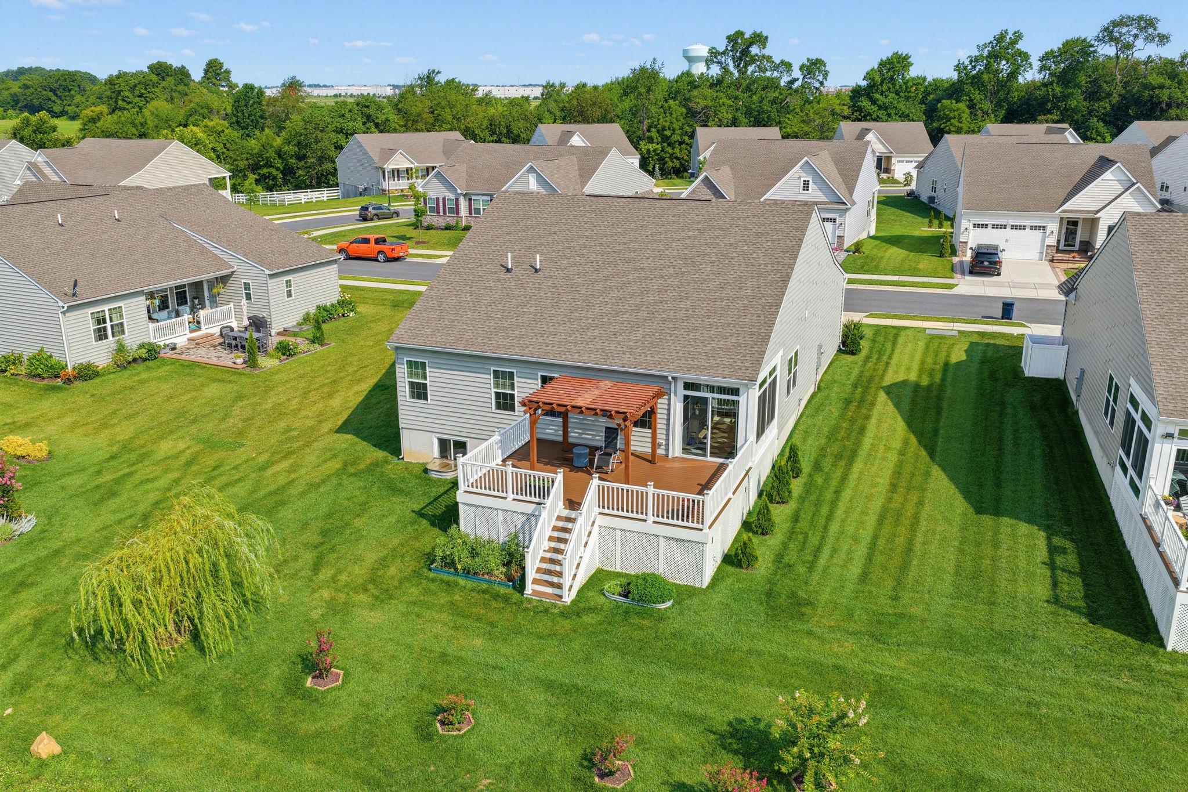
$2,509Welcome to Comfort, Convenience & Low-Maintenance Living in The Preserve at Deep Creek! Why wait for new construction when you can own this beautifully maintained, just 4-year-old ranch home situated on a premium lot backing to peaceful open space? Located in the highly desirable 55+ active adult community of The Preserve at Deep Creek, you'll enjoy resort-style amenities including a clubhouse, fitness center, swimming pool, pickleball courts, walking paths, and open green space. Even better, lawn maintenance and snow removal are included, allowing you to spend more time enjoying life and less time on home maintenance. From the moment you step inside, you'll appreciate the bright, open floor plan featuring 9-foot ceilings and luxury vinyl plank flooring that flows throughout the foyer, kitchen, and great room. Designed for both everyday living and entertaining, the gourmet kitchen is the gathering space of the home and boasts a large center island with seating and pendant lighting, 42-inch cabinetry, gorgeous countertops, tiled backsplash, stainless steel appliances, gas cooking, a vented range hood, and upgraded LED lighting. The spacious dining area easily accommodates a large table and opens through sliding glass doors to the enclosed porch, creating a seamless indoor-outdoor living experience. The inviting great room provides the perfect space for entertaining, while the private owner's suite offers a relaxing retreat complete with a tray ceiling, crown molding, ceiling fan, walk-in closet, and a beautifully appointed en-suite bath featuring dual vanities, upgraded cabinetry, tile flooring, and a large tiled shower. Two additional generously sized bedrooms, a full hall bath, a convenient laundry room, and a practical mud space area just off the garage complete the main level. Step outside and discover one of this home's standout features—the enclosed porch overlooking scenic open space, making it the perfect spot to enjoy your morning coffee or unwind in the evening. Just beyond, the maintenance-free composite deck with its spacious gazebo/pergola provides an ideal setting for outdoor dining, entertaining, BBQs, or simply relaxing while taking in the peaceful backyard views. The finished lower level dramatically expands your living space and offers endless possibilities for a recreation room, media room, home office, fitness area, or hobby space. A full bathroom and an expansive unfinished storage area provide exceptional flexibility and convenience. Additional upgrades include a tankless water heater, irrigation system, security alarm, and an attached two-car garage. Conveniently located just minutes from grocery stores, restaurants, parks, shopping, Christiana Care's emergency facility, and major highways, this exceptional home combines modern comfort with an unbeatable location. If you're looking for a move-in ready home with outstanding amenities and truly maintenance-free living, this one checks every box. Schedule your private tour today and experience everything this exceptional home has to offer!
| a week ago | Listing updated with changes from the MLS® | |
| a week ago | Status changed to Active | |
| 2 weeks ago | Listing first seen on site |

The real estate listing information is provided by Bright MLS is for the consumer's personal, non-commercial use and may not be used for any purpose other than to identify prospective properties consumer may be interested in purchasing. Any information relating to real estate for sale or lease referenced on this web site comes from the Internet Data Exchange (IDX) program of the Bright MLS. This web site references real estate listing(s) held by a brokerage firm other than the broker and/or agent who owns this web site. The accuracy of all information is deemed reliable but not guaranteed and should be personally verified through personal inspection by and/or with the appropriate professionals. Properties in listings may have been sold or may no longer be available. The data contained herein is copyrighted by Bright MLS and is protected by all applicable copyright laws. Any unauthorized collection or dissemination of this information is in violation of copyright laws and is strictly prohibited. Copyright © 2020 Bright MLS. All rights reserved.
Did you know? You can invite friends and family to your search. They can join your search, rate and discuss listings with you.