

4534 CAGNEY LANEMIDDLETOWN, DE19709
Mortgage Calculator
Monthly Payment (Est.)
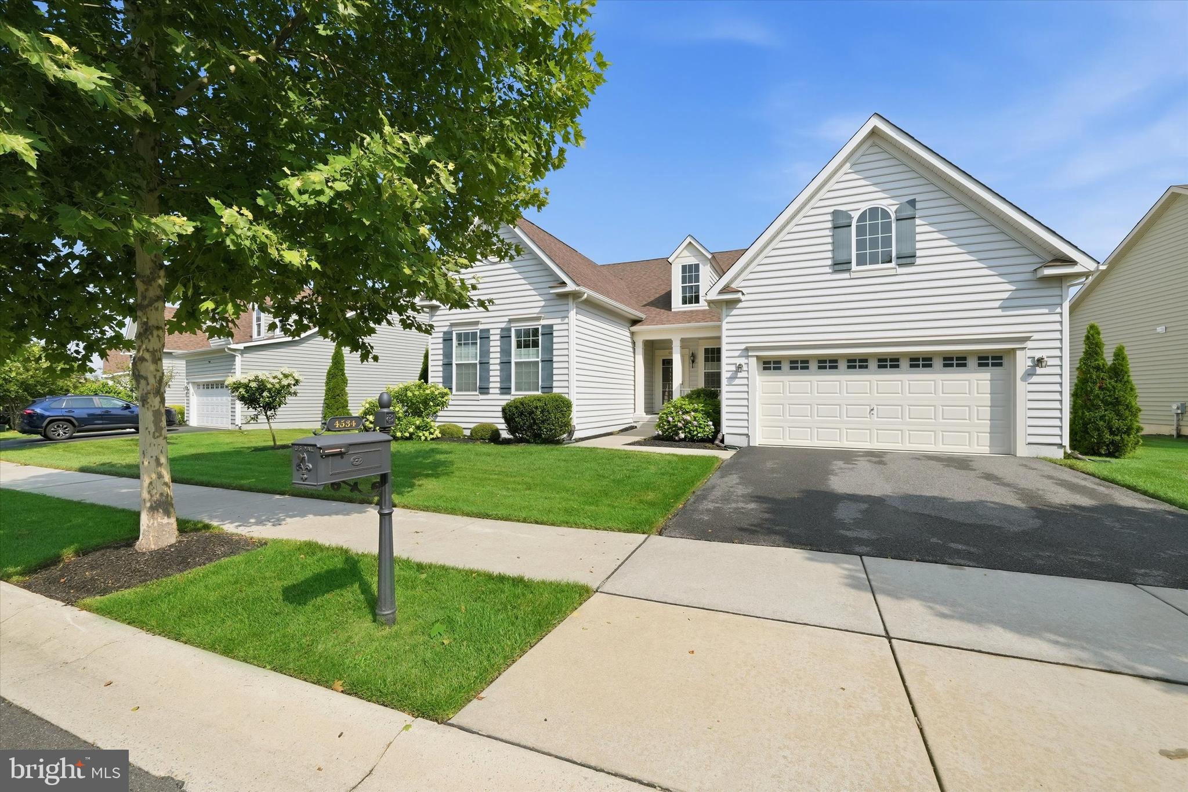
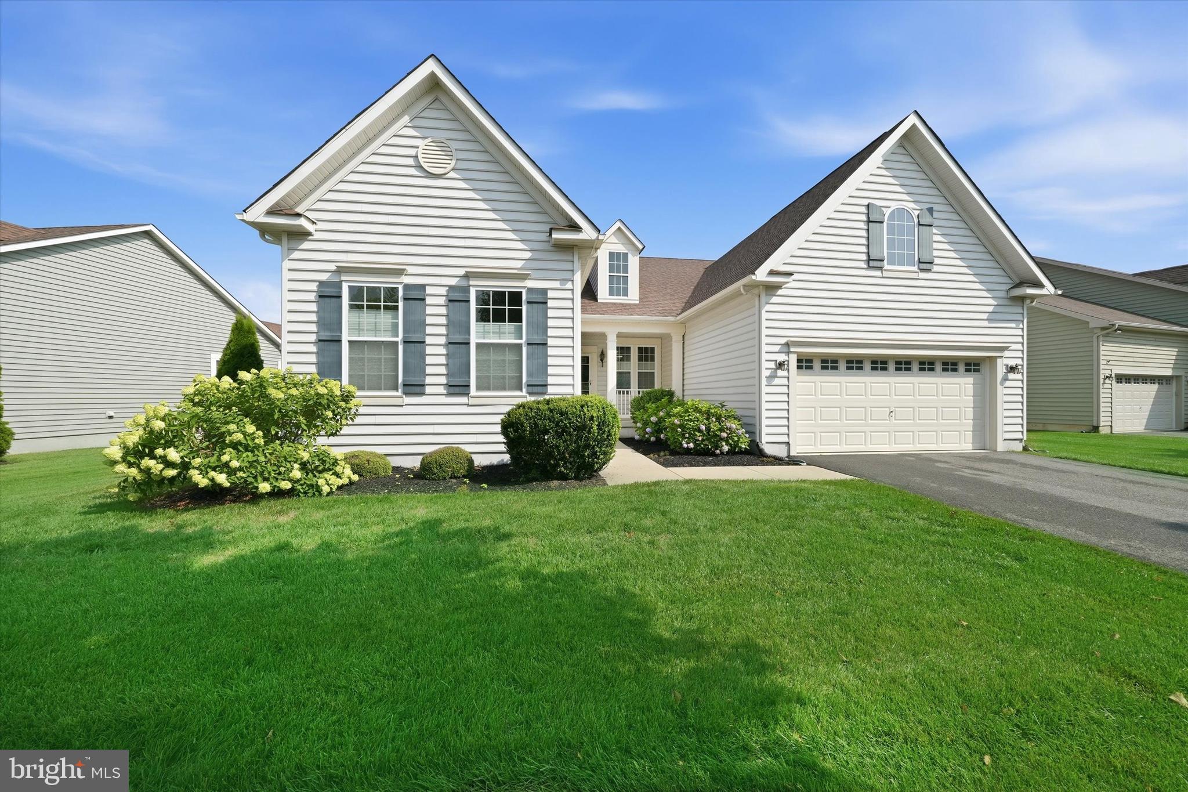
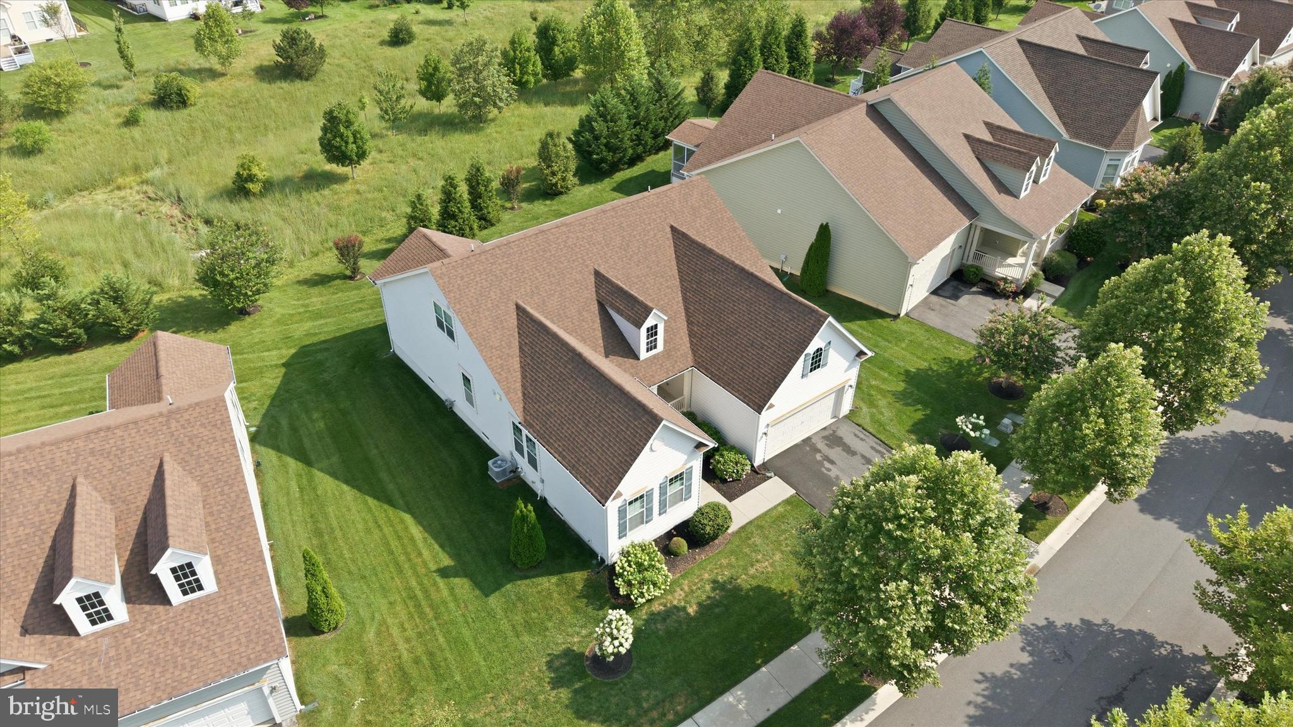
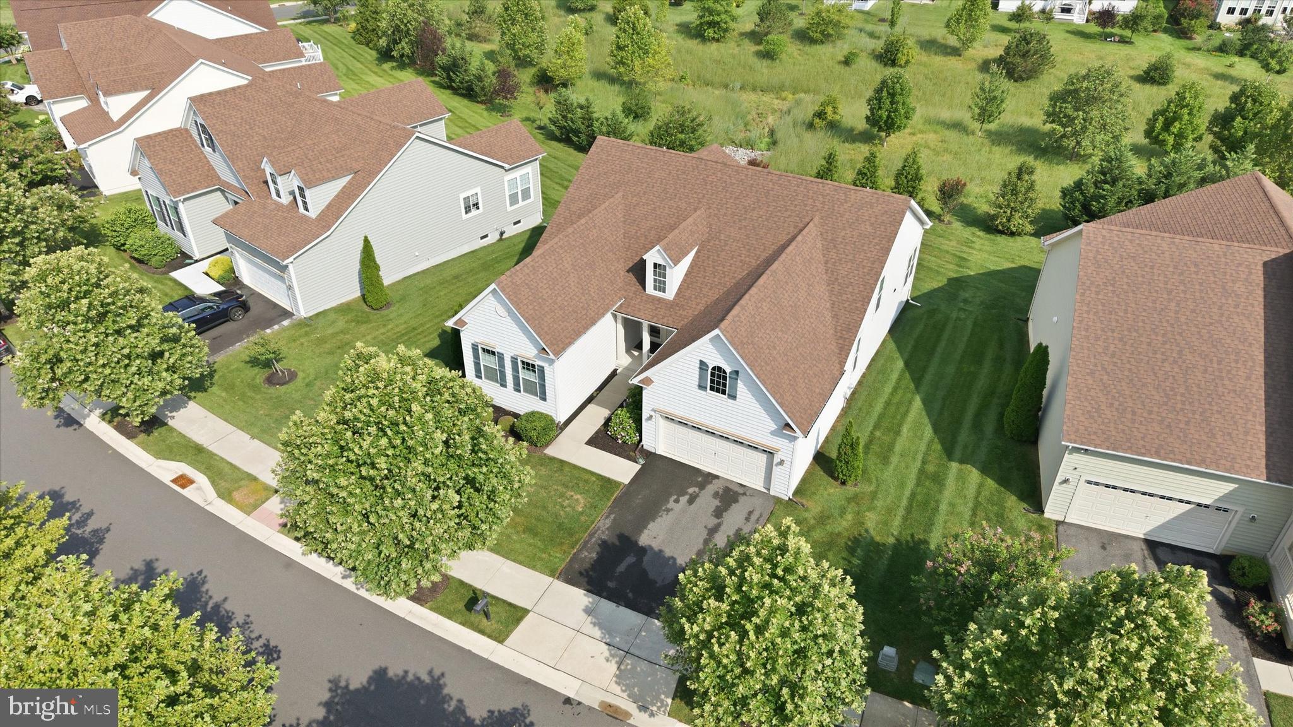
$2,737Welcome to 4534 Cagney Lane, a beautiful, like-new Cape Cod-style home located in the highly sought-after 55+ luxury community of Village of Bayberry South. Offering 4 bedrooms, 3 full bathrooms, a 2-car garage, and backing to open common space, this exceptional home combines elegant design, thoughtful functionality, and low-maintenance living. Step inside the inviting foyer, where rich hardwood flooring flows throughout the main living areas. Elevated ceilings and an open-concept floor plan create a bright and airy atmosphere. Just off the foyer, the formal dining room provides an elegant space for hosting guests, while the spacious living room showcases dramatic vaulted ceilings that open to the second-story loft above. The gourmet kitchen features granite countertops, double wall ovens, a gas cooktop, a large center island with breakfast bar seating, pantry, recessed lighting, and beautiful crown molding on the cabinetry. Sliding glass doors lead directly to the backyard, where you can relax and enjoy peaceful views of the open community space. The main level offers the convenience of single-floor living with three bedrooms, including the spacious primary suite. The primary bedroom features two walk-in closets and an ensuite bath complete with tile flooring and a double vanity. Two additional bedrooms share a hall bath, while the generously sized laundry room provides direct access to the attached two-car garage. Upstairs, you'll find a versatile loft overlooking the living room below, along with a private fourth bedroom featuring its own ensuite bathroom - an ideal setup for overnight guests or a home office. The expansive unfinished basement offers endless possibilities for future living space, recreation, or storage, and already includes a plumbing rough-in for a fourth full bathroom. Additional highlights include dual-zoned HVAC, an irrigation system, blackout shades in bedrooms, and all appliances included, making this home truly move-in ready. Life at Village of Bayberry South means enjoying an outstanding array of resort-style amenities, including a heated outdoor pool, pickleball and tennis courts, bocce courts, basketball court, walking trails, a private clubhouse with fitness center, billiards room, meeting spaces, and a scenic patio overlooking the lake. An active social calendar provides endless opportunities to connect with neighbors and enjoy community events. Best of all, the HOA handles lawn care, landscaping, and trash service, allowing you to enjoy the very best of low-maintenance living. Don't miss the opportunity to make this exceptional home yours and experience the lifestyle you've been waiting for. Schedule your tour today!
| 2 weeks ago | Status changed to Active | |
| 2 weeks ago | Listing updated with changes from the MLS® | |
| 2 weeks ago | Listing first seen on site |

The real estate listing information is provided by Bright MLS is for the consumer's personal, non-commercial use and may not be used for any purpose other than to identify prospective properties consumer may be interested in purchasing. Any information relating to real estate for sale or lease referenced on this web site comes from the Internet Data Exchange (IDX) program of the Bright MLS. This web site references real estate listing(s) held by a brokerage firm other than the broker and/or agent who owns this web site. The accuracy of all information is deemed reliable but not guaranteed and should be personally verified through personal inspection by and/or with the appropriate professionals. Properties in listings may have been sold or may no longer be available. The data contained herein is copyrighted by Bright MLS and is protected by all applicable copyright laws. Any unauthorized collection or dissemination of this information is in violation of copyright laws and is strictly prohibited. Copyright © 2020 Bright MLS. All rights reserved.
Did you know? You can invite friends and family to your search. They can join your search, rate and discuss listings with you.