

585 CANAL DRIVEMIDDLETOWN, DE19709
Mortgage Calculator
Monthly Payment (Est.)
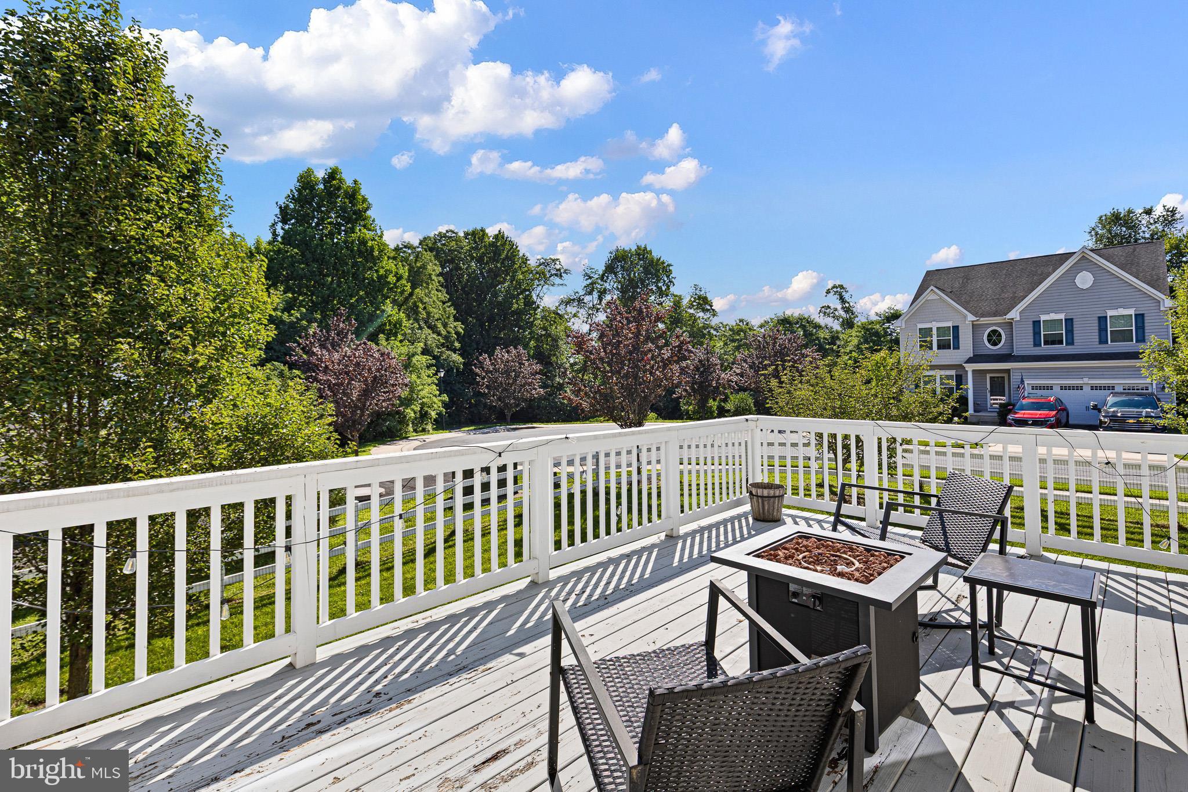
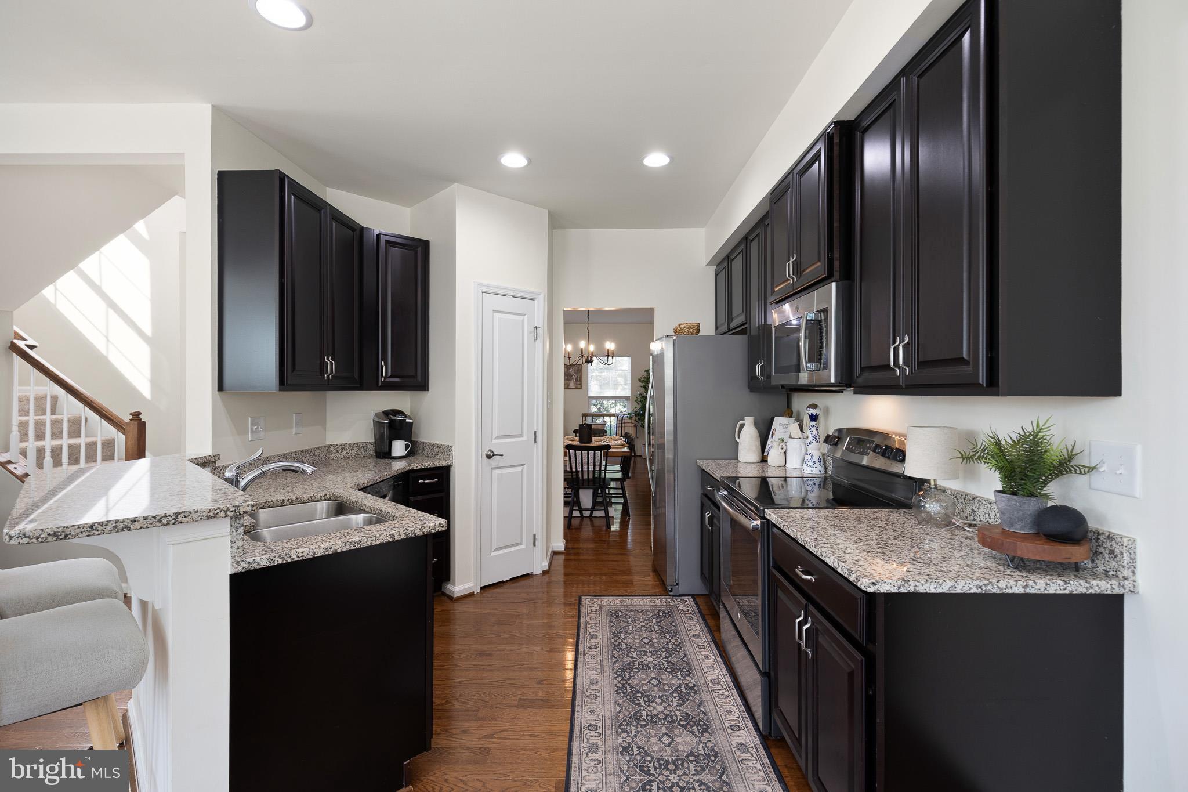
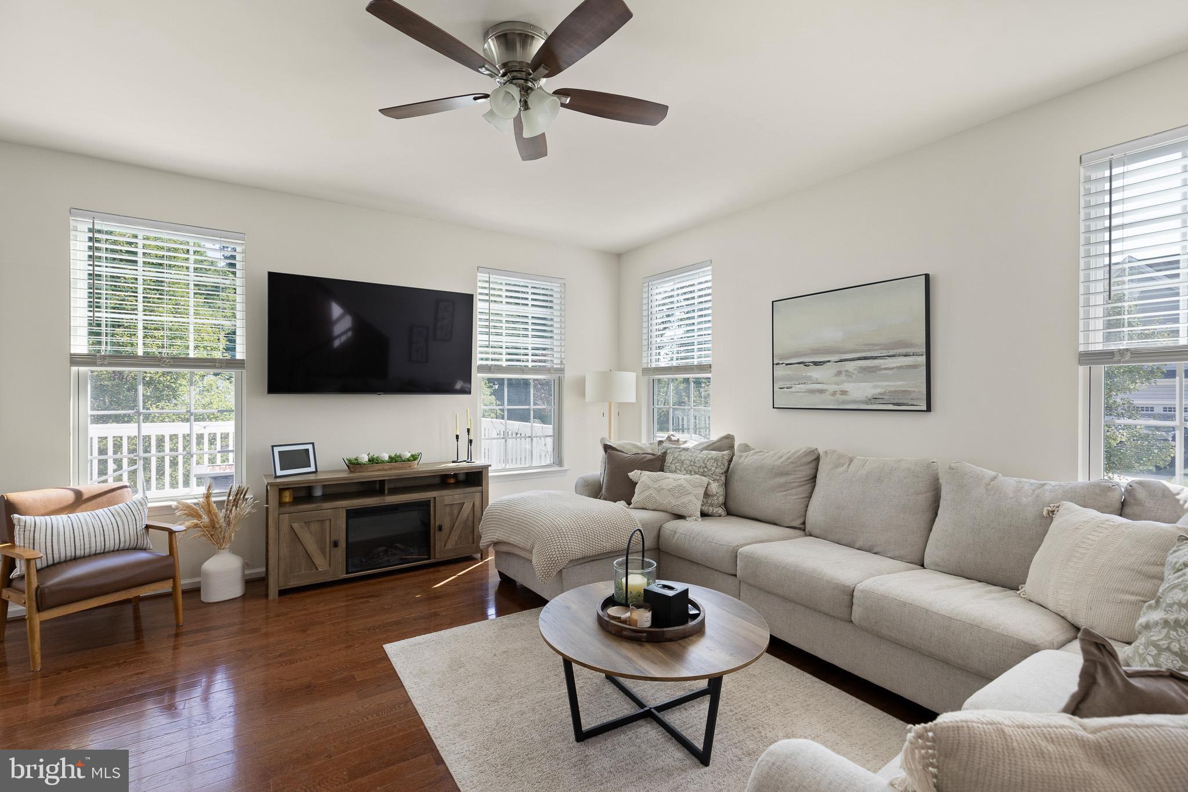
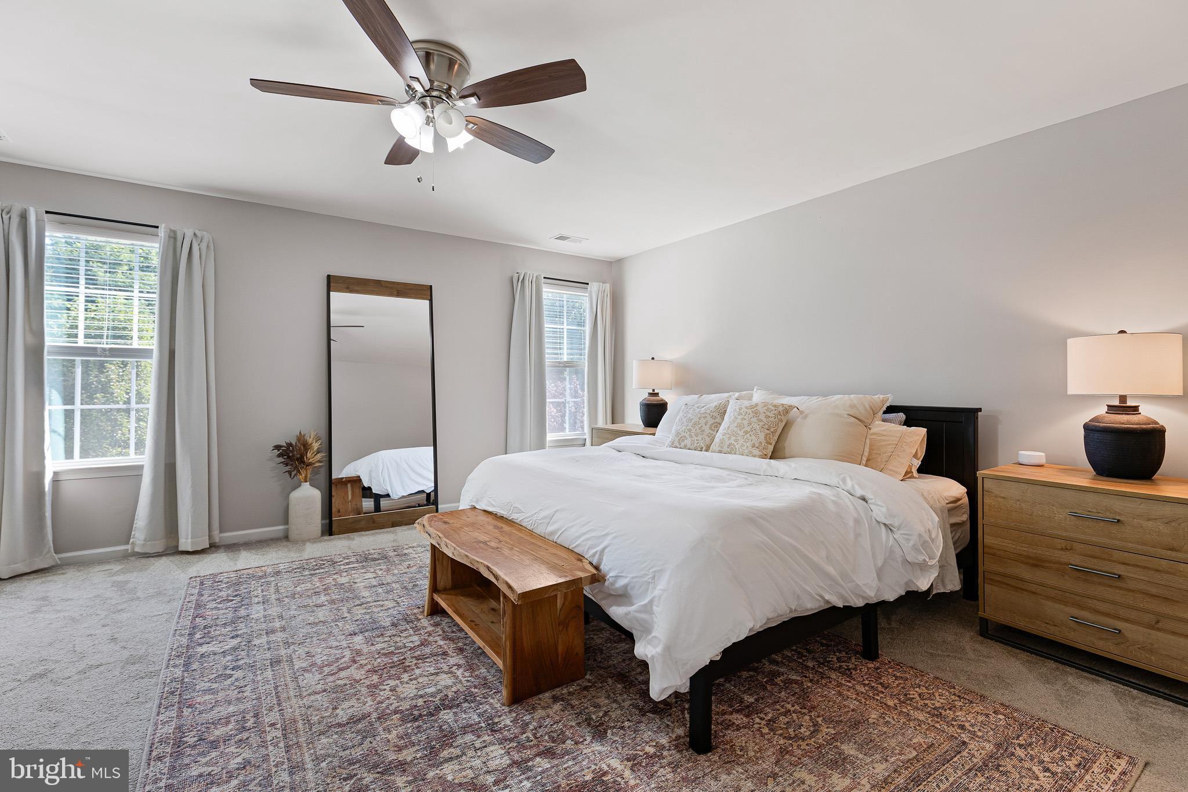
$1,985Welcome home! Fall in love with 585 Canal Drive! This is perhaps the best end unit in Canal View, that has actual canal views! This modern townhome is located on one of the largest lots in the community. (Lot premium) With three bedrooms, two full baths and two half baths this home has it all. The bright first floor includes hardwood floors, an open floor plan and access to the rear deck- a great spot for get togethers, entertaining, or just enjoying morning coffee. The kitchen has granite countertops and a stainless-steel appliance package. Finished great room/TV room in the basement includes outside access to rear patio and a half bath. Upstairs has three bedrooms, with a full bath in the primary suite, and a full hall bath. Second floor laundry. Large primary bedroom including full bath and large walk-in closet. Fenced yard. The two-car garage with door openers and inside access.
| 5 days ago | Listing updated with changes from the MLS® | |
| a week ago | Status changed to Active | |
| a week ago | Listing first seen on site |

The real estate listing information is provided by Bright MLS is for the consumer's personal, non-commercial use and may not be used for any purpose other than to identify prospective properties consumer may be interested in purchasing. Any information relating to real estate for sale or lease referenced on this web site comes from the Internet Data Exchange (IDX) program of the Bright MLS. This web site references real estate listing(s) held by a brokerage firm other than the broker and/or agent who owns this web site. The accuracy of all information is deemed reliable but not guaranteed and should be personally verified through personal inspection by and/or with the appropriate professionals. Properties in listings may have been sold or may no longer be available. The data contained herein is copyrighted by Bright MLS and is protected by all applicable copyright laws. Any unauthorized collection or dissemination of this information is in violation of copyright laws and is strictly prohibited. Copyright © 2020 Bright MLS. All rights reserved.
Did you know? You can invite friends and family to your search. They can join your search, rate and discuss listings with you.