

259 SHEATS LANEMIDDLETOWN, DE19709
Mortgage Calculator
Monthly Payment (Est.)
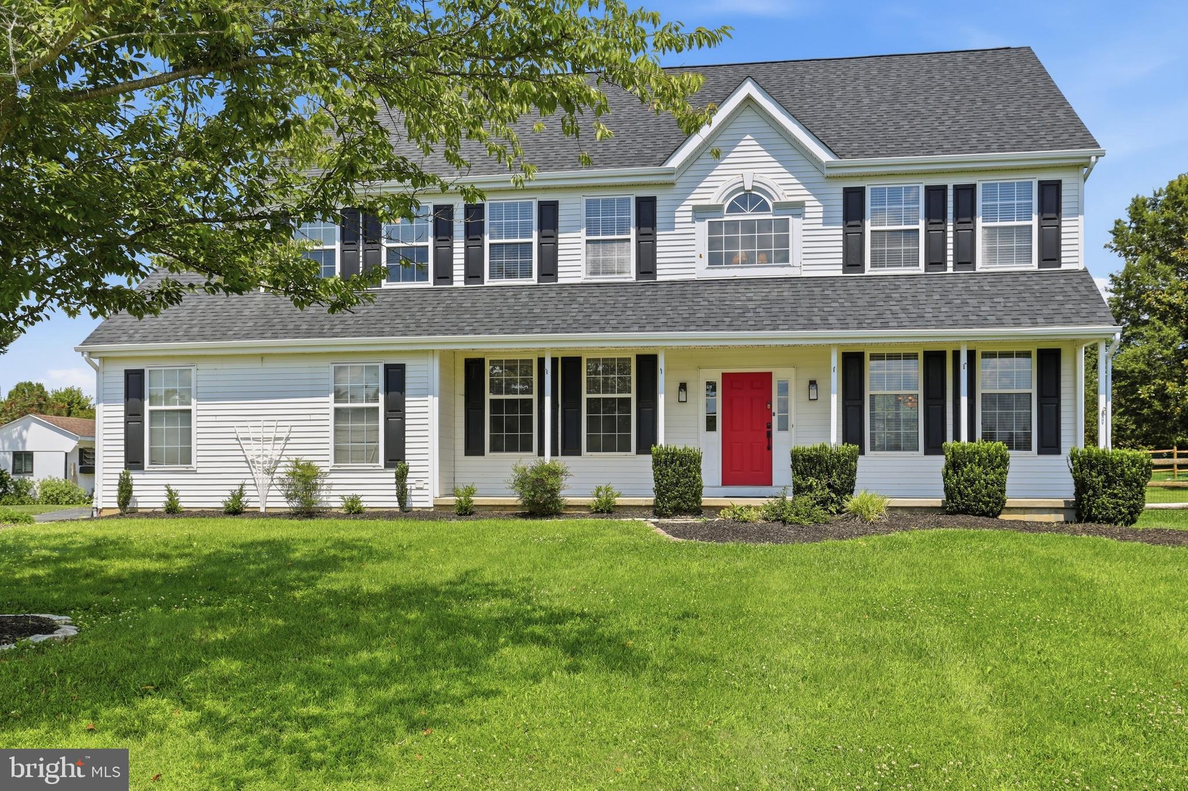
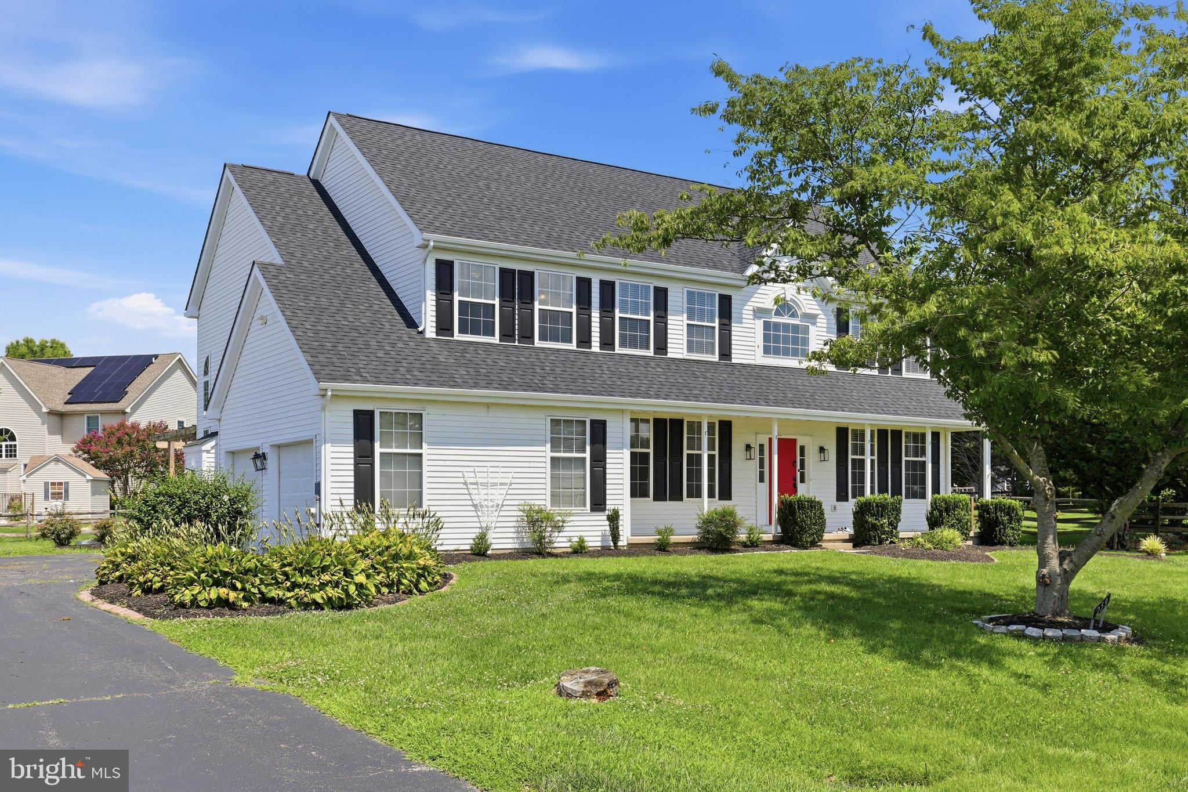
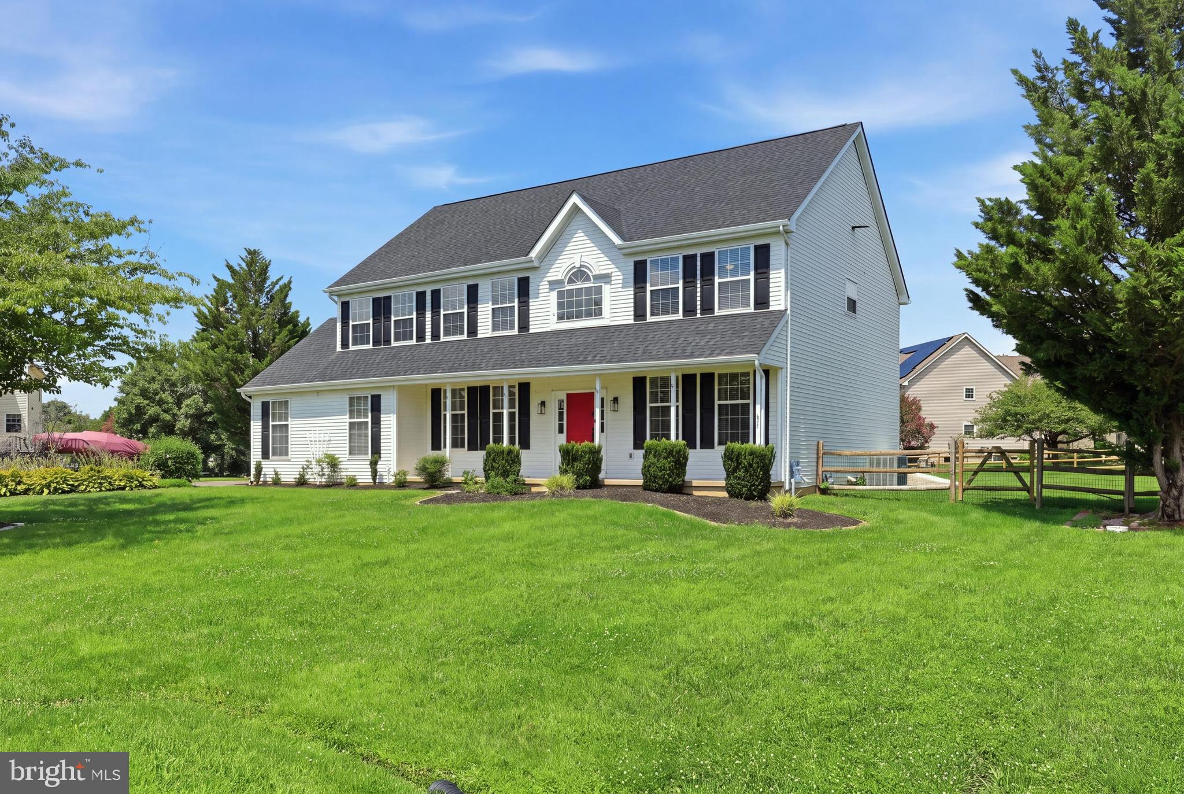
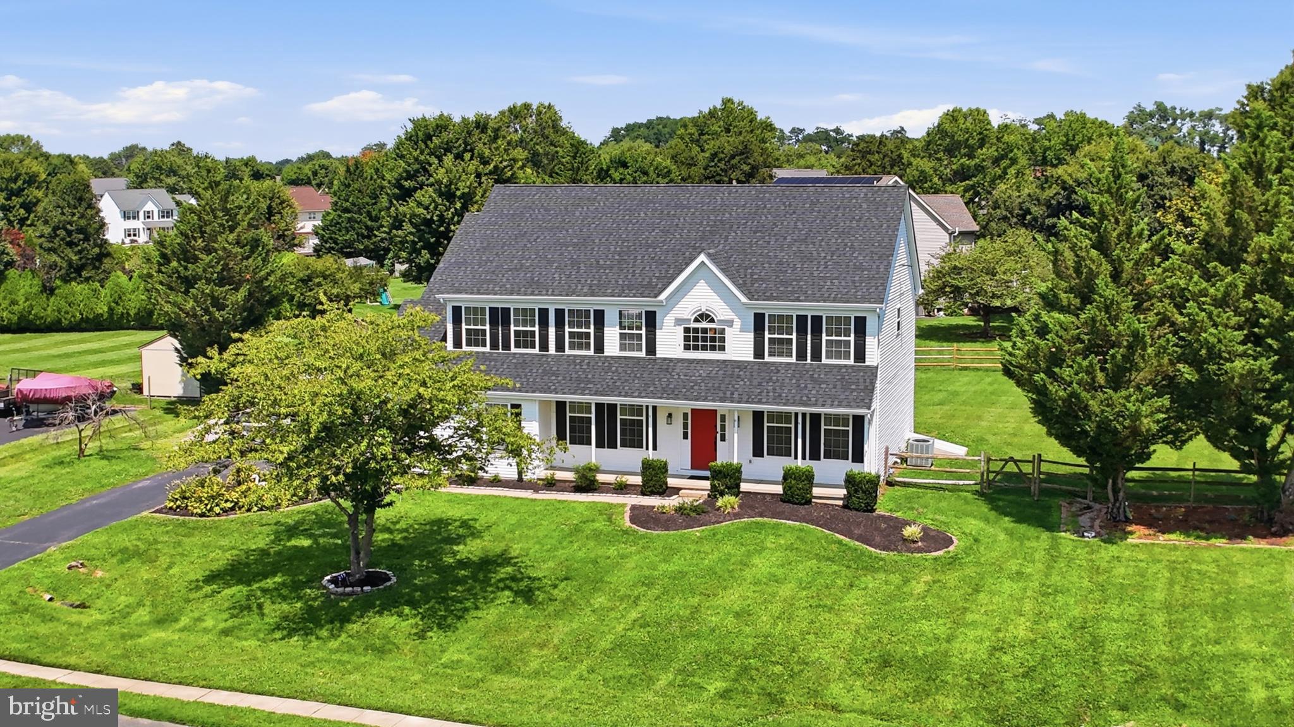
$2,852This beautiful home is located in the much sought after community of Summit Farms and the Appoquinimink School District! The Kitchen is at the heart of the home and offers a center Island, Quartz (solid surface) countertops, Stainless Steel appliances and Harwood Floors. There is also a large Breakfast Room with French Doors leading to the Florida Room with an abundance of windows. The Family Room is adjacent to the Kitchen and offers Vaulted Ceilings, a Gas Fireplace and Sliding Glass Doors leading to the expansive deck. The Dining Room is also adjacent to the Kitchen and offers plenty of room for all your gatherings. The Living Room is open to the Dining Room which makes entertaining a cinch! Work from home? An office with beautiful French Doors, Bead Board and Crown Molding. There is also a Powder Room and generous size Laundry Room on the Main Level. Upstairs you will find the Primary Bedroom with a grand Double Door entry, a Vaulted Ceiling, a separate Sitting Room and 2 Walk In Closets. The Primary Bathroom offers a double vanity, a soaking tub and a separate shower area. There are also 3 other generous size bedrooms and a full bath on this upper level. The Basement has 2 large Recreation Rooms with Luxury Vinyl Flooring. There is also a Workshop area with a Bilco Door. Outside the home you will find a 16x16 Deck with Pergola for all your outdoor entertaining. The home sits on .54 acres and has endless possibilities. The Front Porch is perfect for taking in views of the Community Open Space directly across the street. There is also a shed for all your storage needs. Make your appointment to see this home today; you will be glad you did!
| 5 days ago | Listing updated with changes from the MLS® | |
| 6 days ago | Status changed to Active | |
| a week ago | Listing first seen on site |

The real estate listing information is provided by Bright MLS is for the consumer's personal, non-commercial use and may not be used for any purpose other than to identify prospective properties consumer may be interested in purchasing. Any information relating to real estate for sale or lease referenced on this web site comes from the Internet Data Exchange (IDX) program of the Bright MLS. This web site references real estate listing(s) held by a brokerage firm other than the broker and/or agent who owns this web site. The accuracy of all information is deemed reliable but not guaranteed and should be personally verified through personal inspection by and/or with the appropriate professionals. Properties in listings may have been sold or may no longer be available. The data contained herein is copyrighted by Bright MLS and is protected by all applicable copyright laws. Any unauthorized collection or dissemination of this information is in violation of copyright laws and is strictly prohibited. Copyright © 2020 Bright MLS. All rights reserved.
Did you know? You can invite friends and family to your search. They can join your search, rate and discuss listings with you.