

4500 WASHINGTON BOULEVARDWILMINGTON, DE19802
Mortgage Calculator
Monthly Payment (Est.)
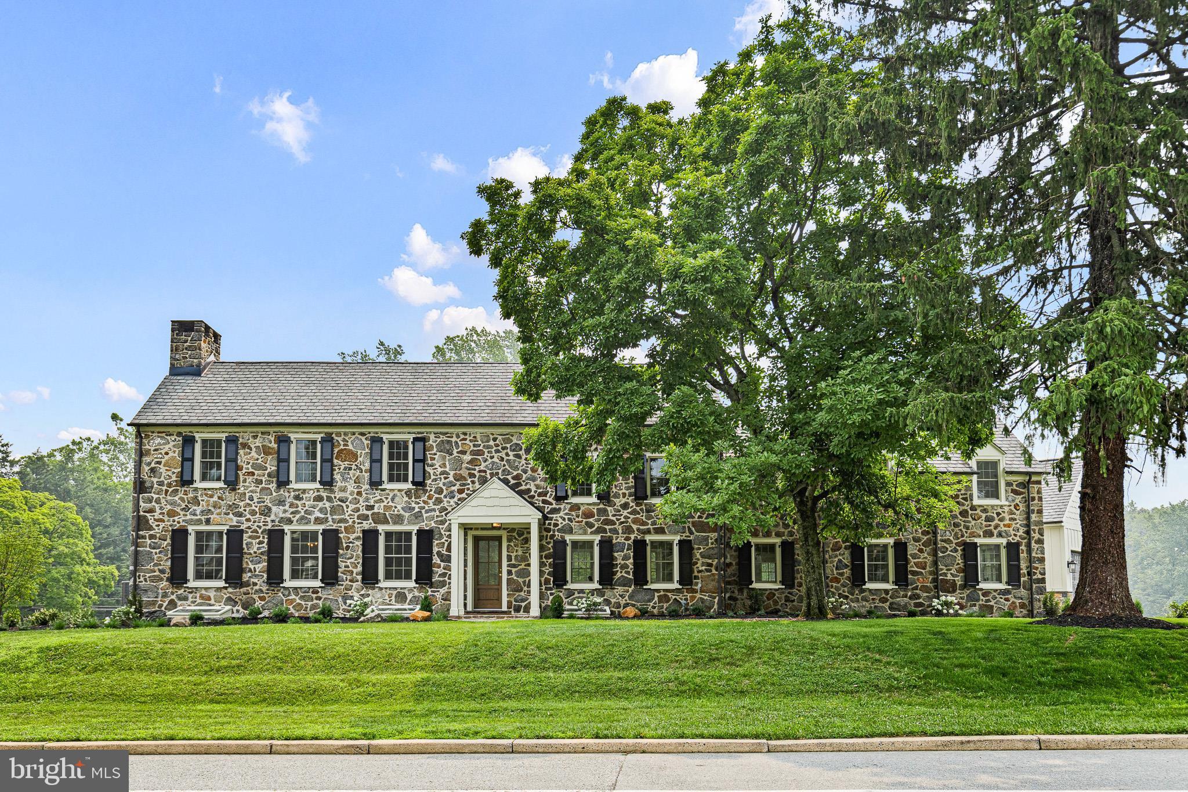
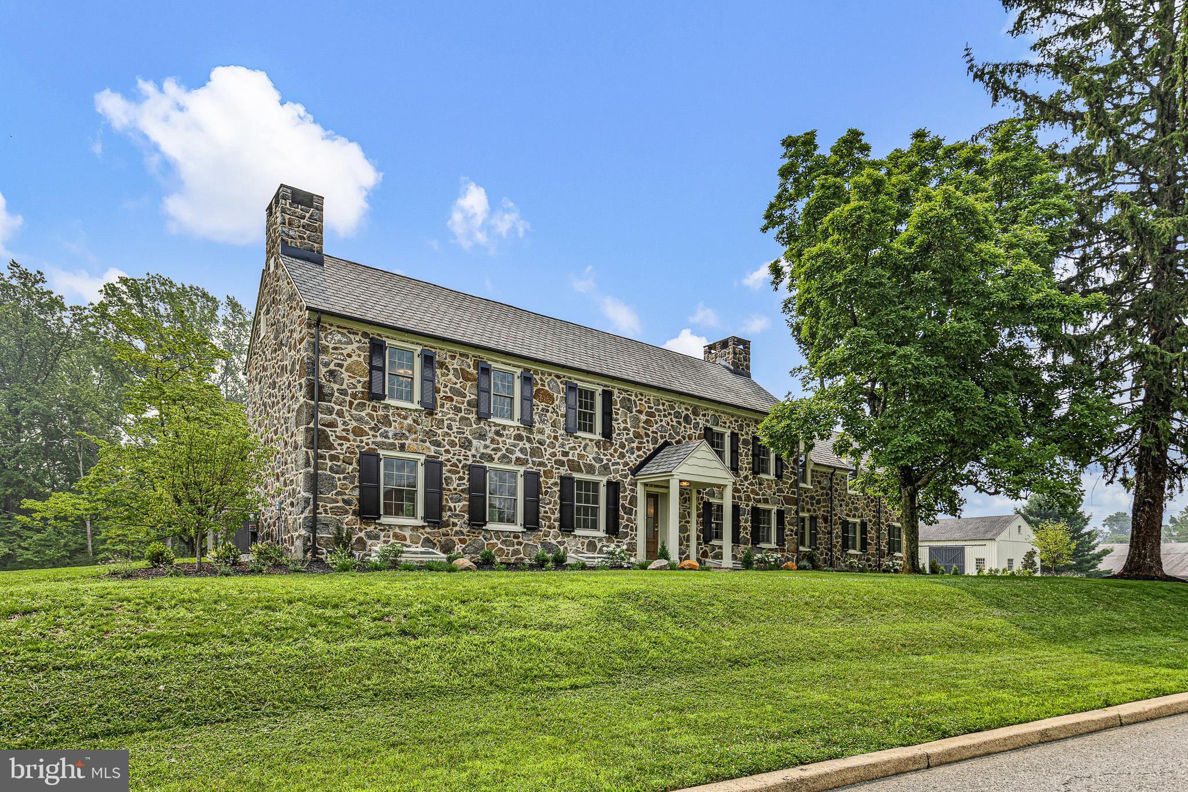
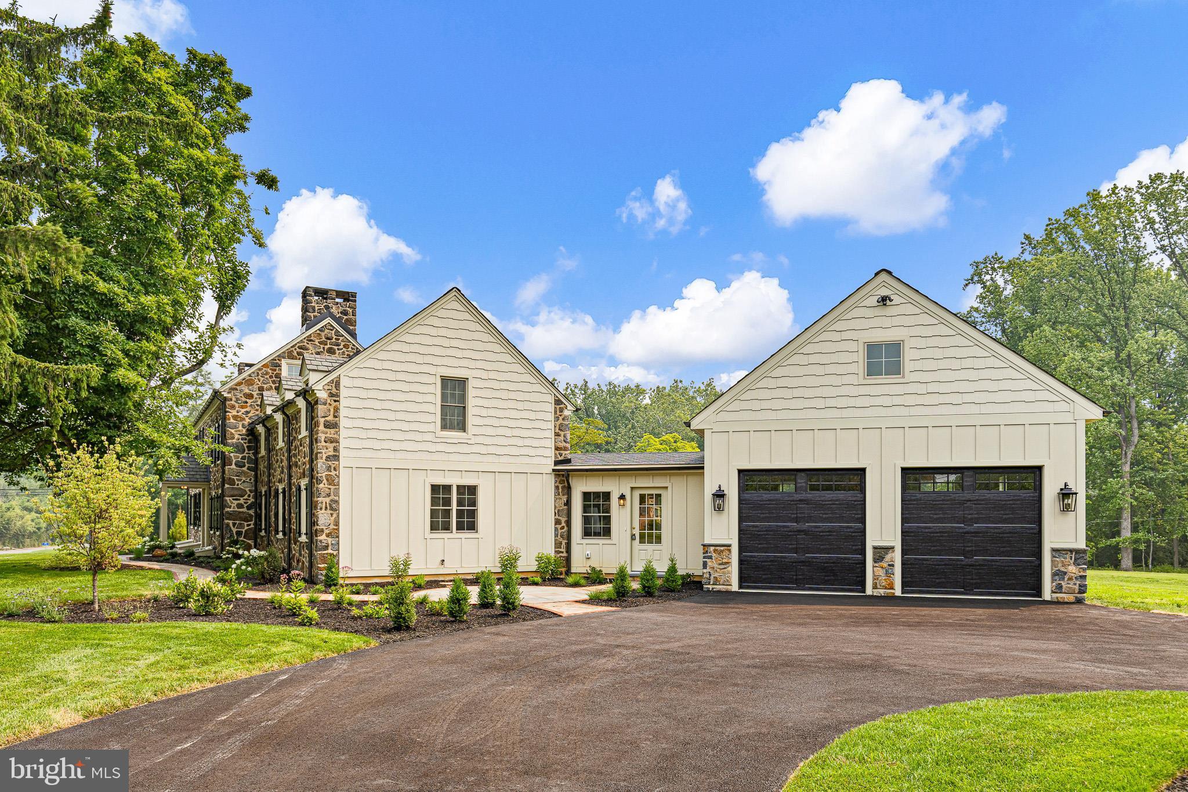
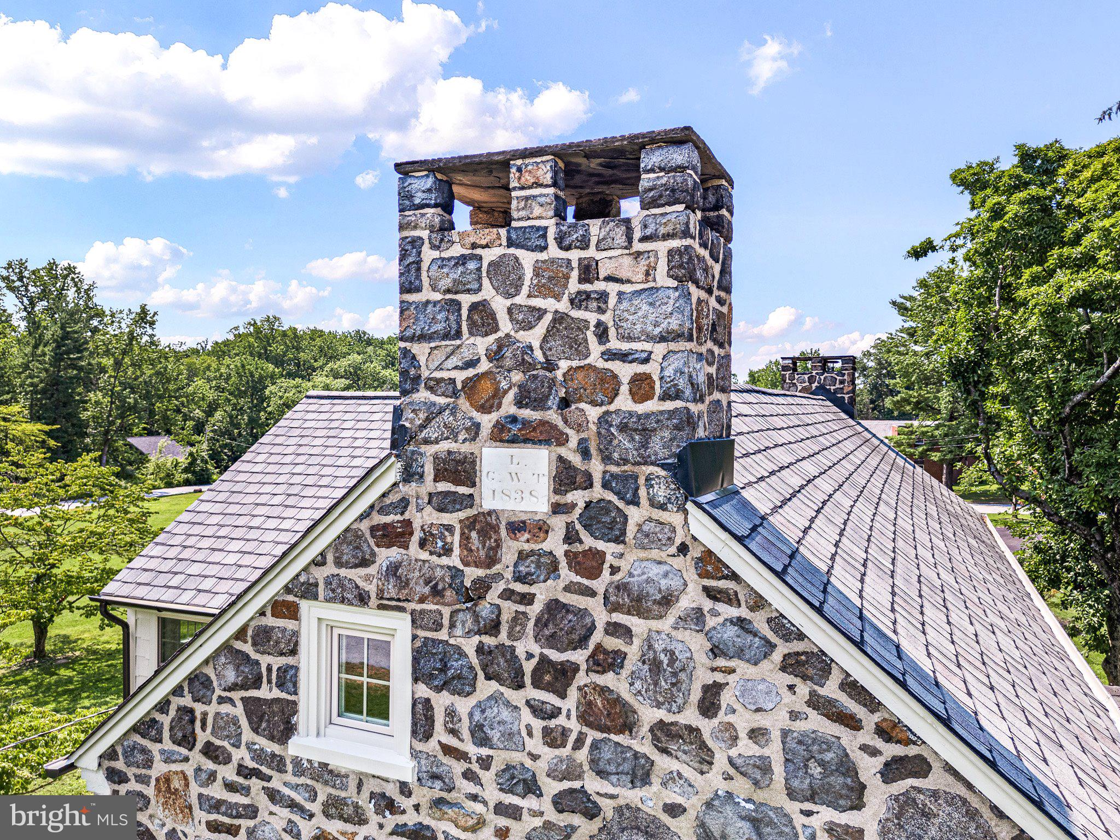
Enter an interest rate to see your estimated monthly payment.Luxury reimagined! Perched on prime .97-acre lot in desirable Brandywine Hills, this 5BRs/3.5 bath (2 primary suites) stone home (including time-stamped treasure of 125-year-old pole bar) is rooted in history yet renovated for modern living. Welcome to a one-of-a-kind home that was built in 1838 by George W. Talley II (builder’s initials and date appear on plaque on home’s north wall) as a wedding gift to his son George W. Talley III. Now, this colonial is revived again thanks to Martin Jodko, of Jodko Properties One, LLC! Truly appreciate earlier decade defining details of woodwork, moldings, FPs, and peg hardwoods that were meticulously preserved and artfully blended with modern must-haves of renovated interior and all new plumbing, electrical, HVAC, Pella windows, and Hinkley lighting of Heritage brass and signature bathroom packages through Ferguson. Note 6-in. baseboards, 12-in. plaster walls, and 18-in. stone exterior. Spherical driveway leads to charming circular stone/brick courtyard that echoes original stone/brick front walkway with matched materials from the same quarry. Verdant property is punctuated with beautiful blooms and thriving shrubs of DE native plantings, thanks to Paradise Landscaping. Step into grand interior where old world charm and exceptional craftsmanship resonate. LR of exposed beams is anchored by stone wood-burning FP and flanked by breathtaking built-ins, while sunken sunroom with exposed stone wall and 2 oversized pass-throughs sit adjacent and offer an all-day getaway plus access to open-air terrace and private backyard. Wrap to formal DR, where exposed beams, 2 nd stone FP and equally beautiful build-ins are repeated creating elegant continuity throughout main rooms with back hallway encouraging fluid floorplan, connecting central spaces. Gourmet kitchen is exquisite with sun-infused morning room of exposed original stone wall and built-in coffee station/wet bar with beverage refrigerator and gorgeous leather countertop with uninterrupted blend to amenity-laden kitchen. Handsome custom-built Amish cabinetry with upper seeded glass doors is seamlessly paired with suite of high-end SS appliances including custom range/Wolf 6-burner stove, Cove DW, Sharp microwave, and sub-zero refrigerator, while elegant Quartz countertops highlight stunning Zellige backsplash in shades of warm cream/linen beige. Relish delightful built-in bench and breakfast bar with seating. Columned LL with black wrought iron railed hardwood steps sets the stage for family-centered rec/game room with wide-planked floor, exposed beams and 3rd stone FP. Off main level is huge, multi-area mudroom that is essential, livable, approachable space! It’s an off the cuff, on-point room! It offers access to both back/front yards, convenient PR, incredible space-saving, ultimate organizing wall of built-in shelving, bench, and cubbies (ideal for backpacks/jackets), along with laundry area and access to oversized 2-car garage with over 10’ft. ceilings. Upper levels do not disappoint! Value open 2 nd floor foyer with coffee/beverage wet bar, designed for grab-and-go morning coffee and afternoon refreshments, as well as access to 3rd level 5th BR/office, and floored walk-in closet, attic storage space. BRs continue to maintain homes’ architectural characteristics and work in tandem with new window for ample natural light. Guest or in-law suite boasts trio of closets and striking private bath with corner window/soaking tub and private water closet. Hallway graced with windows leads back to main private primary suite. Enjoy in- suite built-in coffee bar/wine refrigerator, W &D, along with coffered ceiling, built-in bench, and new closets. Pocket door grants access to lavish bath! Home is across from Rockwood Park/DE greenway, mins. to I-95/Rt. 202 corridor, 15 mins. to Wilm. Amtrak train station and 25 mins. to Phil. Airport. Kudos to Visions Home Design & Consulting for helping revive this classic Wilmington residence.
| 2 months ago | Status changed to Active | |
| 2 months ago | Listing updated with changes from the MLS® | |
| 2 months ago | Listing first seen on site |

The real estate listing information is provided by Bright MLS is for the consumer's personal, non-commercial use and may not be used for any purpose other than to identify prospective properties consumer may be interested in purchasing. Any information relating to real estate for sale or lease referenced on this web site comes from the Internet Data Exchange (IDX) program of the Bright MLS. This web site references real estate listing(s) held by a brokerage firm other than the broker and/or agent who owns this web site. The accuracy of all information is deemed reliable but not guaranteed and should be personally verified through personal inspection by and/or with the appropriate professionals. Properties in listings may have been sold or may no longer be available. The data contained herein is copyrighted by Bright MLS and is protected by all applicable copyright laws. Any unauthorized collection or dissemination of this information is in violation of copyright laws and is strictly prohibited. Copyright © 2020 Bright MLS. All rights reserved.
Did you know? You can invite friends and family to your search. They can join your search, rate and discuss listings with you.