

136 HEDGEWICK DRIVENEWARK, DE19702
Mortgage Calculator
Monthly Payment (Est.)
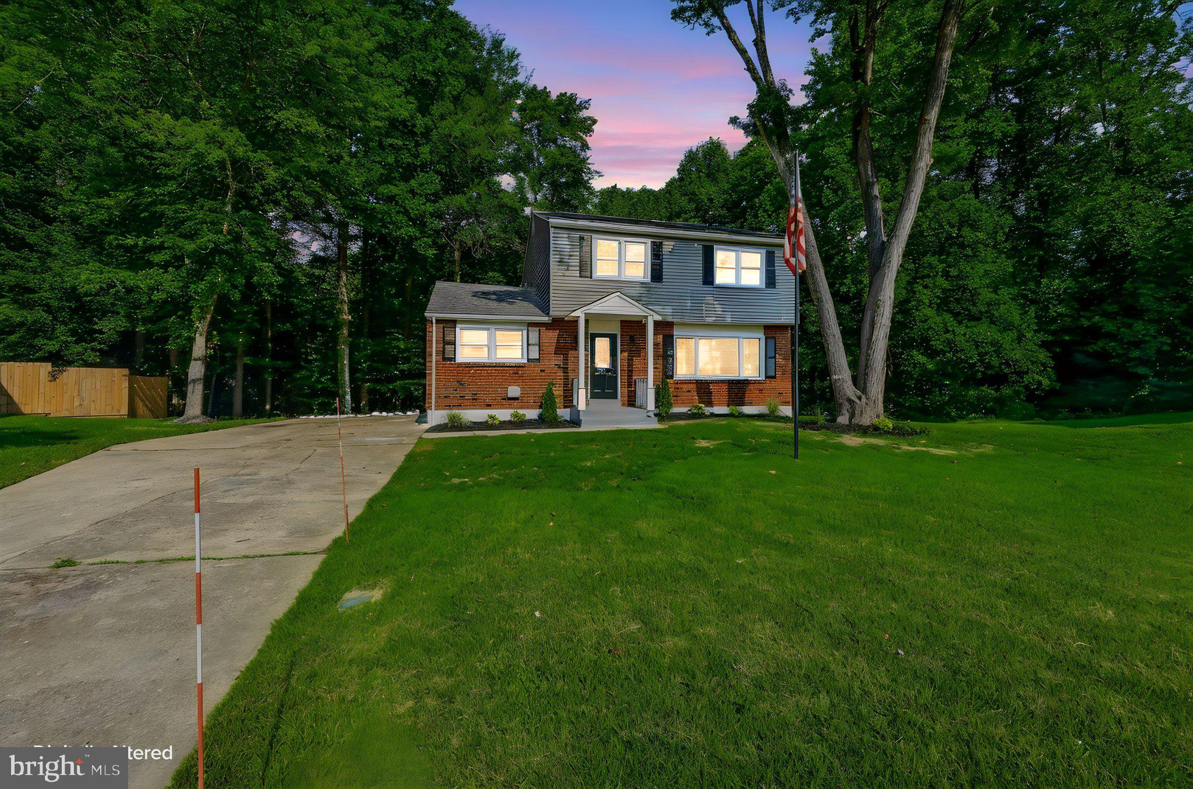
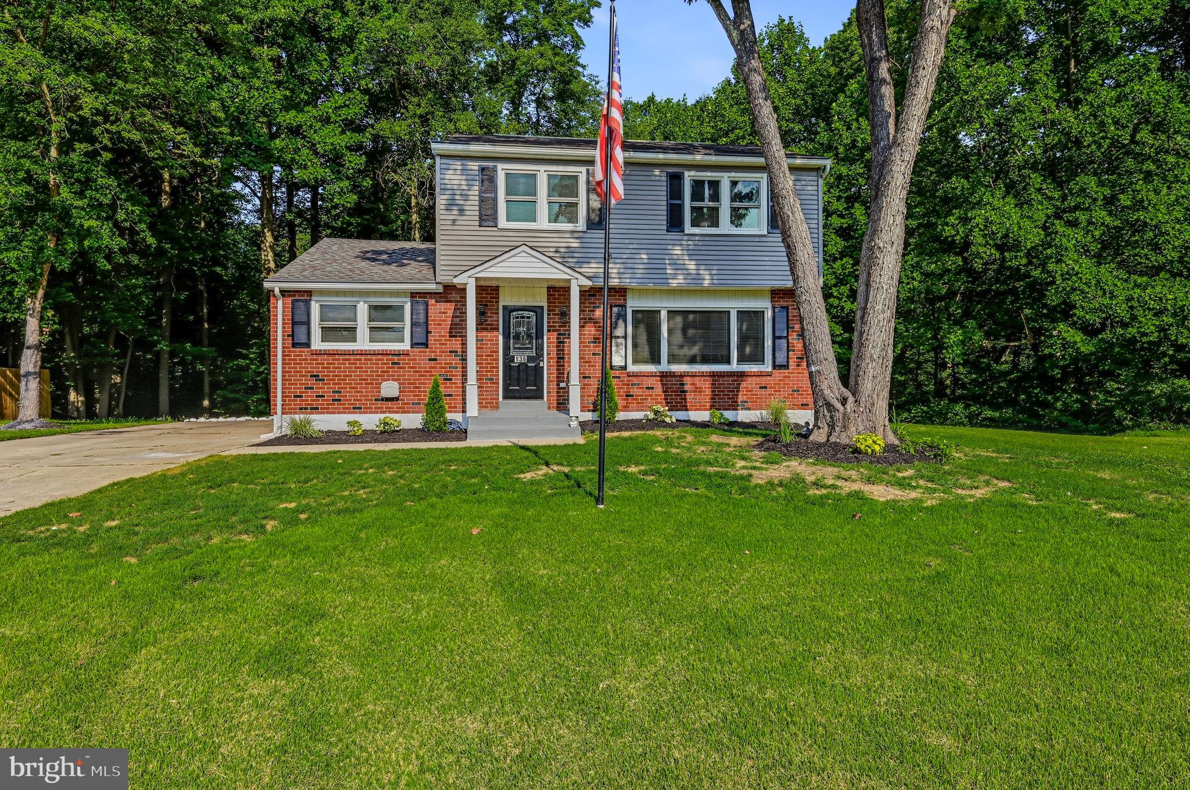
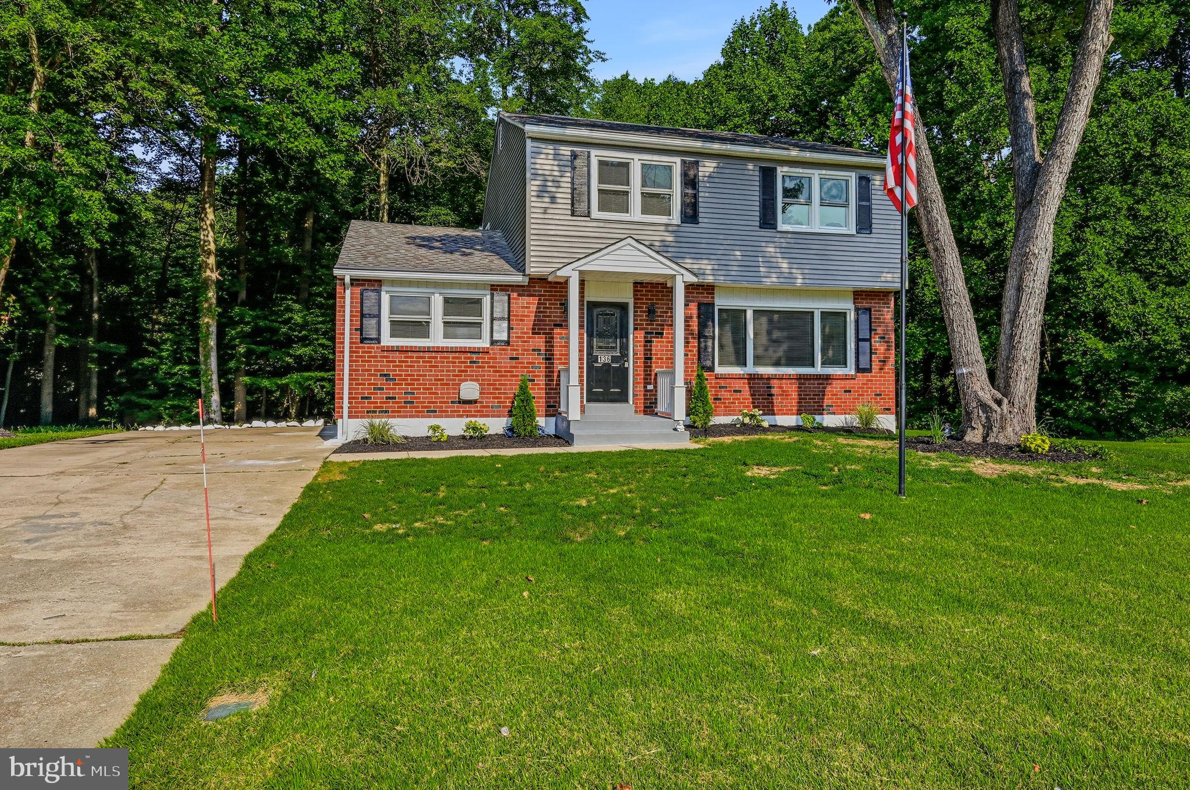
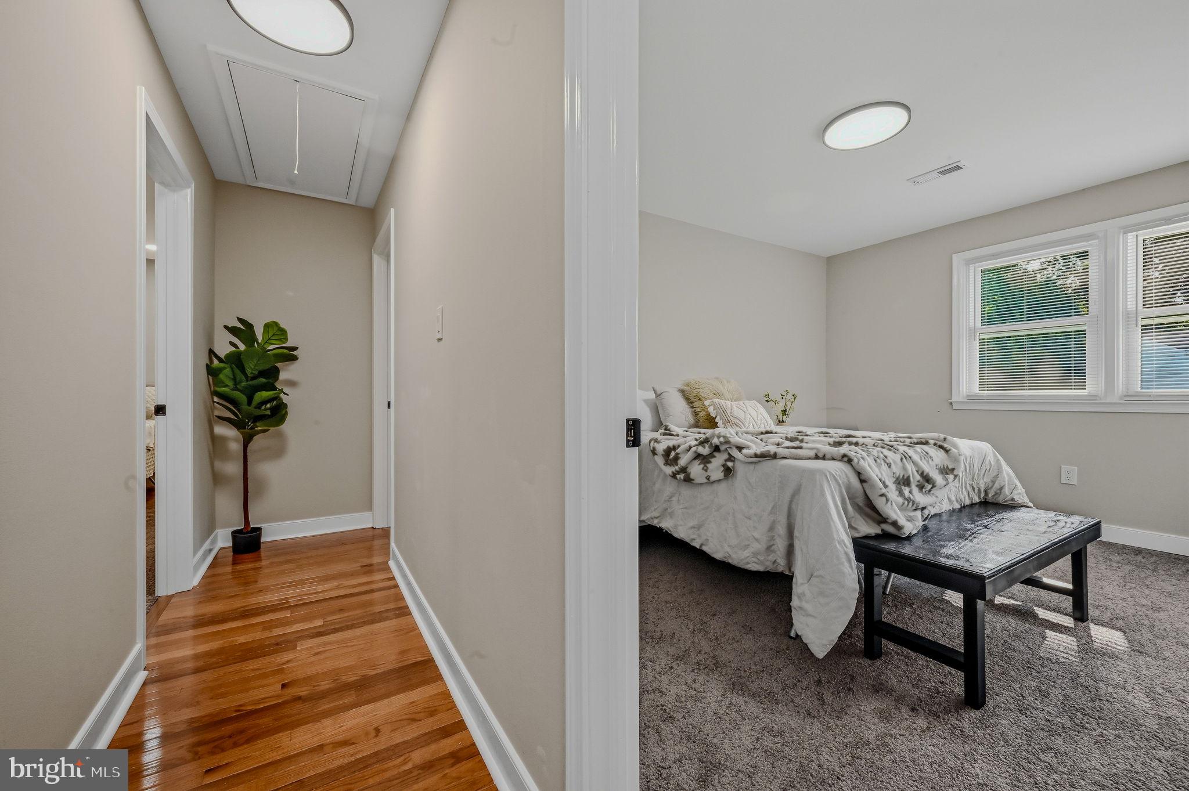
$2,053Welcome to 136 Hedgewick Dr, a beautifully renovated single-family home offering modern living with timeless charm. Boasting a spacious 2,200 square feet, this residence has been thoughtfully updated and is ready for you to call it home. Located in the Glasgow Pines community, where the HOA provides a clubhouse, access to a community pool, and maintenance of common areas , providing both convenience and enjoyable neighborhood amenities. From top to bottom, every inch of this property has been meticulously revitalized, ensuring comfort and style throughout. Step inside to discover a bright and open layout that flows seamlessly, perfect for both daily life and entertaining. Offering three generously sized bedrooms and three and a half bathrooms, including a primary suite with its own private full bathroom, this home provides plenty of space to relax and unwind. Every bathroom has been upgraded with tasteful finishes, blending functionality with elegance. The heart of the home, the kitchen, has been completely reimagined to offer modern aesthetics and exceptional convenience. Enhancements shine throughout the entire house, from fresh paint to flooring, showcasing an attention to detail that’s second to none. The full basement features includes a built in bar as well as additional potential for an office, living space, storage, or customization to suit your needs. Set in a desirable location, 136 Hedgewick Dr combines modern design with classic comfort. Explore the possibilities this property offers and envision yourself making lasting memories in this stunning home. This is a rare opportunity to own a fully renovated property that truly meets all your needs. Don’t miss out—schedule your private tour today and make this house your home.
| yesterday | Listing first seen on site | |
| yesterday | Listing updated with changes from the MLS® |

The real estate listing information is provided by Bright MLS is for the consumer's personal, non-commercial use and may not be used for any purpose other than to identify prospective properties consumer may be interested in purchasing. Any information relating to real estate for sale or lease referenced on this web site comes from the Internet Data Exchange (IDX) program of the Bright MLS. This web site references real estate listing(s) held by a brokerage firm other than the broker and/or agent who owns this web site. The accuracy of all information is deemed reliable but not guaranteed and should be personally verified through personal inspection by and/or with the appropriate professionals. Properties in listings may have been sold or may no longer be available. The data contained herein is copyrighted by Bright MLS and is protected by all applicable copyright laws. Any unauthorized collection or dissemination of this information is in violation of copyright laws and is strictly prohibited. Copyright © 2020 Bright MLS. All rights reserved.
Did you know? You can invite friends and family to your search. They can join your search, rate and discuss listings with you.