

2621 BOXWOOD DRIVEWILMINGTON, DE19810
Mortgage Calculator
Monthly Payment (Est.)
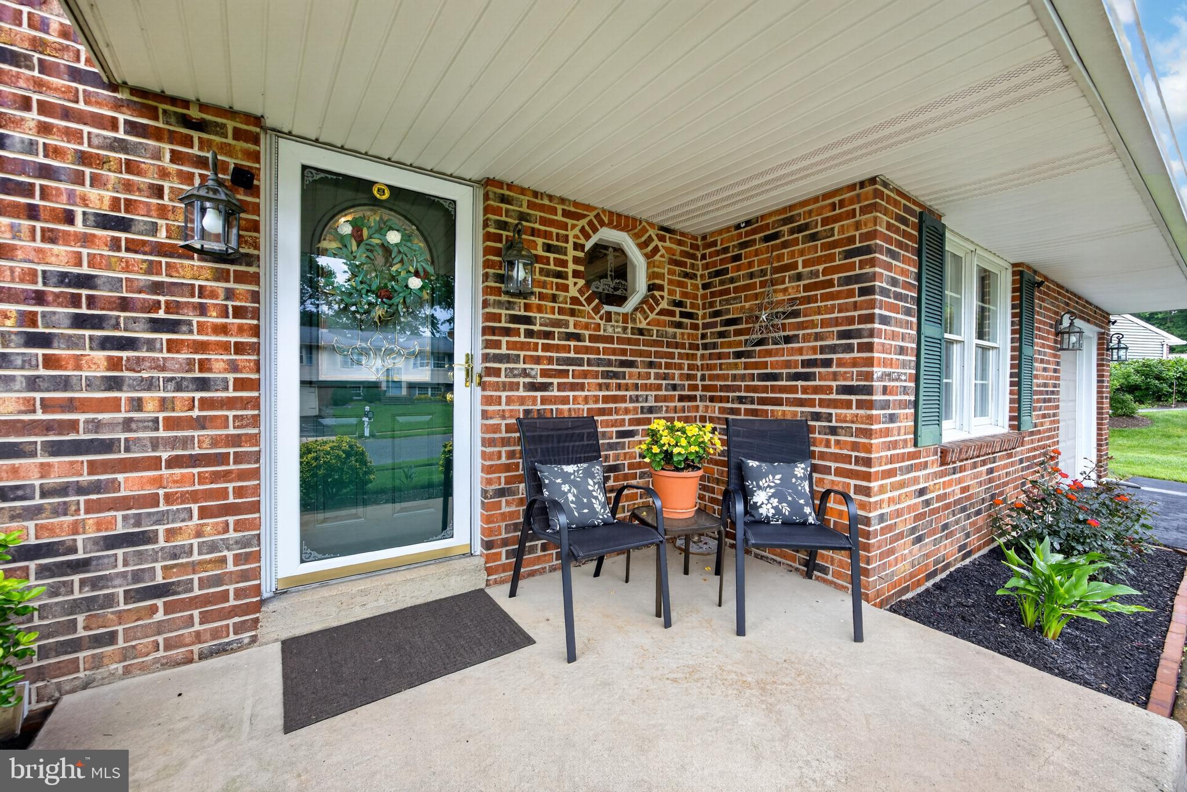
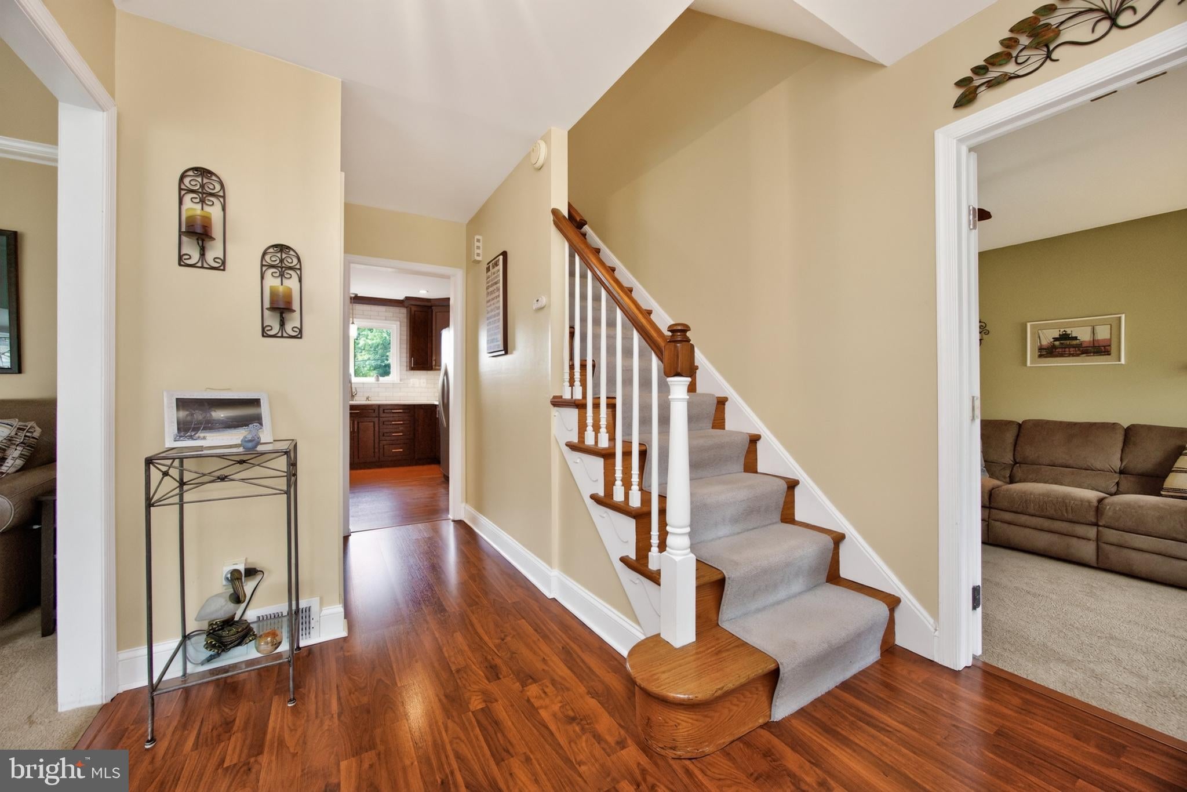
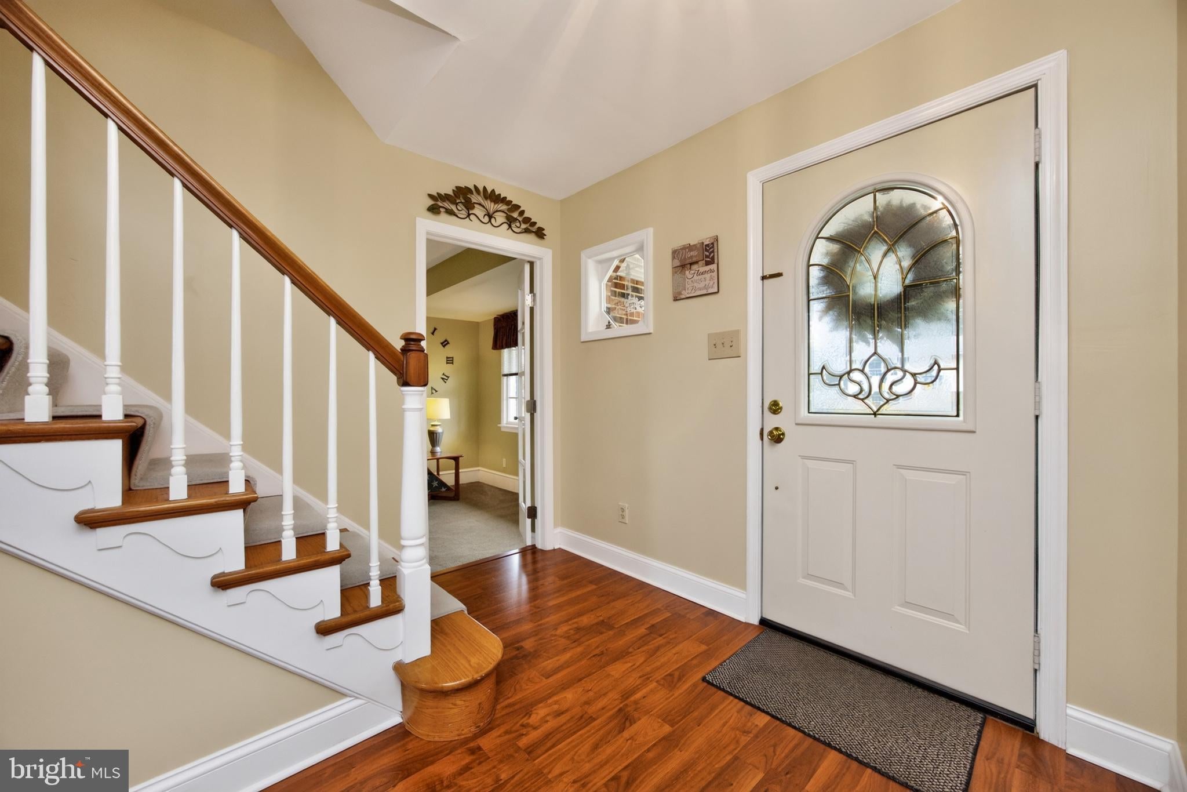
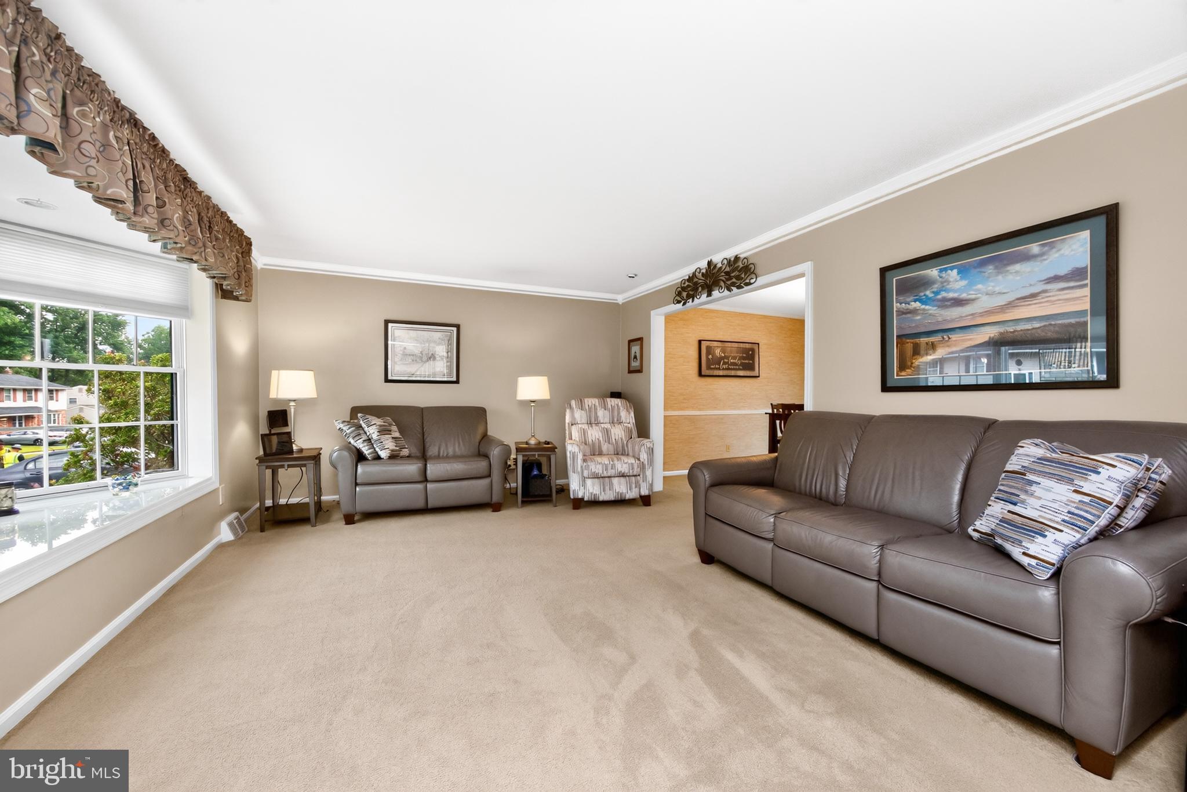
$2,623Welcome to this beautifully maintained home that combines comfort, style, and functionality. From the moment you arrive, you’ll appreciate the inviting curb appeal and the abundance of natural light that fills every room. Decorated in neutral colors throughout, this home offers a warm, inviting atmosphere ready for your personal touch. The bright and spacious living area is highlighted by a beautiful bow window with a white glass sill, creating the perfect spot to relax and enjoy the sunshine. The adjoining dining room features an oversized sliding glass door that opens to an expansive deck, making indoor-outdoor entertaining effortless. The deck provides space for enjoying a meal, a cup of coffee, a glass of wine or unwind in the hot tub while watching the wildlife in Bechtel Park that adjoins your backyard. The well-appointed kitchen is designed for both everyday living and entertaining, featuring solid cherry cabinetry, quartz countertops, and stainless steel appliances. Convenience is key with a first-floor laundry/mud room complete with a pantry, powder room, plus direct access to the attached one-car garage making coming and going easy, especially during inclement weather. The thoughtfully designed second floor includes a spacious primary bedroom complete with a walk-in closet and private tiled ensuite bath. Three additional generously sized bedrooms each offer spacious closets, providing plenty of room for family, guests, or a home office. The three bedroom share a beautifully tiled hall bath complete with a shower/tub combo. The unfinished basement offers endless possibilities for future living space, a home gym, workshop, or abundant storage. Ideally located near Betchel Park (playground, walking trails, pickleball courts), major routes (95, 495 & 202) shopping, dining, and schools, this move-in-ready home combines timeless finishes and room to grow. With its functional layout and inviting living spaces, this exceptional home is ready for its next owners. Don’t miss the opportunity to make it yours!
| 3 days ago | Status changed to Pending | |
| 3 days ago | Listing updated with changes from the MLS® | |
| a week ago | Listing first seen on site |

The real estate listing information is provided by Bright MLS is for the consumer's personal, non-commercial use and may not be used for any purpose other than to identify prospective properties consumer may be interested in purchasing. Any information relating to real estate for sale or lease referenced on this web site comes from the Internet Data Exchange (IDX) program of the Bright MLS. This web site references real estate listing(s) held by a brokerage firm other than the broker and/or agent who owns this web site. The accuracy of all information is deemed reliable but not guaranteed and should be personally verified through personal inspection by and/or with the appropriate professionals. Properties in listings may have been sold or may no longer be available. The data contained herein is copyrighted by Bright MLS and is protected by all applicable copyright laws. Any unauthorized collection or dissemination of this information is in violation of copyright laws and is strictly prohibited. Copyright © 2020 Bright MLS. All rights reserved.