

112 AUSTRIAN PINE COURTMIDDLETOWN, DE19709
Mortgage Calculator
Monthly Payment (Est.)
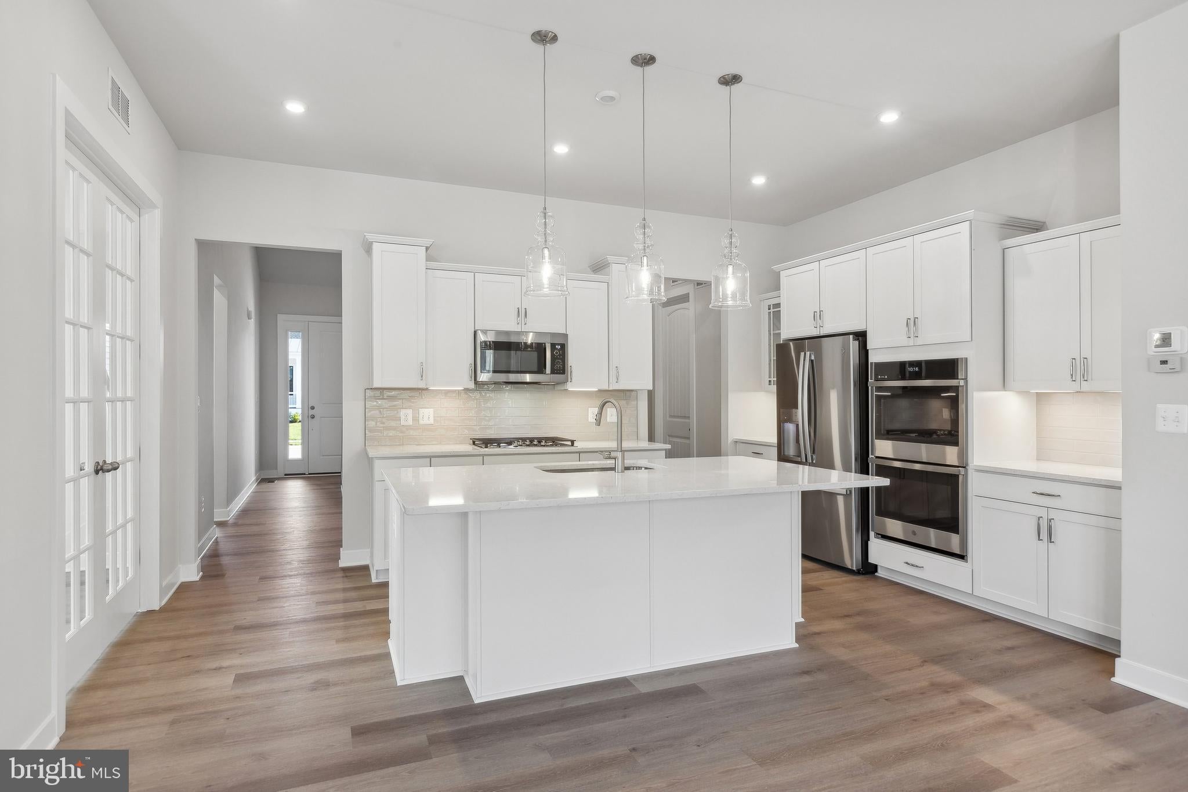
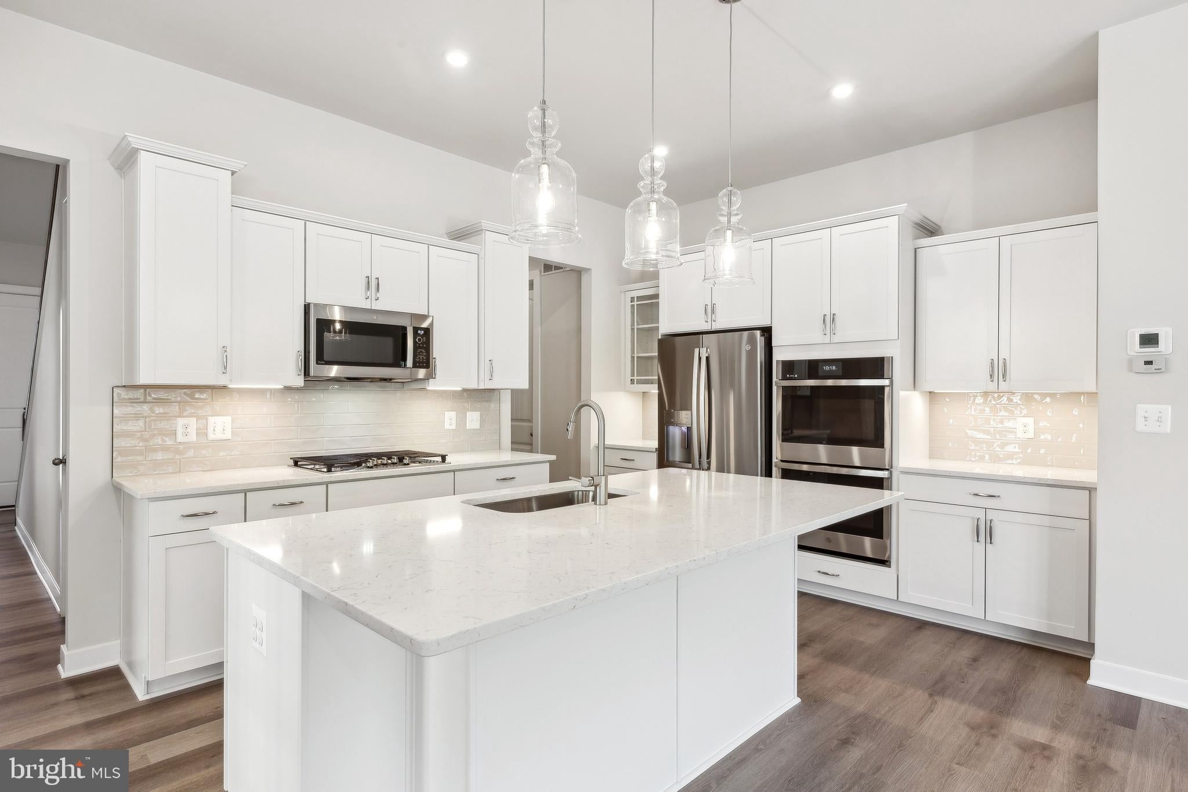
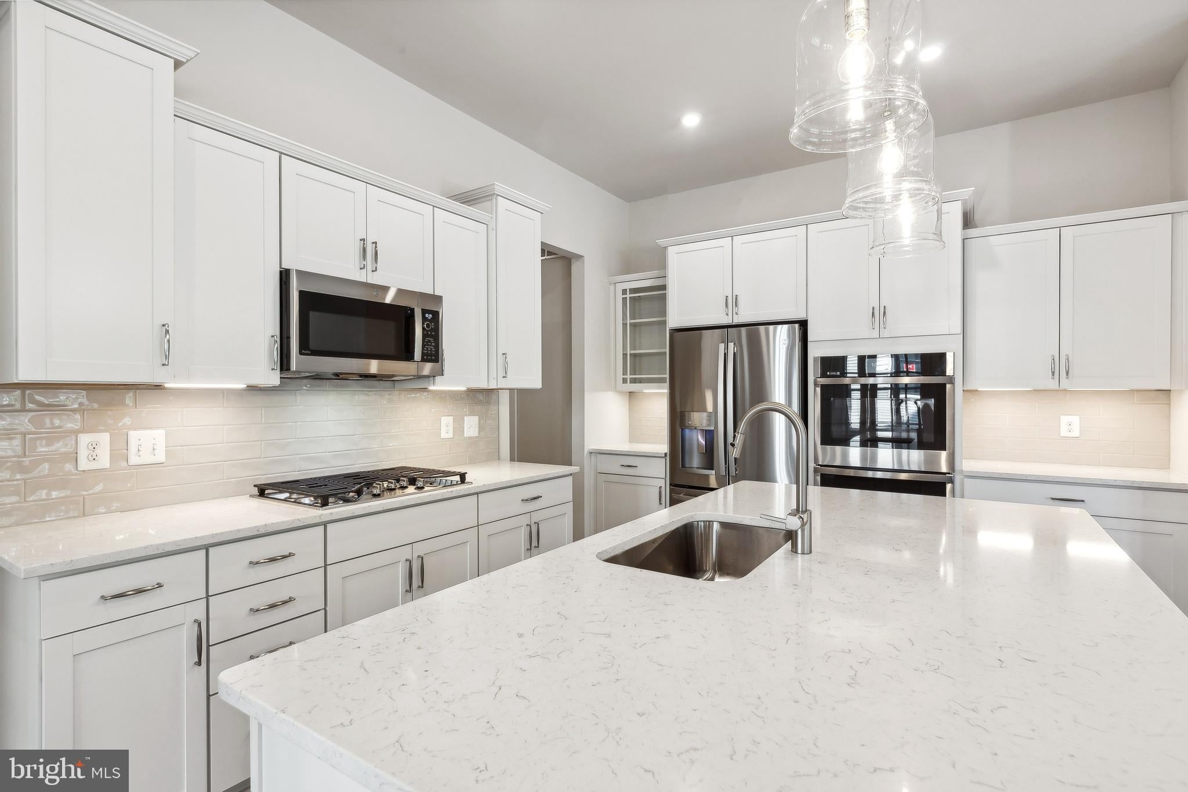
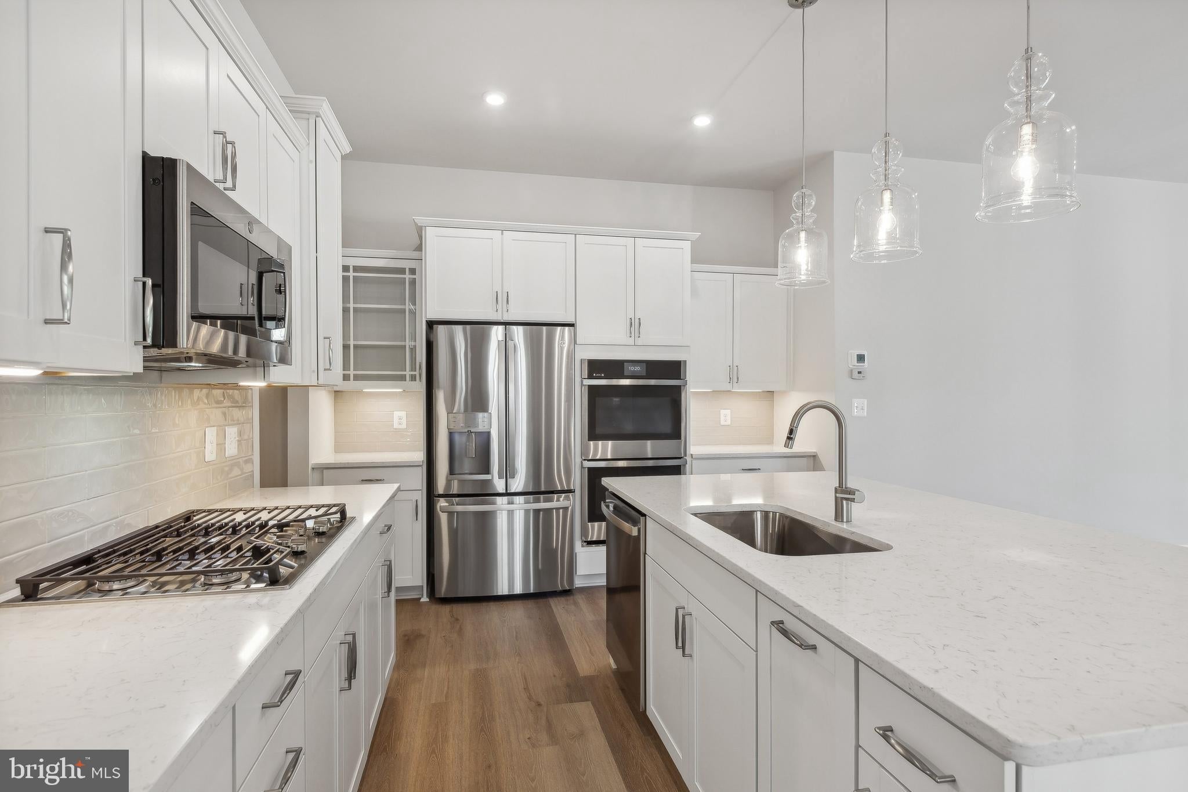
$2,920Welcome to the Eastwood Loft, a beautifully designed home featuring an open-concept layout with the added versatility of a convenient second-floor loft. Scheduled for settlement in July 2027, this home offers 3 bedrooms, 4 baths, and a 2-car garage, providing the perfect combination of comfort, functionality, and modern style. The thoughtfully designed layout includes a bright morning room that fills the home with natural light, while a cozy fireplace creates a warm and inviting focal point in the main living area. An extended owner's suite offers additional space to relax and unwind, and the finished basement recreation room provides endless possibilities for entertaining, hosting guests, or creating a private retreat. The gourmet kitchen is designed to impress, featuring double wall ovens, elegant Carrara quartz countertops, and plenty of space for preparing meals and gathering with family and friends. Luxury vinyl plank flooring flows throughout the first floor, complemented by beautifully stained oak main stairs that add warmth and character to the home. The primary bath includes a spacious walk-in shower, creating a clean, modern, and spa-inspired retreat. For a full list of features for this home please contact our sales representatives. Photos are for illustrative purposes only and may not represent the exact home or finishes available. Welcome to this stunning active adult 55+ community in Middletown, DE, offering low-maintenance, resort-style living. With spacious home designs and access to countless amenities, come enjoy the best that active living has to offer. Residents can take advantage of the community's 6,000 sq. ft. clubhouse, a pool with tiki hut, a state-of-the-art fitness center, a kayak launch, and multiple bocce and pickleball courts. With a full-time lifestyle director on site, this community also features a well-maintained calendar of activities such as Zumba classes, yoga sessions, billiards and more. At this community, the focus is on community. Make friends and enjoy the company of people who have worked hard and now want to enjoy all that a luxury 55+ active adult community has to offer. Just minutes from downtown Middletown, DE with access to Delaware Rt. 1, this community offers great convenience while preserving the serenity of its picturesque landscape. At this beautiful active lifestyle community, the relationships that you make and the people you spend time with will create memories that last a lifetime.
| 2 weeks ago | Listing first seen on site | |
| 2 weeks ago | Listing updated with changes from the MLS® |

The real estate listing information is provided by Bright MLS is for the consumer's personal, non-commercial use and may not be used for any purpose other than to identify prospective properties consumer may be interested in purchasing. Any information relating to real estate for sale or lease referenced on this web site comes from the Internet Data Exchange (IDX) program of the Bright MLS. This web site references real estate listing(s) held by a brokerage firm other than the broker and/or agent who owns this web site. The accuracy of all information is deemed reliable but not guaranteed and should be personally verified through personal inspection by and/or with the appropriate professionals. Properties in listings may have been sold or may no longer be available. The data contained herein is copyrighted by Bright MLS and is protected by all applicable copyright laws. Any unauthorized collection or dissemination of this information is in violation of copyright laws and is strictly prohibited. Copyright © 2020 Bright MLS. All rights reserved.
Did you know? You can invite friends and family to your search. They can join your search, rate and discuss listings with you.