

818 N AIKENS TAVERN COURTNEWARK, DE19702
Mortgage Calculator
Monthly Payment (Est.)
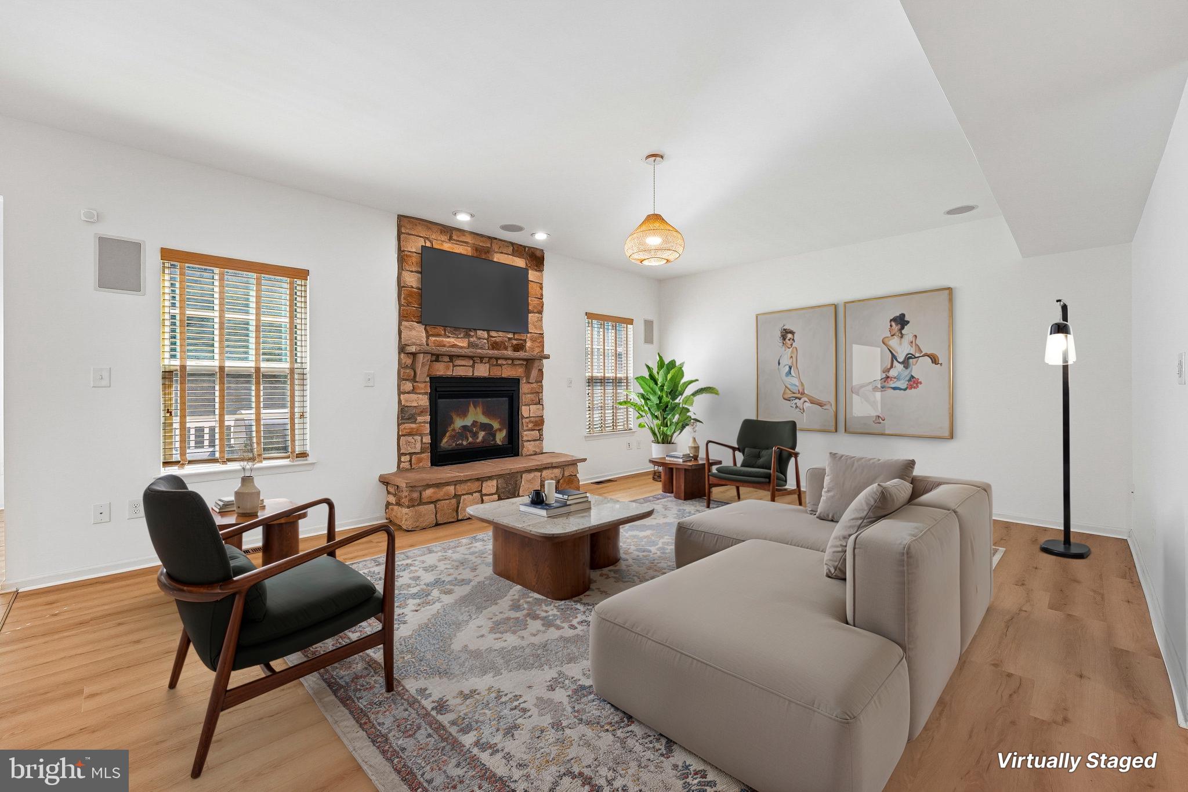
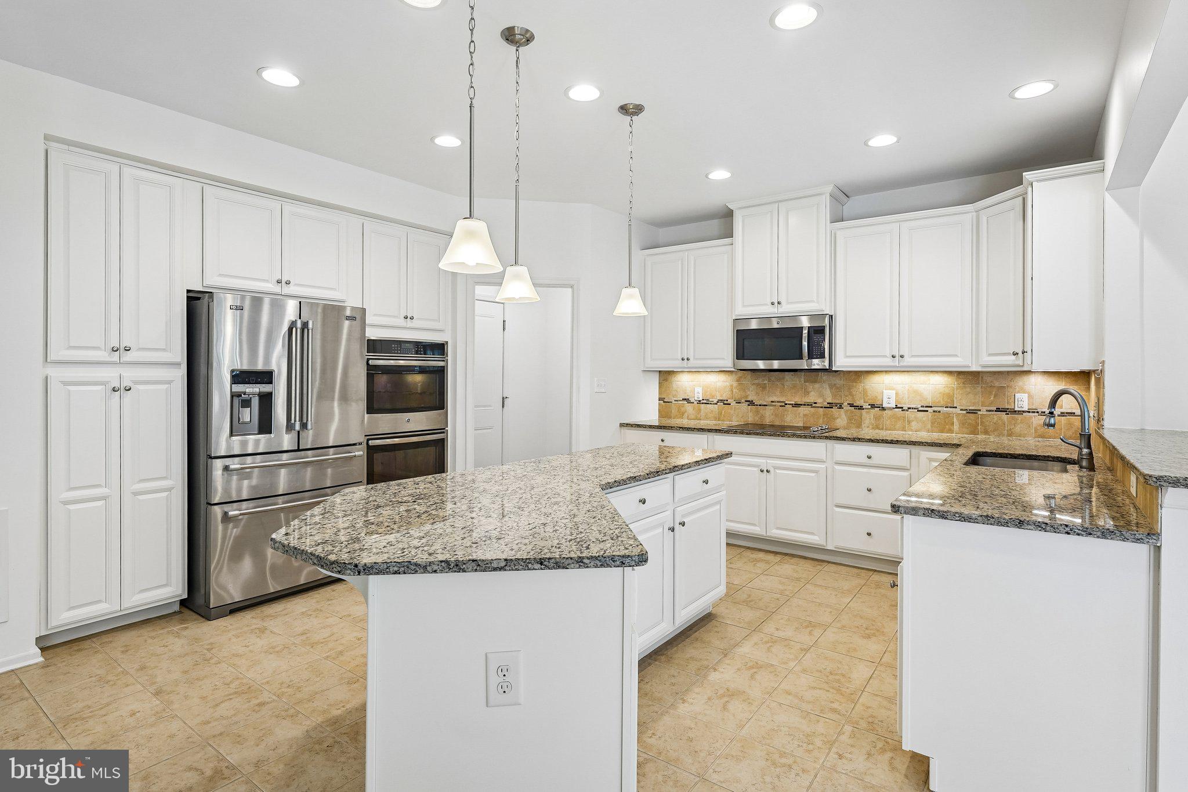
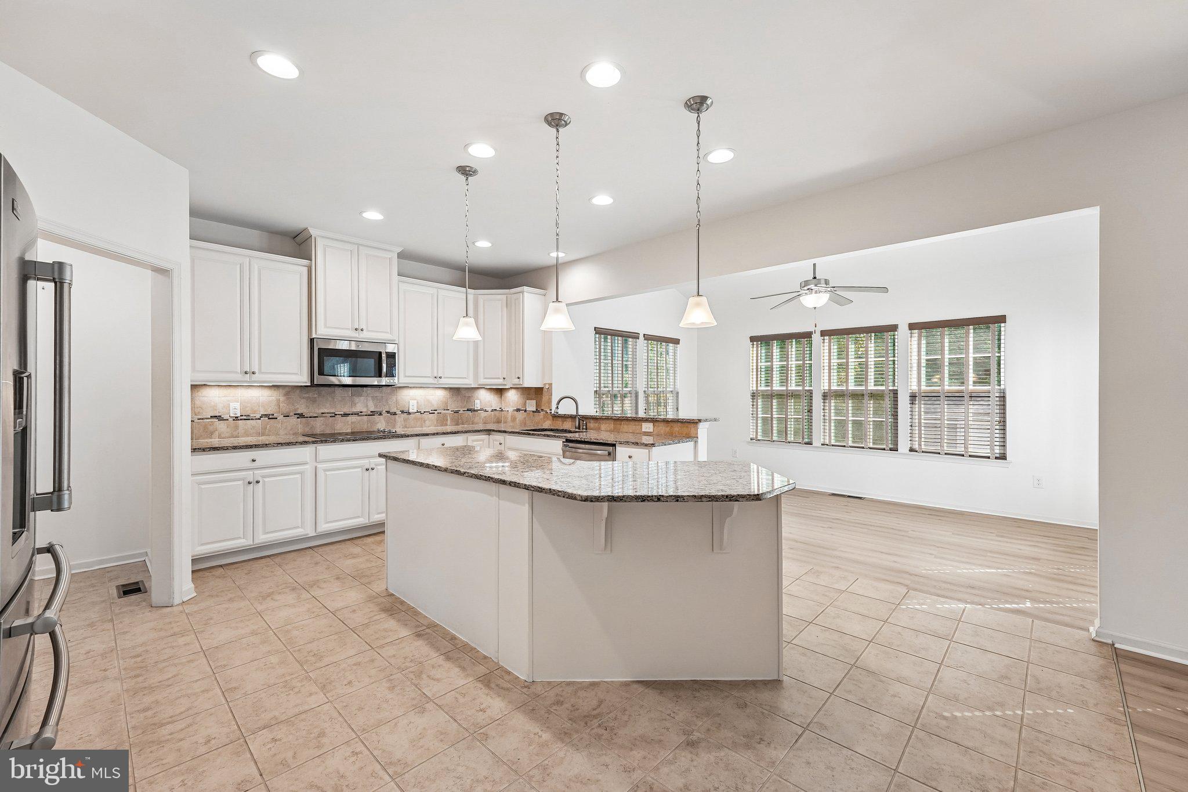
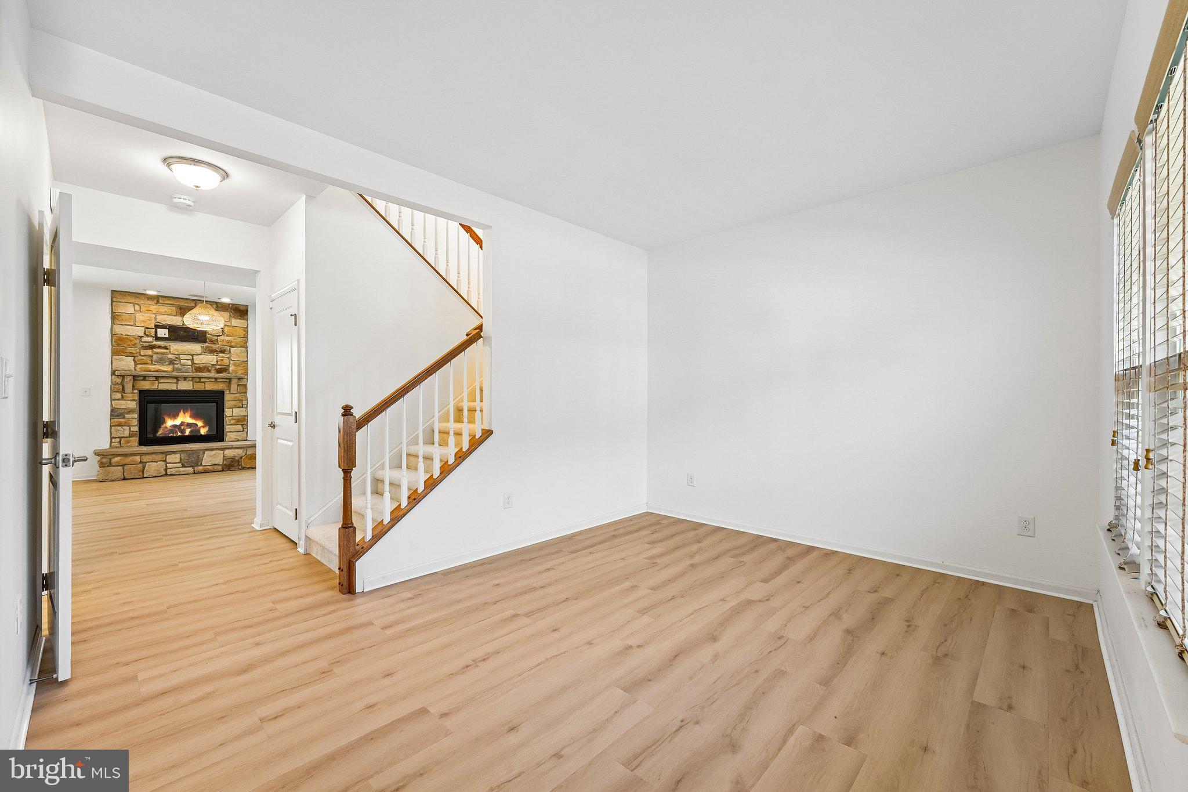
$2,441Situated at the end of a quiet cul-de-sac in the desirable community of La Grange, this spacious four-bedroom home perfectly blends style, comfort, and functionality. The main level showcases luxury vinyl plank flooring laid over original hardwood, starting with a formal living room that seamlessly flows into an expansive Great Room—featuring a large family room anchored by a gas fireplace, a gourmet kitchen complete with a large island and stainless steel appliances, and a bright formal dining room/sunroom just off the kitchen. A convenient half bath and a functional mudroom leading to the attached two-car garage with a side-access door complete the first floor. Upstairs, enjoy brand new carpeting throughout and plenty of space across four generous bedrooms, two full bathrooms and a dedicated laundry room equipped with an included washer and dryer. The impressive Primary Suite serves as a true retreat with its soaring tray ceiling, private ensuite bathroom, and huge walk-in closet. Downstairs, the partially finished basement offers versatile extra living space, a third full bathroom, and substantial unfinished area ideal for storage or future customization. Outside, discover a rear deck overlooking a serene, tree-lined backyard complete with a handy storage shed. Mortgage savings may be available for buyers of this listing.
| 7 days ago | Status changed to Active Under Contract | |
| 7 days ago | Listing updated with changes from the MLS® | |
| 2 weeks ago | Listing first seen on site |

The real estate listing information is provided by Bright MLS is for the consumer's personal, non-commercial use and may not be used for any purpose other than to identify prospective properties consumer may be interested in purchasing. Any information relating to real estate for sale or lease referenced on this web site comes from the Internet Data Exchange (IDX) program of the Bright MLS. This web site references real estate listing(s) held by a brokerage firm other than the broker and/or agent who owns this web site. The accuracy of all information is deemed reliable but not guaranteed and should be personally verified through personal inspection by and/or with the appropriate professionals. Properties in listings may have been sold or may no longer be available. The data contained herein is copyrighted by Bright MLS and is protected by all applicable copyright laws. Any unauthorized collection or dissemination of this information is in violation of copyright laws and is strictly prohibited. Copyright © 2020 Bright MLS. All rights reserved.
Did you know? You can invite friends and family to your search. They can join your search, rate and discuss listings with you.